Welcome to 8 Pine Needle Way, a beautifully designed bungalow townhome by Edgewood Homes, located in the highly desirable Highcrest community in Huntsville. Offering the perfect balance of luxury, convenience, and maintenance-free living, this exceptional home is just minutes from shopping, restaurants, healthcare, and the natural beauty of Muskoka. Designed for effortless one-level living, this thoughtfully crafted home features 2 bedrooms, 2 bathrooms, a single-car garage, and a convenient crawlspace for additional storage. Premium standard finishes include quartz countertops, designer cabinetry, 9-foot ceilings, and exceptional craftsmanship throughout, creating a timeless and elegant living space. Enjoy the outdoors on your spacious 10' x 16' private deck overlooking a tranquil green space, ideal for morning coffee, entertaining, or simply relaxing in nature. The striking exterior combines durable composite siding with beautiful stone accents, delivering lasting curb appeal and quality. As part of the Highcrest community, homeowners will soon enjoy exclusive amenities at The Ridge, including a fitness centre, resident lounge, indoor and outdoor kitchens and dining areas, and a beautifully designed outdoor terrace, enhancing the active, maintenance-free lifestyle this community offers. Scheduled for completion in Spring 2027, this is a rare opportunity to personalize your interior finishes and own a brand new home in one of Huntsville's most sought-after communities. Taxes have not yet been assessed and are estimated based on comparable properties. *Listing price includes the HST rebate effective April 1, 2026-March 31, 2027.
New construction
C$660,000
8 Pine Needle Way, Huntsville, ON P1H 0G4
2beds
2baths
Townhouse
Built in ----
-- sqft lot
$-- Zestimate®
C$--/sqft
C$380/mo HOA
What's special
Single-car garageQuartz countertopsDesigner cabinetryExceptional craftsmanship throughoutDurable composite sidingBeautiful stone accentsLasting curb appeal
- 3 days
- 8
- 0
Zillow last checked:
Listing updated:
Listed by:
Chestnut Park Real Estate
Source: TRREB,MLS®#: X14182264 Originating MLS®#: One Point Association of REALTORS
Facts & features
Interior
Bedrooms & bathrooms
- Bedrooms: 2
- Bathrooms: 2
Primary bedroom
- Level: Main
- Dimensions: 3.65 x 4.14
Bedroom
- Level: Main
- Dimensions: 3.07 x 3.37
Bathroom
- Level: Main
- Dimensions: 2.51 x 2.13
Bathroom
- Level: Main
- Dimensions: 1.82 x 3.04
Kitchen
- Level: Main
- Dimensions: 2.74 x 3.96
Living room
- Level: Main
- Dimensions: 4.38 x 6.4
Heating
- Forced Air, Gas
Cooling
- None
Appliances
- Included: Water Heater
- Laundry: Laundry Room
Features
- Separate Hydro Meter
- Basement: Unfinished,Full
- Has fireplace: No
Interior area
- Living area range: 1200-1399 null
Property
Parking
- Total spaces: 1
- Parking features: Private
- Has garage: Yes
Features
- Exterior features: Enclosed Balcony
Lot
- Features: Level, Cul de Sac/Dead End
Details
- Parcel number: 489000019
Construction
Type & style
- Home type: Townhouse
- Architectural style: Bungalow
- Property subtype: Townhouse
Materials
- Wood
- Roof: Asphalt Shingle
Condition
- New construction: Yes
Community & HOA
HOA
- Amenities included: Visitor Parking
- Services included: Building Insurance Included, Common Elements Included, Parking Included
- HOA fee: C$380 monthly
- HOA name: Muskoka
Location
- Region: Huntsville
Financial & listing details
- Annual tax amount: C$4,900
- Date on market: 11/15/2026
Price history
Price history is unavailable.
Public tax history
Tax history is unavailable.
Climate risks
Neighborhood: P1H
Nearby schools
GreatSchools rating
No schools nearby
We couldn't find any schools near this home.
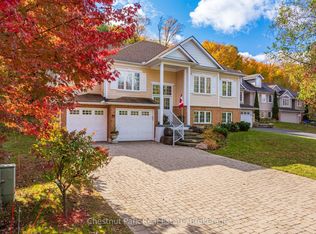
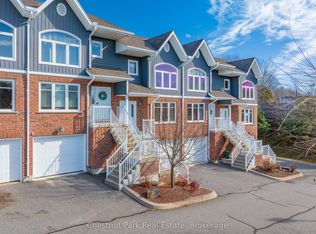
Similar homes
- C$699,0002 bd2 ba-- sqft18 Pine Needle Way, Huntsville, ON P1H 0G4New Construction
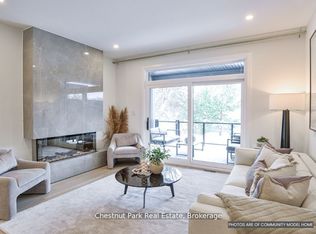 MLS ID #X13750564, Chestnut Park Real Estate. TRREB
- C$778,0003 bd3 ba-- sqft53 Jack St, Huntsville, ON P1H 0G4For Sale
 MLS ID #X13836300, Chestnut Park Real Estate. TRREB
- C$649,9003 bd2 ba-- sqft14 Princess St, Huntsville, ON P1H 1P2For Sale
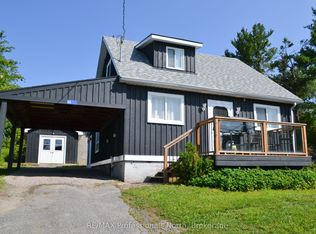 MLS ID #X14167924, RE/MAX Professionals North. TRREB
- C$559,0004 bd2 ba-- sqft75 Brunel Rd, Huntsville, ON P1H 1R1For Sale
 MLS ID #X14184534, RE/MAX Professionals North. TRREB
