Charming 1880 Wilton New Englander with Modern Updates & a Beautiful Setting! Move in ready!! Step back in time while enjoying the comforts of today at this charming 1880 New England home on Putnam Hill Road in beautiful Wilton, NH. Offering 3 bedrooms and 1 bath, this well-cared-for home has been thoughtfully updated while maintaining its classic character and charm. Recent improvements include a new roof, new Anderson windows, newer septic system, and updated electrical, providing peace of mind for years to come. The property also features a fantastic 2-car barn/garage with a finished upstairs, offering excellent space for a workshop, studio, home office, storage, or whatever your needs may be. One of the truly special features of this property is its setting. From the home, you can hear the beautiful waterfall across the street, with the soothing sound of rushing water flowing for much of the year. It's a peaceful and picturesque backdrop that gives this property a distinctive New England feel. Whether you're looking for a full-time residence, a weekend getaway, or a property with character and charm, 8 Putnam Hill Road is a special opportunity to own a piece of Wilton's history with many of the important updates already completed. Come experience the charm, setting, and peaceful setting for yourself!
Active under contract
Listed by: RE/MAX Synergy • Joseph McCarthy • 603-472-3900
Price increase: $45.1K (9/24)
$445,000
8 Putnam Hill Road, Wilton, NH 03086
3beds
1,646sqft
Single Family Residence
Built in 1880
1 Acres Lot
$-- Zestimate®
$270/sqft
$-- HOA
What's special
Updated electricalPeaceful and picturesque backdropNew anderson windowsNew roof
- 40 days
- 194
- 3
Zillow last checked:
Listing updated:
Listed by:
Joseph McCarthy,
RE/MAX Synergy Cell:603-785-2826
Source: PrimeMLS,MLS#: 5110151
Facts & features
Interior
Bedrooms & bathrooms
- Bedrooms: 3
- Bathrooms: 1
- Full bathrooms: 1
Heating
- Pellet Stove, Hot Air
Cooling
- None
Appliances
- Included: Dishwasher, Microwave, Gas Range, Refrigerator
Features
- Basement: Unfinished,Interior Entry
Interior area
- Total structure area: 1,726
- Total interior livable area: 1,646 sqft
- Finished area above ground: 1,646
- Finished area below ground: 0
Video & virtual tour
Property
Parking
- Total spaces: 2
- Parking features: Gravel
- Garage spaces: 2
Features
- Levels: 1.75
- Stories: 1.75
- Frontage length: Road frontage: 416
Lot
- Size: 1 Acres
- Features: Corner Lot, Level
Details
- Parcel number: WLTNM000DL0016U
- Zoning description: Res/Agri
- Special conditions: Standard
Construction
Type & style
- Home type: SingleFamily
- Architectural style: Cape
- Property subtype: Single Family Residence
Materials
- Wood Frame, Vinyl Siding
- Foundation: Fieldstone
- Roof: Architectural Shingle,Asphalt Shingle
Condition
- New construction: No
- Year built: 1880
Utilities & green energy
- Electric: 200+ Amp Service
- Sewer: Leach Field, Septic Tank
- Utilities for property: Cable
Community & HOA
Location
- Region: Wilton
Financial & listing details
- Price per square foot: $270/sqft
- Tax assessed value: $274,100
- Annual tax amount: $6,560
- Date on market: 9/16/2026
- Exclusions: Pellet Stove and Generator are negotiable.
Estimated market value
Not available
Estimated sales range
Not available
Not available
Price history
| Date | Event | Price |
|---|---|---|
| 9/24/2026 | Price change | $445,000+11.3%$270/sqft |
Source:  PrimeMLS #5110151 Report a problem | ||
| 9/16/2026 | Listed for sale | $399,900+3.9%$243/sqft |
Source: PrimeMLS #5110151 Report a problem | ||
| 5/12/2025 | Listing removed | $384,999$234/sqft |
Source: PrimeMLS #5038339 Report a problem | ||
| 4/29/2025 | Listed for sale | $384,999+68.9%$234/sqft |
Source: PrimeMLS #5038339 Report a problem | ||
| 12/13/2017 | Sold | $227,900-0.9%$138/sqft |
Source: PrimeMLS #4655635 Report a problem | ||
| 10/18/2017 | Pending sale | $229,900$140/sqft |
Source: Keller Williams Realty/NH #4655635 Report a problem | ||
| 10/1/2017 | Price change | $229,900-3.2%$140/sqft |
Source: Nashua #4655635 Report a problem | ||
| 8/25/2017 | Price change | $237,500+3.5%$144/sqft |
Source: Keller Williams Realty/NH #4655635 Report a problem | ||
| 8/3/2017 | Listed for sale | $229,500$139/sqft |
Source: Bean Group / Amherst #4648509 Report a problem | ||
| 7/27/2017 | Pending sale | $229,500$139/sqft |
Source: Bean Group / Amherst #4648509 Report a problem | ||
| 7/20/2017 | Listed for sale | $229,500+8.3%$139/sqft |
Source: Bean Group / Amherst #4648509 Report a problem | ||
| 9/5/2002 | Sold | $212,000+89.3%$129/sqft |
Source: Public Record Report a problem | ||
| 5/30/1997 | Sold | $112,000$68/sqft |
Source: Public Record Report a problem | ||
Public tax history
| Year | Property taxes | Tax assessment |
|---|---|---|
| 2024 | $6,817 +12% | $274,100 |
| 2023 | $6,085 +7.5% | $274,100 |
| 2022 | $5,663 +7.5% | $274,100 |
| 2021 | $5,268 -5% | $274,100 +45.3% |
| 2020 | $5,546 +1.2% | $188,700 |
| 2019 | $5,480 +1% | $188,700 |
| 2018 | $5,427 +5.9% | $188,700 |
| 2017 | $5,127 +3.2% | $188,700 |
| 2016 | $4,970 -2.3% | $188,700 -2.3% |
| 2015 | $5,086 +2.1% | $193,100 |
| 2014 | $4,982 -0.8% | $193,100 |
| 2013 | $5,024 +2.6% | $193,100 |
| 2012 | $4,899 +107.4% | $193,100 |
| 2002 | $2,363 +2.3% | -- |
| 2001 | $2,310 | $52,500 |
Find assessor info on the county website
Monthly payment
Est. payment
Payment breakdown
Explore the cost of this home by adjusting the details. Changes won't be saved.Climate risks
Neighborhood: 03086
Similar homes
- $395,0003 bd2 ba2.1k sqft10 Kennedy Street, Wilton, NH 03086Active
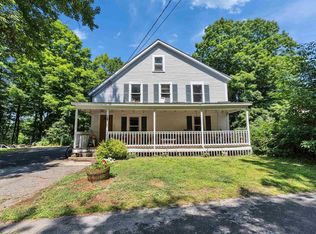 MLS ID #5101372, Noah Proctor. PrimeMLS
- $419,9003 bd2 ba2k sqft10 Dunster Hill Rd, Greenville, NH 03048For Sale
 MLS ID #73570683, Kelle O'Keefe, Keller Williams Realty North Central. MLS PIN
- $430,0003 bd2 ba1.6k sqft15 Vine Street, Milford, NH 03055Active
 MLS ID #5115220, Susan Smart. PrimeMLS
- $500,0003 bd3 ba1.9k sqft25 Purgatory Road, Milford, NH 03055Active
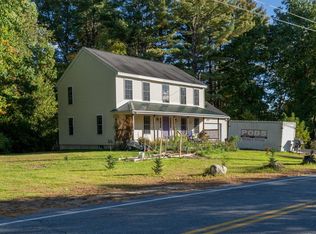 MLS ID #5113193, David Hansen. PrimeMLS
