Tucked along a quiet street in one of Madison's established neighborhoods, this beautifully updated three-bedroom home has a storybook quality that feels special from the moment you arrive. Inside, natural light fills the warm and stylish spaces where hardwood floors, thoughtful updates and original details give the home plenty of character. A gracious entryway with beautiful stained glass opens to a spacious family room with a fireplace, which flows easily into the formal dining room. A first-floor bonus room offers the perfect spot for a home office, playroom or quiet retreat. The kitchen features updated appliances and tons of natural light. A powder room and sunroom complete the main level. Upstairs are three comfortable bedrooms and a full bath, and the basement provides additional flexible space. Outside, a private backyard and detached garage complete this special home. And the location is hard to beat: NYC train service, walking and biking paths, restaurants and shops are all just moments away, with the vibrant downtowns of Madison, Morristown and Chatham close at hand. Charming, updated and wonderfully located, this is a home that feels distinctly Madison and an easy place to move right in and make your own.
Under contract
$899,000
8 S Oak Ct, Madison Boro, NJ 07940
3beds
--sqft
Single Family Residence
Built in 1934
8,712 Square Feet Lot
$920,300 Zestimate®
$--/sqft
$-- HOA
What's special
- 35 days
- 4,427
- 323
Likely to sell faster than
Zillow last checked:
Listing updated:
Listed by:
Meghan Mullin 973-845-8375,
Coldwell Banker Realty
Source: GSMLS,MLS#: 4049821
Facts & features
Interior
Bedrooms & bathrooms
- Bedrooms: 3
- Bathrooms: 2
- Full bathrooms: 1
- 1/2 bathrooms: 1
Bedroom 1
- Level: Second
- Area: 260
- Dimensions: 20 x 13
Bedroom 2
- Level: Second
- Area: 169
- Dimensions: 13 x 13
Bedroom 3
- Level: Second
- Area: 204
- Dimensions: 12 x 17
Dining room
- Features: Formal Dining Room
- Level: First
- Area: 180
- Dimensions: 12 x 15
Kitchen
- Features: Separate Dining Area
- Level: First
- Area: 180
- Dimensions: 12 x 15
Living room
- Level: First
- Area: 375
- Dimensions: 25 x 15
Basement
- Features: Laundry Room, Storage Room, Utility Room
Heating
- 1 Unit, Natural Gas
Cooling
- Window Unit(s)
Appliances
- Included: Carbon Monoxide Detector, Dishwasher, Dryer, Range/Oven-Gas, Washer, Gas Water Heater
- Laundry: In Basement
Features
- Entrance Foyer, Sunroom, Storage Room
- Flooring: Tile, Wood
- Basement: Yes,Unfinished
- Number of fireplaces: 1
- Fireplace features: Wood Burning
Property
Parking
- Total spaces: 1
- Parking features: 1 Car Width, Detached Garage
- Garage spaces: 1
- Uncovered spaces: 1
Lot
- Size: 8,712 Square Feet
- Dimensions: 60 x 142
Details
- Parcel number: 2317001020000000150000
Construction
Type & style
- Home type: SingleFamily
- Architectural style: Colonial
- Property subtype: Single Family Residence
Materials
- Wood Siding, Wood Shingle
- Roof: Asphalt Shingle
Condition
- Year built: 1934
- Major remodel year: 2025
Utilities & green energy
- Gas: Gas-Natural
- Sewer: Public Sewer
- Water: Public
- Utilities for property: Electricity Connected, Natural Gas Connected, Garbage Included
Community & HOA
Community
- Security: Carbon Monoxide Detector
Location
- Region: Madison
Financial & listing details
- Tax assessed value: $453,500
- Annual tax amount: $10,221
- Date on market: 9/10/2026
- Exclusions: - Front door stained glass (will be replaced), water filtration system
- Ownership type: Fee Simple
- Electric utility on property: Yes
Estimated market value
$920,300
$874,000 - $966,000
$4,108/mo
Price history
| Date | Event | Price |
|---|---|---|
| 10/6/2026 | Pending sale | $899,000 |
Source:  GSMLS #4049821 Report a problem GSMLS #4049821 Report a problem | ||
| 9/10/2026 | Listed for sale | $899,000+24% |
Source: GSMLS #4049821 Report a problem | ||
| 8/22/2024 | Sold | $725,000+3.7% |
Source: GSMLS #3912339 Report a problem | ||
| 7/19/2024 | Pending sale | $699,000 |
Source: GSMLS #3912339 Report a problem | ||
| 7/11/2024 | Listed for sale | $699,000 |
Source: GSMLS #3912339 Report a problem | ||
Public tax history
| Year | Property taxes | Tax assessment |
|---|---|---|
| 2026 | $10,222 +5.8% | $453,500 |
| 2025 | $9,660 | $453,500 |
| 2024 | $9,660 +3.4% | $453,500 |
| 2023 | $9,338 +0.2% | $453,500 |
| 2022 | $9,315 +1.4% | $453,500 |
| 2021 | $9,188 +2.7% | $453,500 |
| 2020 | $8,948 +2.6% | $453,500 |
| 2019 | $8,721 +0.8% | $453,500 |
| 2018 | $8,653 +1.8% | $453,500 |
| 2017 | $8,503 +1.9% | $453,500 |
| 2016 | $8,344 +3.5% | $453,500 |
| 2015 | $8,063 +1.4% | $453,500 |
| 2014 | $7,954 -20.1% | $453,500 |
| 2013 | $9,952 +2.6% | $453,500 +26.6% |
| 2012 | $9,701 +2.7% | $358,100 |
| 2011 | $9,450 +4.2% | $358,100 |
| 2010 | $9,071 +2.2% | $358,100 |
| 2009 | $8,874 | $358,100 |
| 2008 | -- | $358,100 |
| 2007 | -- | $358,100 |
| 2006 | -- | $358,100 |
| 2005 | -- | $358,100 |
| 2004 | -- | $358,100 |
| 2003 | -- | $358,100 |
| 2002 | -- | $358,100 |
| 2001 | -- | $358,100 |
Find assessor info on the county website
Monthly payment
Est. payment
Payment breakdown
Explore the cost of this home by adjusting the details. Changes won't be saved.Climate risks
Neighborhood: 07940
Similar homes
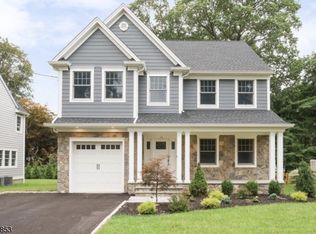
- $899,0003 bd2 ba-- sqft43 Roosevelt Ave, Chatham Boro, NJ 07928For Sale
 MLS ID #4049721, Mary T. Weichert, Weichert Realtors. GSMLS
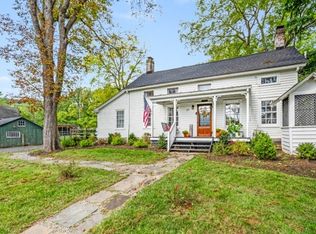
 - $759,0003 bd3 ba-- sqft37 W Main St, Mendham Twp., NJ 07945For Sale
 MLS ID #4056419, Diane Tolley, Coldwell Banker Realty. GSMLS
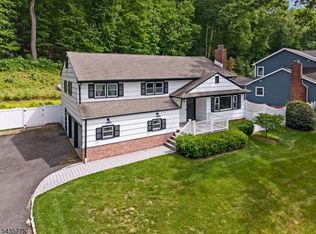
 - $924,9004 bd3 ba-- sqft45 Molly Stark Dr, Morris Twp., NJ 07960For Sale
 MLS ID #4031889, Lou Ann Fellers, Kl Sotheby's Int'l. Realty. GSMLS
 - $939,9004 bd4 ba2.3k sqft6 White Oak Ln, Montville Twp., NJ 07045For Sale
 MLS ID #4056393, Brenda Lee, Weichert Realtors Corp Hq. GSMLS
