Welcome to 8 Serenity Ct, a spacious 4-bedroom, 2.5-bath home tucked on a quiet cul-de-sac in Cardinal Lake. With nearly 2,800 sq ft, this home has room for everyday living, hosting, working from home, or welcoming overnight guests. The main living area centers on a cozy fireplace and flows into an open kitchen with an island. The generous primary suite features a walk-in closet and an en-suite bath with a separate shower. An attached garage adds convenience and storage. Cardinal Lake offers a community pool, playground, walking trails, and picnic areas around a 14-acre lake. You're about 6 miles to Downtown Durham, 7 to Duke, 12 to RTP, and 15 to RDU, with Brier Creek shopping and dining minutes away. Come see it today!
For sale
Price cut: $25K (11/20)
$450,000
8 Serenity Ct, Durham, NC 27704
4beds
2,802sqft
Single Family Residence
Built in 2007
7,405 Square Feet Lot
$443,200 Zestimate®
$161/sqft
$75/mo HOA
What's special
Cozy fireplaceQuiet cul-de-sacGenerous primary suiteWalk-in closet
- 31 days
- 158
- 4
Likely to sell faster than
Zillow last checked:
Listing updated:
Listed by:
Toni Peay 919-625-2651,
Keller Williams Central
Source: Doorify MLS,MLS#: 10199435
Facts & features
Interior
Bedrooms & bathrooms
- Bedrooms: 4
- Bathrooms: 3
- Full bathrooms: 2
- 1/2 bathrooms: 1
- Main level bathrooms: 1
Primary bedroom
- Level: Second
Bedroom 2
- Level: Second
Bedroom 3
- Level: Second
Bedroom 4
- Level: Second
Dining room
- Level: Main
Family room
- Level: Main
Heating
- Electric, Natural Gas
Cooling
- Central Air, Ceiling Fan(s)
Appliances
- Included: Disposal, Dishwasher
- Laundry: In Hall, Laundry Room, Main Level
Features
- Ceiling Fan(s), Eat-in Kitchen, Granite Counters, Kitchen Island, Open Floorplan, Walk-In Closet(s), Separate Shower, Bathtub/Shower Combination, Walk-In Shower
- Flooring: Luxury Vinyl
- Doors: Sliding Doors, Storm Door(s)
- Windows: Blinds
- Number of fireplaces: 1
- Fireplace features: Family Room, Living Room
- Common walls with other units/homes: No Common Walls,No One Above
Interior area
- Total structure area: 2,802
- Total interior livable area: 2,802 sqft
- Finished area above ground: 2,802
- Finished area below ground: 0
Property
Parking
- Total spaces: 2
- Parking features: Driveway, Garage
- Garage spaces: 2
- Has uncovered spaces: Yes
Features
- Levels: Two
- Stories: 2
- Patio & porch: Front Porch
- Fencing: None
Lot
- Size: 7,405 Square Feet
- Features: Back Yard
Details
- Additional structures: Shed(s)
- Parcel number: 204721
- Zoning: PDR
- Special conditions: Standard
Construction
Type & style
- Home type: SingleFamily
- Architectural style: Traditional
- Property subtype: Single Family Residence
Materials
- Stone Veneer
- Foundation: Slab
- Roof: Shingle
Condition
- New construction: No
- Year built: 2007
Utilities & green energy
- Sewer: Public Sewer
- Water: Public
- Utilities for property: Cable Available, Electricity Connected
Community & HOA
Community
- Subdivision: Cardinal Lake
HOA
- Has HOA: Yes
- Amenities included: Maintenance Grounds, Playground, Pool
- Services included: Insurance, Maintenance Grounds
- HOA fee: $75 monthly
- HOA name: Cardinal Lake
- HOA phone: 910-295-3791
Location
- Region: Durham
Financial & listing details
- Price per square foot: $161/sqft
- Tax assessed value: $448,903
- Annual tax amount: $4,553
- Date on market: 10/21/2026
- Listing agreement: Exclusive Right To Sell
- Listing terms: Cash,Conventional,FHA
- Road surface type: Paved
Estimated market value
$443,200
$421,000 - $465,000
$2,395/mo
Price history
| Date | Event | Price |
|---|---|---|
| 11/20/2026 | Price change | $450,000-5.3%$161/sqft |
Source:  Doorify MLS #10199435 Report a problem | ||
| 10/21/2026 | Listed for sale | $475,000+158.2%$170/sqft |
Source: Doorify MLS #10199435 Report a problem | ||
| 10/1/2007 | Sold | $184,000$66/sqft |
Source: Public Record Report a problem | ||
Public tax history
| Year | Property taxes | Tax assessment |
|---|---|---|
| 2025 | $4,442 +22.3% | $448,093 +72.1% |
| 2024 | $3,633 +6.5% | $260,443 |
| 2023 | $3,412 +2.3% | $260,443 |
| 2022 | $3,333 +0.5% | $260,443 |
| 2021 | $3,318 +2.4% | $260,443 |
| 2020 | $3,240 | $260,443 |
| 2019 | $3,240 | $260,443 +18.3% |
| 2018 | $3,240 +9.3% | $220,094 |
| 2017 | $2,964 +3.5% | $220,094 |
| 2016 | $2,864 | $220,094 +2.3% |
| 2015 | $2,864 -3.8% | $215,045 |
| 2014 | $2,977 | $215,045 |
| 2013 | -- | $215,045 |
| 2012 | -- | $215,045 |
| 2011 | $2,803 +0.4% | $215,045 |
| 2010 | $2,791 +4% | $215,045 |
| 2009 | $2,684 | $215,045 |
| 2008 | $2,684 +1167.2% | $215,045 +1333.6% |
| 2007 | $212 | $15,000 |
| 2006 | -- | $15,000 |
Find assessor info on the county website
Monthly payment
Est. payment
Payment breakdown
Explore the cost of this home by adjusting the details. Changes won't be saved.Climate risks
Neighborhood: Cardinal Lake
Nearby schools
Schools provided by the listing agent
- Elementary: Durham - Glenn Elementary
- Middle: Durham - Neal Middle
- High: Durham - Southern School of Energy and Sustainability
Source: Doorify MLS. This data may not be complete. We recommend contacting the local school district to confirm school assignments for this home.
Similar homes
- $449,9004 bd3 ba2.1k sqft3642 Star Gazing Ln, Durham, NC 27703For Sale
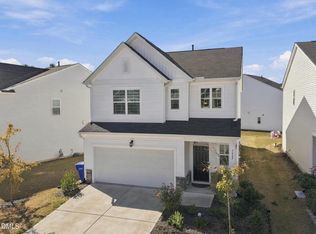
 MLS ID #10200849, Sophia Yang. Doorify MLS
- $510,9905 bd5 ba3.2k sqft2001 Topsail Rd, Durham, NC 27704New Construction
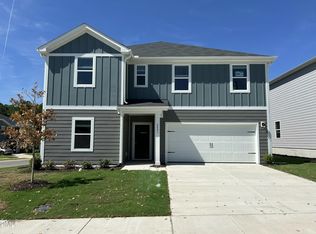 Doorify MLS
- $549,9005 bd3 ba3.5k sqft607 Ravenstone Ln, Durham, NC 27703For Sale
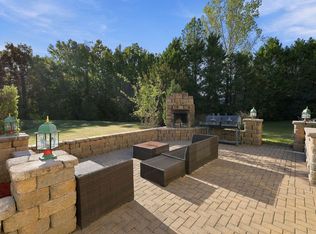 MLS ID #10200967, Angie Cole. Doorify MLS
- $406,9004 bd3 ba1.8k sqft12 Sameer Ct, Durham, NC 27703For Sale
 MLS ID #10197843, Stephanie Anson. Doorify MLS
- $516,9905 bd5 ba3.2k sqft2113 Topsail Rd, Durham, NC 27704New ConstructionDoorify MLS
- $450,0003 bd3 ba2.1k sqft1529 Pebble Creek Xing, Durham, NC 27713For SaleMLS ID #10199736, Lisa Prillaman. Doorify MLS
- $515,0002 bd2 ba1.8k sqft1408 Farm Leaf Dr, Durham, NC 27703For SaleMLS ID #10203941, George Roa. Doorify MLS
- $499,0002 bd2 ba1.5k sqft3002 University Station Rd, Durham, NC 27705For SaleMLS ID #10199267, Sam Arkhangelski. Doorify MLS
- $418,9004 bd2 ba1.7k sqft5715 Birch Dr, Durham, NC 27712For SaleMLS ID #10189422, Stephanie Anson. Doorify MLS
- $499,0003 bd3 ba2.6k sqft104 Light Falls Dr, Wake Forest, NC 27587For SaleMLS ID #10175797, Richard Brandon Hiatt. Doorify MLS
- $390,0003 bd3 ba1.9k sqft2902 Kanewood Dr, Durham, NC 27707For SaleMLS ID #10189353, Tina Caul. Doorify MLS
- $440,0004 bd3 ba1.9k sqft10930 Peppermill Dr, Raleigh, NC 27614For SaleMLS ID #10202225, Angie Cole. Doorify MLS
- $485,0003 bd2 ba3.1k sqft116 Buckeye Ct, Youngsville, NC 27596For SaleMLS ID #10197303, Samara Presley. Doorify MLS
- $465,0003 bd3 ba2.4k sqft3106 Hudson Hill Ln, Raleigh, NC 27612For SaleMLS ID #10203994, Angie Cole. Doorify MLS
- $539,9994 bd2 ba2.3k sqft5829 Sandstone Dr, Durham, NC 27713For SaleMLS ID #10175636, Chris Dula. Doorify MLS
- $499,0003 bd3 ba2k sqft3034 Carriage Trl, Hillsborough, NC 27278For SaleMLS ID #10187510, Ellen P Bell. Doorify MLS
- $299,9903 bd2 ba1.5k sqft1118 Raynor St, Durham, NC 27703For SaleMLS ID #10176950, Niko Saparilas. Doorify MLS
- $274,9003 bd3 ba1.5k sqft442 Carthage Ct, Durham, NC 27703For Sale
 MLS ID #1242612, Emilie Barker. Triad MLS
- $550,0004 bd3 ba3k sqft1615 Cultivar Ln, Durham, NC 27713For SaleMLS ID #10162656, Scott S Barnes. Doorify MLS
- $326,0003 bd2 ba1.5k sqft1106 Cherry Dr, Durham, NC 27707For SaleMLS ID #10185778, Sam Arkhangelski. Doorify MLS
