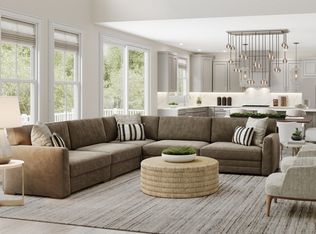
LAKEFRONT COMMUNITY! You will love everything about this home. This Williamstown Modern Craftsman has a foyer that offers sweeping views of the great room just beyond, highlighting the upgraded stair and loft rails. A chef's dream kitchen comes complete with a large center island, walk-in pantry, and convenient workspace. The open-concept kitchen flows effortlessly into the great room and dining room, making this floor plan ideal for entertaining. The oasis of a primary bedroom features dual walk-in closets and a spa-like primary bath with an expanded shower. Flex space on the first floor could be used as an office or a yoga room—the possibilities are endless. All three additional bedrooms have their own en-suite bathroom. There's still time to personalize this home at our award-winning Design Studio. Discover what luxury living truly means and schedule a tour of this beautiful home today!
Pending
$1,834,215
8 Shoreline Dr #11, Hudson, MA 01749
4beds
4,574sqft
Single Family Residence
Built in 2024
0.78 Acres Lot
$-- Zestimate®
$401/sqft
$150/mo HOA
What's special
- 4 days
- 0
- 0
Zillow last checked:
Listing updated:
Listed by:
Valerie Keating 978-981-1500,
Toll Brothers Real Estate 508-366-1440,
Celeste Villano 781-253-8076
Source: MLS PIN,MLS#: 73292562
Facts & features
Interior
Bedrooms & bathrooms
- Bedrooms: 4
- Bathrooms: 5
- Full bathrooms: 4
- 1/2 bathrooms: 1
Primary bedroom
- Features: Walk-In Closet(s), Flooring - Wall to Wall Carpet, Crown Molding
- Level: Second
Bedroom 2
- Features: Flooring - Wall to Wall Carpet, Closet - Double
- Level: Second
Bedroom 3
- Features: Walk-In Closet(s), Flooring - Wall to Wall Carpet
- Level: Second
Bedroom 4
- Features: Flooring - Wall to Wall Carpet, Closet - Double
- Level: Second
Bathroom 1
- Features: Flooring - Stone/Ceramic Tile, Countertops - Stone/Granite/Solid, Double Vanity, Soaking Tub
- Level: Second
Bathroom 2
- Features: Flooring - Stone/Ceramic Tile, Countertops - Stone/Granite/Solid
- Level: Second
Bathroom 3
- Features: Flooring - Stone/Ceramic Tile, Countertops - Stone/Granite/Solid
- Level: Second
Dining room
- Features: Crown Molding, Flooring - Engineered Hardwood
- Level: First
Family room
- Features: Flooring - Engineered Hardwood
- Level: First
Kitchen
- Features: Pantry, Countertops - Stone/Granite/Solid, Kitchen Island, Open Floorplan, Recessed Lighting, Stainless Steel Appliances, Flooring - Engineered Hardwood
- Level: First
Living room
- Level: First
Office
- Level: First
Heating
- Propane
Cooling
- Central Air
Appliances
- Included: Water Heater, Oven, Dishwasher, Microwave, Range, Range Hood
- Laundry: Second Floor, Electric Dryer Hookup, Washer Hookup
Features
- Breakfast Bar / Nook, Open Floorplan, Office, Foyer, Living/Dining Rm Combo, Loft
- Flooring: Tile, Carpet, Engineered Hardwood, Flooring - Engineered Hardwood
- Windows: Insulated Windows, Screens
- Basement: Full,Unfinished
- Number of fireplaces: 1
- Fireplace features: Family Room
Interior area
- Total structure area: 4,574
- Total interior livable area: 4,574 sqft
- Finished area above ground: 4,574
Property
Parking
- Total spaces: 5
- Parking features: Attached, Off Street
- Attached garage spaces: 3
- Uncovered spaces: 2
Features
- Patio & porch: Deck - Composite
- Exterior features: Deck - Composite, Rain Gutters, Screens
- Has view: Yes
- View description: Scenic View(s)
- Waterfront features: Waterfront, Lake, Lake/Pond
Lot
- Size: 0.78 Acres
Details
- Zoning: res
Construction
Type & style
- Home type: SingleFamily
- Architectural style: Other (See Remarks)
- Property subtype: Single Family Residence
Materials
- Frame
- Foundation: Concrete Perimeter
- Roof: Shingle
Condition
- New construction: Yes
- Year built: 2024
Details
- Warranty included: Yes
Utilities & green energy
- Electric: 200+ Amp Service
- Sewer: Private Sewer
- Water: Public
- Utilities for property: for Electric Dryer, Washer Hookup
Green energy
- Energy efficient items: Thermostat
Community & HOA
Community
- Subdivision: Lakemont
HOA
- Has HOA: Yes
- HOA fee: $450 quarterly
Location
- Region: Hudson
Financial & listing details
- Price per square foot: $401/sqft
- Annual tax amount: $14
- Date on market: 9/25/2026
- Road surface type: Paved
Estimated market value
Not available
Estimated sales range
Not available
Not available
Price history
| Date | Event | Price |
|---|---|---|
| 9/23/2026 | Pending sale | $1,834,215$401/sqft |
Source: MLS PIN #73292562 Report a problem | ||
Public tax history
Tax history is unavailable.
Monthly payment
Est. payment
Payment breakdown
Explore the cost of this home by adjusting the details. Changes won't be saved.Climate risks
Neighborhood: 01749

Similar homes
- $1,750,0004 bd5 ba3.6k sqft9 Stacey Cir, Concord, MA 01742For Sale
 MLS ID #73575583, The Laura Baliestiero Team, Coldwell Banker Realty - Concord. MLS PIN
 - $1,849,9995 bd7 ba6.5k sqft97 Fox Run Rd, Bolton, MA 01740For Sale
 MLS ID #73579620, Jacky Ann Foster, MJT Realty Group. MLS PIN
 - $1,745,0004 bd5 ba4k sqft39 Sanders Ln, Bolton, MA 01740New Construction
 MLS ID #73556563, Janice Dumont, JD Advisors, Inc. MLS PIN
 - $1,799,0005 bd5 ba6.2k sqft4 Webster Cir, Sudbury, MA 01776For Sale
 MLS ID #73571385, The Tabassi Team, RE/MAX Partners Relocation. MLS PIN
