This beautiful well taken care of home is nestled in a quiet cul-de-sac in St. Isidore. This 2 story home is sitting on a large lot 1/3 of a acre with a huge backyard and 1747 sqft inside. Inside the home you will find a beautiful spacious kitchen with lots of cabinets space, stainless steel appliances and a large area for a family dining room. Off the kitchen you have a spacious living room with large windows letting in tons of natural light! Also on the main floor you have a half bathroom, a mudroom with access into your double car heated garage. Upstairs you have a large primary bedroom with a 3 piece en-suite, in addition you have 2 more bedrooms upstairs and a full bathroom. Downstairs in your relaxing retreat you have a large living room/ rec room with a wood burning stove, laundry room and multiple storage rooms! Just when you think it couldn't get any better you head outside into your fully fenced backyard onto your beautiful large deck to enjoy the sun. There are multiple sheds as well in the backyard, underground sprinkler system, fire pit area and for the green thumb in the family a nice garden area! Don't miss out on this amazing property and call today!
For sale
C$395,000
8 W Grenier Ave, Saint Isidore, AB T0H 3B0
3beds
1,747sqft
Single Family Residence
Built in 1991
0.35 Acres Lot
$-- Zestimate®
C$226/sqft
C$-- HOA
What's special
- 116 days |
- 7 |
- 0 |
Zillow last checked:
Listing updated:
Listed by:
Derek Estabrook, Associate,
Grassroots Realty Group Ltd.
Source: courtesy of Pillar9 System,MLS®#: A2297223 Originating MLS®#: Grande Prairie
Originating MLS®#: Grande PrairieFacts & features
Interior
Bedrooms & bathrooms
- Bedrooms: 3
- Bathrooms: 3
- Full bathrooms: 2
- 1/2 bathrooms: 1
Other
- Level: Second
- Dimensions: 10`2" x 10`9"
Bedroom
- Level: Second
- Dimensions: 9`11" x 10`9"
Bedroom
- Level: Second
- Dimensions: 10`1" x 9`9"
Other
- Level: Second
- Dimensions: 9`8" x 6`5"
Other
- Level: Main
- Dimensions: 7`9" x 5`9"
Other
- Level: Second
- Dimensions: 9`8" x 7`3"
Heating
- Forced Air, Natural Gas
Cooling
- None
Appliances
- Included: Dishwasher, Electric Stove, Freezer, Refrigerator, Washer/Dryer
- Laundry: In Basement
Features
- See Remarks
- Flooring: Carpet, Laminate, Linoleum
- Basement: Full
- Number of fireplaces: 1
- Fireplace features: Wood Burning Stove
Interior area
- Total interior livable area: 1,747 sqft
Property
Parking
- Total spaces: 4
- Parking features: Double Garage Attached
- Attached garage spaces: 2
Features
- Levels: Two,2 Storey
- Stories: 1
- Patio & porch: Deck, Front Porch
- Exterior features: Private Entrance, Private Yard
- Fencing: Fenced
- Frontage length: 0.00M 0`0"
Lot
- Size: 0.35 Acres
- Features: Back Yard, Cul-De-Sac, Few Trees, Front Yard, Fruit Trees/Shrub(s), Garden, Landscaped, Pie Shaped Lot
Details
- Parcel number: 57880246
- Zoning: Res
Construction
Type & style
- Home type: SingleFamily
- Property subtype: Single Family Residence
Materials
- Wood Frame
- Foundation: Wood
- Roof: Asphalt Shingle
Condition
- New construction: No
- Year built: 1991
Community & HOA
Community
- Features: Playground
- Subdivision: NONE
HOA
- Has HOA: No
Location
- Region: Saint Isidore
Financial & listing details
- Price per square foot: C$226/sqft
- Date on market: 3/29/2026
- Date available: 09/01/2026
- Inclusions: N/A
Derek Estabrook, Associate
Derek Estabrook, Associate
(780) 832-0996
By pressing Contact Agent, you agree that the real estate professional identified above may call/text you about your search, which may involve use of automated means and pre-recorded/artificial voices. You don't need to consent as a condition of buying any property, goods, or services. Message/data rates may apply. You also agree to our Terms of Use. Zillow does not endorse any real estate professionals. We may share information about your recent and future site activity with your agent to help them understand what you're looking for in a home.
Price history
Price history is unavailable.
Public tax history
Tax history is unavailable.
Climate risks
Neighborhood: T0H
Nearby schools
GreatSchools rating
No schools nearby
We couldn't find any schools near this home.
- C$53,6420.32 AcresLOT 16 Saint Isidore St, Isidore, AB T0HLot/Land
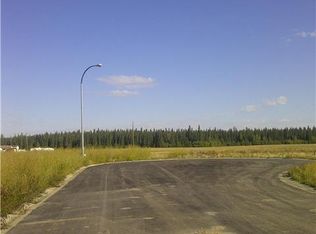
- C$51,6280.31 AcresLOT 15 Saint Isidore St, Isidore, AB T0HLot/Land

- C$48,0850.28 AcresLOT 17 Saint Isidore St, Isidore, AB T0HLot/Land

- C$850,0003 bd2 ba1.7k sqft20133 W Township Road 832, Northern Sunrise County, AB T0H3B0For Sale

- C$499,9000.48 Acres12 Foot Davis Rd, Northern Sunrise County, AB T0H2E0Lot/Land
- C$319,0004 bd3 ba1.7k sqft11113 W 103rd St, Peace River, AB T8S1K5For Sale
- C$485,0005 bd3 ba1.8k sqft11514 E 101st St, Peace River, AB T8S1L8For Sale
- C$238,0002 bd1 ba960 sqft10826 W 103a St, Peace River, AB T8S1L5For Sale
Similar homes
- C$355,0006 bd2 ba2.2k sqft84434 State Highway 688, Rural Northern Sunrise County, AB T8S 1S4For Sale
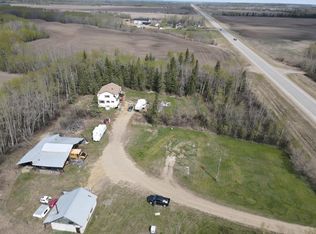 Century 21 Canada
 - C$399,9005 bd3 ba1.1k sqft8101 N 103rd Ave, Peace River, AB T8S 1M9For Sale
 MLS ID #A2322687, Layne Gardner, Associate, Re/Max Northern Realty. courtesy of Pillar9 System
 - C$410,0004 bd3 ba1.2k sqft8500029 W Range Rd #220-30, Rural Northern Lights County Of, AB T8S 1S7For Sale
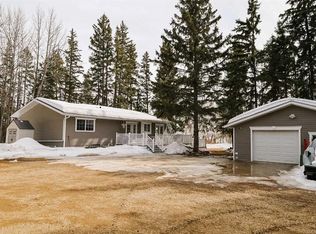 MLS ID #A2305292, Lonny Friesen, Associate, Grassroots Realty Group Ltd.. courtesy of Pillar9 System
 - C$319,0004 bd3 ba1.7k sqft11113 W 103rd St, Peace River, AB T8S 1K5For Sale
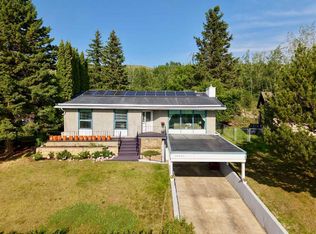 MLS ID #A2306485, Layne Gardner, Associate, Re/Max Northern Realty. courtesy of Pillar9 System
 - C$366,0005 bd3 ba2k sqft7110 E 99a St, Peace River, AB T8S 1B2For SaleMLS ID #A2291381, Inna Dolgusheva, Associate, Re/Max Northern Realty. courtesy of Pillar9 System
- C$422,5004 bd3 ba1.2k sqft7901 W 94th St, Peace River, AB T8S 1E6For SaleMLS ID #A2305769, Layne Gardner, Associate, Re/Max Northern Realty. courtesy of Pillar9 System
- C$370,0004 bd3 ba1.2k sqft9913 N 72nd Ave, Peace River, AB T8S 1B1For SaleMLS ID #A2317623, Amber Marcoux, Associate, Re/Max Northern Realty. courtesy of Pillar9 System
- C$420,0005 bd3 ba1.2k sqft7129 SW 99a St S, Peace River, AB T8S 1B2For SaleMLS ID #A2289289, Brent Nixon, Associate Broker, Royal Lepage Valley Realty. courtesy of Pillar9 System
- C$485,0005 bd3 ba1.8k sqft11514 E 101st St, Peace River, AB T8S 1L8For SaleMLS ID #A2327432, Layne Gardner, Associate, Re/Max Northern Realty. courtesy of Pillar9 System
- C$309,9005 bd2 ba1k sqft9610 S 79th Ave, Peace River, AB T8S 1E6For SaleMLS ID #A2331101, Dale Espetveidt, Associate, Royal Lepage Valley Realty. courtesy of Pillar9 System
- C$428,0005 bd3 ba1.3k sqft9117 N 134th Ave, Peace River, AB T8S 1X2For SaleMLS ID #A2300413, Dale Espetveidt, Associate, Royal Lepage Valley Realty. courtesy of Pillar9 System
- C$439,0004 bd3 ba1.3k sqft10330 S 83rd St, Peace River, AB T8S 1X9For SaleMLS ID #A2319770, Shauna Gardner, Broker, Re/Max Northern Realty. courtesy of Pillar9 System
- C$360,0005 bd1 ba1.1k sqft81404 Range Road 223 Rural Northern, Sunrise County, AB T8S 1S4For SaleCentury 21 Canada
- C$299,9994 bd3 ba1.3k sqft10905 91st St, Peace River, AB T8S 1P9For SaleCentury 21 Canada
- C$350,0004 bd3 ba1.1k sqft9707 SW 103rd St, Nampa, AB T0H 2R0For SaleMLS ID #A2310226, Brent Nixon, Associate Broker, Royal Lepage Valley Realty. courtesy of Pillar9 System
- C$299,9994 bd3 ba1.3k sqft10905 W 91st St, Peace River, AB T8S 1P9For SaleMLS ID #A2312439, Andy Gauvreau, Broker, Century 21 Town And Country Realty. courtesy of Pillar9 System
- C$315,0005 bd2 ba1.3k sqft11129 W 92nd St, Peace River, AB T8S 1P6For SaleMLS ID #A2296595, Layne Gardner, Associate, Re/Max Northern Realty. courtesy of Pillar9 System
- C$250,0003 bd1 ba884 sqft81573 W High Way #2, Northern Sunrise County, AB T0H 2R0For SaleMLS ID #A2282054, Andy Gauvreau, Broker, Century 21 Town And Country Realty. courtesy of Pillar9 System
- C$319,0004 bd2 ba1.2k sqft8602 E 95th St, Peace River, AB T8S 1G5For SaleMLS ID #A2317019, Layne Gardner, Associate, Re/Max Northern Realty. courtesy of Pillar9 System
- C$520,0005 bd3 ba1.5k sqft10619 W 84th St, Peace River, AB T8S 0A6For SaleMLS ID #A2326959, Cory Pelchat, Associate, Grassroots Realty Group Ltd.. courtesy of Pillar9 System
