Welcome home to one of Mills River's most charming neighborhoods where the streets are flat, the yards are fenced, and evening walks feel like a daily vacation. This beautifully maintained happy home sits on a level .46-acre lot in the heart of Wedgewood, just blocks from Mills River Elementary. Step inside to find fresh paint throughout, gleaming real wood floors and a warm living room anchored by a wood-burning fireplace, the kind of space that pulls everyone in on cool mountain evenings. The kitchen shines with newer stainless steel appliances, tiled backsplash, and a breakfast bar that keeps the cook connected to the action. A spacious dining room flows naturally for everyday meals and holiday gatherings alike. The real showstopper? A gorgeous tiled heated and cooled sunroom that is adorned with natural light. Sure to be your morning coffee spot, your reading retreat, and perhaps your favorite room in the house. Upstairs you'll find 3 spacious bedrooms all with ceiling fans and huge closets. The primary has a massive walk in closet and an extra large ensuite bathroom with plenty of storage. There's so much storage in this home with a linen closet in a the hall and an extra bathroom thoughtfully designed with a private commode area. Out back entertain on the new deck which overlooks the beautiful fully fenced, flat yard ready for a pool, playground, pets, gardening, putting green, or all of the above. Recent updates include a new HVAC system (2023) and hot water heater (2022), so the big-ticket items are already done. The oversized two-car garage offers extra storage and direct exterior access to the backyard. The lovely covered front porch rounds out the curb appeal of this move in ready beauty. Bonus, no extra HOA fees! Schedule your private showing for this gorgeous property in the fabulous Wedgewood friendly community today.
Under contract-show
$475,000
8 Wedgewood Dr, Mills River, NC 28759
3beds
2,032sqft
:
Get pre-qualified$2,809/mo
Single Family Residence
Built in 1980
0.46 Acres Lot
$462,300 Zestimate®
$234/sqft
$-- HOA
What's special
Lovely covered front porchBreakfast barGleaming real wood floorsFresh paint throughoutTiled backsplashSpacious dining roomNewer stainless steel appliances
- 30 days |
- 830 |
- 59 |
Likely to sell faster than
Zillow last checked:
Listing updated:
Listed by:
Michelle Ranieri micheller@uniquecollective.us,
Unique: A Real Estate Collective
Source: Canopy MLS as distributed by MLS GRID,MLS#: 4398096
Facts & features
Interior
Bedrooms & bathrooms
- Bedrooms: 3
- Bathrooms: 3
- Full bathrooms: 2
- 1/2 bathrooms: 1
Primary bedroom
- Features: En Suite Bathroom, Walk-In Closet(s)
- Level: Upper
Bedroom s
- Level: Upper
Bedroom s
- Level: Upper
Bathroom half
- Level: Main
Bathroom full
- Level: Upper
Dining room
- Level: Main
Kitchen
- Features: Breakfast Bar, Kitchen Island
- Level: Main
Living room
- Level: Main
Sunroom
- Level: Main
Heating
- Heat Pump
Cooling
- Central Air
Appliances
- Included: Dishwasher, Electric Range, Electric Water Heater, Exhaust Fan, Microwave, Refrigerator, Self Cleaning Oven
- Laundry: Electric Dryer Hookup, Inside, Main Level, Washer Hookup
Features
- Breakfast Bar, Kitchen Island, Storage, Walk-In Closet(s)
- Flooring: Carpet, Tile, Wood
- Doors: Insulated Door(s), Pocket Doors
- Windows: Insulated Windows
- Has basement: No
- Fireplace features: Living Room, Wood Burning Stove
Interior area
- Total structure area: 2,032
- Total interior livable area: 2,032 sqft
- Finished area above ground: 2,032
- Finished area below ground: 0
Property
Parking
- Total spaces: 2
- Parking features: Driveway, Attached Garage, Garage Faces Front, Parking Space(s), Garage on Main Level
- Attached garage spaces: 2
- Has uncovered spaces: Yes
Features
- Levels: Two
- Stories: 2
- Patio & porch: Covered, Front Porch
- Fencing: Back Yard,Fenced,Full
Lot
- Size: 0.46 Acres
- Features: Level, Private, Wooded
Details
- Parcel number: 802033
- Zoning: MR-30
- Special conditions: Standard
Construction
Type & style
- Home type: SingleFamily
- Architectural style: Colonial
- Property subtype: Single Family Residence
Materials
- Hardboard Siding
- Foundation: Crawl Space
Condition
- New construction: No
- Year built: 1980
Utilities & green energy
- Sewer: Septic Installed
- Water: City
- Utilities for property: Electricity Connected
Community & HOA
Community
- Security: Smoke Detector(s)
- Subdivision: Wedgewood
Location
- Region: Mills River
Financial & listing details
- Price per square foot: $234/sqft
- Tax assessed value: $267,800
- Annual tax amount: $1,154
- Date on market: 7/2/2026
- Cumulative days on market: 29 days
- Listing terms: Cash,Conventional,FHA,VA Loan
- Electric utility on property: Yes
- Road surface type: Concrete, Paved
Estimated market value
$462,300
$439,000 - $485,000
$2,501/mo
Price history
| Date | Event | Price |
|---|---|---|
| 7/2/2026 | Listed for sale | $475,000+98.7%$234/sqft |
Source:  Canopy MLS as distributed by MLS GRID #4398096 Report a problem Canopy MLS as distributed by MLS GRID #4398096 Report a problem | ||
| 12/15/2021 | Listing removed | -- |
Source: Zillow Rental Manager Report a problem | ||
| 12/13/2021 | Listed for rent | $2,200+23.9%$1/sqft |
Source: Zillow Rental Manager Report a problem | ||
| 3/24/2021 | Listing removed | -- |
Source: Owner Report a problem | ||
| 6/24/2018 | Listing removed | $1,775$1/sqft |
Source: Owner Report a problem | ||
| 6/19/2018 | Listed for rent | $1,775$1/sqft |
Source: Owner Report a problem | ||
| 11/25/2010 | Listing removed | $239,000$118/sqft |
Source: RE/MAX Four Seasons Realty Report a problem | ||
| 12/2/2009 | Price change | $239,000+4.4%$118/sqft |
Source: RE/MAX Four Seasons Realty Report a problem | ||
| 11/26/2009 | Listed for sale | $229,000+40.7%$113/sqft |
Source: RE/MAX Four Seasons Realty Report a problem | ||
| 7/20/2009 | Sold | $162,700-4.3%$80/sqft |
Source: Public Record Report a problem | ||
| 8/30/2006 | Sold | $170,000$84/sqft |
Source: Public Record Report a problem | ||
Public tax history
| Year | Property taxes | Tax assessment |
|---|---|---|
| 2025 | $1,154 | $267,800 |
| 2024 | $1,154 | $267,800 |
| 2023 | $1,154 +15.8% | $267,800 +50.7% |
| 2022 | $997 | $177,700 |
| 2021 | -- | $177,700 |
| 2020 | $997 | $177,700 |
| 2019 | $997 | $177,700 +15.8% |
| 2018 | $997 +14.9% | $153,500 |
| 2017 | $867 | $153,500 |
| 2016 | -- | $153,500 |
| 2015 | -- | $153,500 +2.5% |
| 2014 | -- | $149,700 |
| 2013 | -- | $149,700 |
| 2012 | -- | $149,700 |
| 2011 | -- | $149,700 -9.8% |
| 2010 | -- | $166,000 |
| 2009 | -- | $166,000 |
| 2008 | -- | $166,000 |
| 2007 | -- | $166,000 +10.1% |
| 2006 | -- | $150,800 -0.3% |
| 2005 | -- | $151,300 |
| 2004 | -- | $151,300 |
| 2002 | -- | $151,300 |
Find assessor info on the county website
Monthly payment
Est. payment
Payment breakdown
Explore the cost of this home by adjusting the details. Changes won't be saved.Climate risks
Neighborhood: 28759
Nearby schools
GreatSchools rating
- 9/10Mills River ElementaryGrades: PK-5Distance: 0.2 mi
- 7/10Rugby MiddleGrades: 6-8Distance: 3.4 mi
- 8/10West Henderson HighGrades: 9-12Distance: 3.2 mi
Schools provided by the listing agent
- Elementary: Mills River
- Middle: Rugby
- High: North Henderson
Source: Canopy MLS as distributed by MLS GRID. This data may not be complete. We recommend contacting the local school district to confirm school assignments for this home.
- $479,2004 bd2 ba1.8k sqft10 Wedgewood Dr, Mills River, NC 28759Off Market
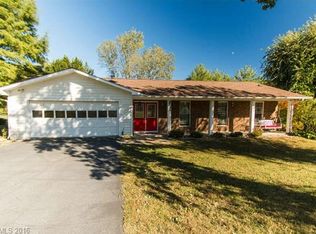
- $554,7003 bd2 ba2k sqft6 Wedgewood Dr, Mills River, NC 28759Off Market
- $58,1000.45 Acres110 School House Rd, Mills River, NC 28759Off Market
- $437,7003 bd2 ba1.7k sqft111 E Chippendale Dr, Mills River, NC 28759Off Market
- $383,2003 bd2 ba1.2k sqft115 E Chippendale Dr, Mills River, NC 28759Off Market
- $368,3003 bd2 ba1.4k sqft7 Wedgewood Dr, Mills River, NC 28759Off Market
- $392,7003 bd2 ba1.6k sqft12 Wedgewood Dr, Mills River, NC 28759Off Market
- $487,6003 bd3 ba2.5k sqft5 Wedgewood Dr, Mills River, NC 28759Off Market
A local agent can set up tours, give advice and negotiate with sellers.
Similar homes
- $514,0004 bd3 ba1.8k sqft11 Greenwood Acres Dr, Mills River, NC 28759For Sale

 MLS ID #4386394, Matt Leicht, Nexus Realty LLC. Canopy MLS as distributed by MLS GRID
 - $465,0004 bd3 ba2k sqft372 Kingfisher Ln, Mills River, NC 28759For Sale
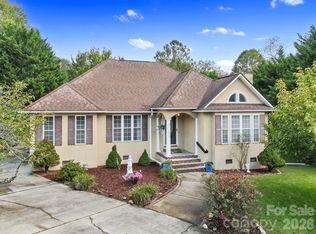 MLS ID #4310639, Alisha Nesbitt, Noble & Company Realty. Canopy MLS as distributed by MLS GRID
 - $519,0004 bd5 ba2.6k sqft20 Amber Dr, Horse Shoe, NC 28742For Sale
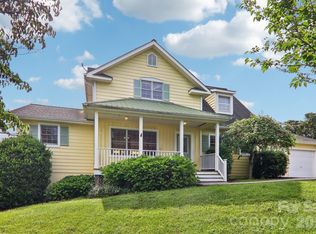 MLS ID #4407069, Rhonda Hollifield, Keller Williams Mtn Partners, LLC. Canopy MLS as distributed by MLS GRID
 - $459,0004 bd3 ba2.2k sqft73 Creeks End Cir, Mills River, NC 28759For Sale
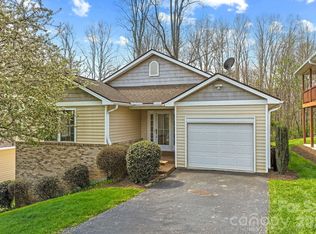 MLS ID #4365909, Trip Howell, Mosaic Community Lifestyle Realty. Canopy MLS as distributed by MLS GRID
 - $520,0003 bd3 ba2.4k sqft142 Whisperwood Dr #19, Hendersonville, NC 28791For SaleMLS ID #4396470, Aaron Chapman, Nexus Realty LLC. Canopy MLS as distributed by MLS GRID
- $461,0004 bd3 ba1.9k sqft124 Karla Cir, Hendersonville, NC 28739For SaleMLS ID #4395707, Whitney Hunt-Sailors, Opendoor Brokerage LLC. Canopy MLS as distributed by MLS GRID
- $445,0003 bd2 ba2.6k sqft936 Toxaway Dr, Hendersonville, NC 28791For SaleMLS ID #4399122, Andy Gilbert, Cool Mountain Realty. Canopy MLS as distributed by MLS GRID
- $539,0003 bd2 ba2.3k sqft9 Justin Dr, Etowah, NC 28729For SaleMLS ID #4363868, Beth Robertson, Blue Ridge Real Estate. Canopy MLS as distributed by MLS GRID
- $575,0003 bd2 ba2.4k sqft1541 Glenheath Dr #39, Hendersonville, NC 28791For SaleMLS ID #4391545, Jesse Shepherd, Premier Sotheby’s International Realty. Canopy MLS as distributed by MLS GRID
- $515,0003 bd3 ba1.7k sqft69 Milburn Ln, Hendersonville, NC 28792For SaleMLS ID #4383006, Heather Kogoy, Carolina Luxury Brokers LLC. Canopy MLS as distributed by MLS GRID
- $500,0003 bd2 ba1.6k sqft55 Overlook Dr, Candler, NC 28715For SaleMLS ID #4403012, Amanda Simpkins, Coldwell Banker Advantage. Canopy MLS as distributed by MLS GRID
- $500,0003 bd3 ba2k sqft847 N Lakeside Dr, Hendersonville, NC 28739For SaleMLS ID #4398073, Jesse Shepherd, Premier Sotheby’s International Realty. Canopy MLS as distributed by MLS GRID
- $475,0002 bd3 ba1.5k sqft81 Chestnut Ln, Hendersonville, NC 28792For SaleMLS ID #4401616, Maegan Carroll, Keller Williams Mtn Partners, LLC. Canopy MLS as distributed by MLS GRID
- $475,0003 bd2 ba1.1k sqft490 Ecusta Rd, Brevard, NC 28712For SaleMLS ID #4402945, Alexandra Heaton, Brisbon & Bloom Realty. Canopy MLS as distributed by MLS GRID
- $489,0004 bd2 ba1.8k sqft73 Crescent Dr, Pisgah Forest, NC 28768For SaleMLS ID #4382489, Christy Voso, Petit Properties Inc. Canopy MLS as distributed by MLS GRID
- $475,0003 bd3 ba1.7k sqft1 Pickwick Rd, Asheville, NC 28803For SaleMLS ID #4383944, Leah Miller, Town and Mountain Realty. Canopy MLS as distributed by MLS GRID
- $500,0003 bd3 ba2.8k sqft94 Sweetwater Ln, Pisgah Forest, NC 28768For SaleMLS ID #4384850, Dan Hodges, Mountain Real Estate Rocks. Canopy MLS as distributed by MLS GRID
- $432,5003 bd2 ba1.5k sqft263 Fairway View Dr, Etowah, NC 28729For SaleMLS ID #4387888, Rhonda Hollifield, Keller Williams Mtn Partners, LLC. Canopy MLS as distributed by MLS GRID
- $455,0004 bd3 ba1.9k sqft52 Blake Dr, Arden, NC 28704For SaleMLS ID #4392917, Corey Maman, Carolina Mountain Sales. Canopy MLS as distributed by MLS GRID
- $432,9003 bd2 ba1.9k sqft12 Hutchinson Woods, Fletcher, NC 28732For SaleMLS ID #4374145, Janis Moore, Keller Williams Mtn Partners, LLC. Canopy MLS as distributed by MLS GRID
