Quaint Home in the heart of Wellington is Available! Welcome to 8 Wellington Road - a storybook home in the heart of one of PEI's most welcoming villages, complete with the white picket fence. Lovingly cared for by the same family since the 1960s, this 3 bedroom home radiates the warmth and pride of ownership you can only find in a house that has been truly cherished. The main floor offers a cozy living room, a dining room, and a kitchen with handcrafted wood cabinetry, while a convenient half bath sits just off the front entry. Upstairs you will find three bedrooms, including a primary with built-in shelving, along with a full bath. The star of the show is the bright sunroom addition overlooking the backyard - a flexible space just waiting to become your home office, reading nook, sitting room, or guest space, with a patio door leading out to the deck. Practical updates add peace of mind, including a ductless heat pump and fibreglass oil tank (both approx 2 years old), vinyl windows, new attic insulation, and a hardwired generator. All of this in the friendly village of Wellington, where life is walkable - stroll to the post office, bank, grocery store, cafe, and pharmacy, or hop on the Confederation Trail right in the village. Just 15 minutes from Summerside and minutes from the south shore and some of the warmest waters in Canada. Whether you are a first-time buyer, downsizer, or looking for the perfect Island retreat, this well-loved home is ready for its next chapter. Homes like this do not come along often - book your showing today!
For sale
C$199,900
8 Wellington Rd, Wellington, PE C0B 2E0
3beds
1,097sqft
Single Family Residence
Built in 87
6,969 Square Feet Lot
$-- Zestimate®
C$182/sqft
C$-- HOA
What's special
White picket fenceDining roomVinyl windowsNew attic insulation
- 2 days |
- 75 |
- 4 |
Zillow last checked:
Listing updated:
Listed by:
Patty Castle,PEI - Broker,
POWERHOUSE REALTY PEI INC
Source: Prince Edward Island REA,MLS®#: 202616955
Facts & features
Interior
Bedrooms & bathrooms
- Bedrooms: 3
- Bathrooms: 2
- Full bathrooms: 1
- 1/2 bathrooms: 1
- Main level bathrooms: 1
Rooms
- Room types: Kitchen, Dining Room, Living Room, Sun Room, Bath 1, Bedroom, Bath 2, Primary Bedroom, Rec Room
Primary bedroom
- Level: Second
- Area: 121.04
- Dimensions: 11.43 x 10.59
Bedroom 1
- Level: Second
- Area: 81.63
- Dimensions: 10.67 x 7.65
Bedroom 2
- Level: Second
- Area: 100.51
- Dimensions: 10.47 x 9.6
Bathroom 1
- Level: Main
- Area: 0
- Width: 5.16
Bathroom 2
- Level: Second
- Area: 32.4
- Dimensions: 5.89 x 5.5
Dining room
- Level: Main
- Area: 83.14
- Dimensions: 10.7 x 7.77
Kitchen
- Level: Main
- Area: 183.91
- Dimensions: 15.05 x 12.22
Living room
- Level: Main
- Area: 108.44
- Dimensions: 10.59 x 10.24
Heating
- Forced Air, Ductless
Appliances
- Included: Stove, Dryer, Washer, Refrigerator
Features
- Flooring: Carpet, Laminate, Vinyl
- Basement: Full,Partially Finished
Interior area
- Total structure area: 1,097
- Total interior livable area: 1,097 sqft
- Finished area below ground: 220
Property
Parking
- Parking features: Paved, None, No Garage
- Details: Parking Details(Single Lane - 3 Vehicles Potentially), Garage Details(X2 Sheds (Larger One Wired With Electricity))
Features
- Levels: One and One Half
- Patio & porch: Deck
Lot
- Size: 6,969 Square Feet
- Dimensions: 0.16
- Features: Cleared, Landscaped, Level, Year Round Road, Under 0.5 Acres
Details
- Additional structures: Shed(s)
- Parcel number: 261172
- Zoning: RES
Construction
Type & style
- Home type: SingleFamily
- Property subtype: Single Family Residence
Materials
- Vinyl Siding
- Foundation: Concrete Perimeter
- Roof: Asphalt
Condition
- Year built: 87
Utilities & green energy
- Sewer: Municipal
- Water: Drilled Well
- Utilities for property: Cable Connected, Electricity Connected, High Speed Internet, Phone Connected, Electric, Oil
Community & HOA
Community
- Features: School Bus Service, Shopping
Location
- Region: Wellington
Financial & listing details
- Price per square foot: C$182/sqft
- Tax assessed value: C$77,600
- Annual tax amount: C$1,023
- Date on market: 7/9/2026
- Electric utility on property: Yes
Patty Castle,PEI - Broker
Patty Castle,PEI - Broker
(902) 626-6622
By pressing Contact Agent, you agree that the real estate professional identified above may call/text you about your search, which may involve use of automated means and pre-recorded/artificial voices. You don't need to consent as a condition of buying any property, goods, or services. Message/data rates may apply. You also agree to our Terms of Use. Zillow does not endorse any real estate professionals. We may share information about your recent and future site activity with your agent to help them understand what you're looking for in a home.
Price history
| Date | Event | Price |
|---|---|---|
| 7/9/2026 | Listed for sale | C$199,900C$182/sqft |
Source:  Prince Edward Island REA #202616955 Report a problem Prince Edward Island REA #202616955 Report a problem | ||
Public tax history
Tax history is unavailable.
Climate risks
Neighborhood: C0B
Nearby schools
GreatSchools rating
No schools nearby
We couldn't find any schools near this home.
- C$349,900-- bd-- ba-- sqft927 Route 124, Urbainville, PE C0B2E0For Sale
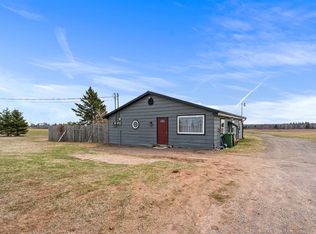
- C$149,9002 bd1 ba900 sqft9 Sunset Dr, Wellington, PE C0B2E0For Sale

- C$389,9002 bd2 ba1.6k sqft165 Mill Rd, Wellington, PE C0B2E0For Sale
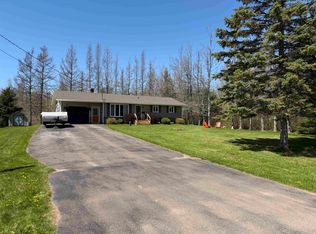
- C$480,0004 bd3 ba-- sqft1174 Route 124, Urbainville, PE C0B2E0For Sale

- C$39,9001.5 Acres100 Saint Raphael Rd, Richmond Parish, PE C0B2E0Lot/Land
- C$49,9001,200 AcresLOT Western Rd, Richmond Parish, PE C0B1T0Lot/Land
- C$434,9003 bd3 ba2.1k sqft990 Hackmatack Rd, Richmond Parish, PE C0B2E0For Sale
- C$239,5002 bd2 ba1.1k sqft3962 Route 11 St, Saint Nicholas, PE C0B1T0For Sale
Similar homes
- C$214,9003 bd1 ba975 sqft10904 Route 11, Harmony, PE C0B 1Y0For Sale
 MLS ID #202616710, Kaylee Arsenault,PEI - Sales, EXP REALTY OF CANADA INC.. Prince Edward Island REA
 - C$149,9002 bd1 ba900 sqft9 Sunset Dr, Wellington, PE C0B 2E0For SaleMLS ID #202612608, Taralynn Arsenault,PEI - Sales, KELLER WILLIAMS SELECT REALTY. Prince Edward Island REA
- C$169,9003 bd1 ba840 sqft60 Isidore Ln, Richmond Parish, PE C0B 2E0For Sale
 MLS ID #202611390, Darcy Gallant,PEI - Sales, RE/MAX HARBOURSIDE REALTY. Prince Edward Island REA
 - C$235,0002 bd1 ba566 sqftRaymond Rd #8, Richmond Parish, PE C0B 2E0For Sale
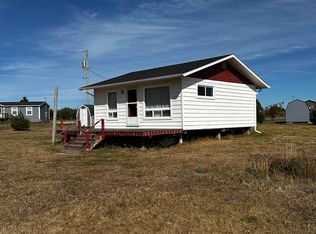 MLS ID #202609033, Kevin J. Gallant,PEI - Sales, RE/MAX HARBOURSIDE REALTY. Prince Edward Island REA
 - C$225,0003 bd1 ba1k sqft722 Starling St, Summerside, PE C1N 4Z8For SaleMLS ID #202616727, Raquel Rollon-Zwicker,PEI - Sales, RE/MAX HARBOURSIDE REALTY. Prince Edward Island REA
- C$163,9002 bd1 ba725 sqft139 Wild Rose Ln, Saint David's Parish, PE C0B 1M0For SaleMLS ID #202613703, Jason Mcnally,PEI - Sales, EXIT Realty PEI. Prince Edward Island REA
- C$269,9003 bd1 ba854 sqft79 Arsenault Rd, Richmond Parish, PE C0B 2E0For SaleMLS ID #202616284, Kevin J. Gallant,PEI - Sales, RE/MAX HARBOURSIDE REALTY. Prince Edward Island REA
- C$189,5002 bd1 ba1k sqft383 Ellerslie Rd, Halifax Parish, PE C0B 1J0For SaleMLS ID #202604631, Katherine Mackenzie,PEI - Sales, COLDWELL BANKER/PARKER REALTY SUMMERSIDE. Prince Edward Island REA
- C$209,9003 bd1 ba1k sqft55 Saint Lawrence St, Summerside, PE C1N 3X4For SaleMLS ID #202605651, Chris Weir,PEI - Sales, NORTHERN LIGHTS REALTY LTD.. Prince Edward Island REA
- C$274,3004 bd1 ba1.5k sqft10235 Route 11, Saint Chrysostome, PE C0B 1Y0For SaleMLS ID #202603611, Heather Carver,PEI - Sales, CENTURY 21 NORTHUMBERLAND REALTY. Prince Edward Island REA
- C$189,0004 bd2 ba1k sqft100 Granville St, Summerside, PE C1N 2Z6For SaleMLS ID #202606960, Amirhossein (Gabriel) Rahbari,PEI - Sales, CENTURY 21 COLONIAL REALTY INC. Prince Edward Island REA
- C$214,9002 bd1 ba1k sqft16 Phils Rd, Halifax Parish, PE C0B 1J0For SaleMLS ID #202609814, Katherine Mackenzie,PEI - Sales, COLDWELL BANKER/PARKER REALTY SUMMERSIDE. Prince Edward Island REA
- C$289,0003 bd1 ba1k sqft317 Hawthorne Ave, Summerside, PE C1N 2C9For SaleMLS ID #202615740, Bradley Gallant,PEI - Sales, RE/MAX HARBOURSIDE REALTY. Prince Edward Island REA
- C$235,0003 bd1 ba1k sqft31 Augustine St, Miscouche, PE C0B 1T0For SaleMLS ID #202606639, Ricki Desjardins,PEI - Sales, ROYAL LEPAGE COUNTRY ESTATES 1985 LTD. Prince Edward Island REA
- C$209,9003 bd2 ba1.1k sqft25324 Route 2, New Annan, PE C0B 1M0For SaleMLS ID #202603119, Christine Arsenault,PEI - Sales, CENTURY 21 NORTHUMBERLAND REALTY. Prince Edward Island REA
- C$167,9993 bd3 ba1k sqft3 Francis St, Kensington, PE C0B 1M0For SaleMLS ID #202616334, Brad Pickering,PEI - Sales, RE/MAX HARBOURSIDE REALTY. Prince Edward Island REA
- C$239,0002 bd1 ba1.6k sqft1144 Ellerslie Rd, Halifax Parish, PE C0B 1J0For SaleMLS ID #202613521, Brian Arsenault,PEI - Sales, RE/MAX HARBOURSIDE REALTY. Prince Edward Island REA
- C$189,0003 bd1 ba1k sqft18 Jordan Ave, Summerside, PE C1N 6R1For SaleMLS ID #202614584, Jim Williams,PEI - Sales, ROYAL LEPAGE COUNTRY ESTATES 1985 LTD. Prince Edward Island REA
- C$209,0001 bd1 ba560 sqft81 Bearisto Dr, Darnley, PE C0B 1M0For SaleMLS ID #202611105, Eva Clow,PEI - Sales, ROYAL LEPAGE PRINCE EDWARD REALTY. Prince Edward Island REA
- C$189,9002 bd1 ba1k sqft161 Hanover St, Summerside, PE C1N 1E5For SaleMLS ID #202612818, Jeff Mackay,PEI - Sales, RE/MAX CHARLOTTETOWN REALTY. Prince Edward Island REA
- Prince Edward Island
- Prince County
- Wellington
- C0B 2E0
- 8 Wellington Rd
Nearby cities
Other Wellington Topics
