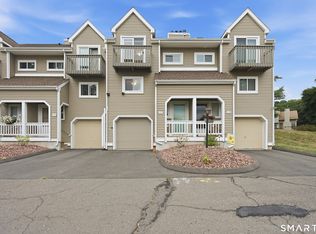
Step into comfort with this beautiully maintained, move-in-ready townhouse at Woodcreek. Featuring two bedrooms, 1 1/2 baths, stainless steel appliances, and a spacious primary bedroom with two large closets. It is equipped with newer central air and efficient gas heat. The one car garage and washer/dryer are on the lower level and there is parking for your guests. The back porch has recently been replaced for your outdoor pleasure. Perfectly situated next to the scenic Rails to Trails, shopping, highways and medical facilities. Come check it out today!! Seller is moving out of state and is willing to leave any furniture that buyer would like to have (no cost) Previous buyer got cold feet. Inspections done, no issues.
For sale
$285,000
80 Country Lane #16, Vernon, CT 06066
2beds
1,198sqft
Condominium, Townhouse
Built in 1988
-- sqft lot
$288,200 Zestimate®
$238/sqft
$465/mo HOA
What's special
Newer central airOne car garageParking for your guestsTwo bedroomsEfficient gas heatStainless steel appliances
- 38 days |
- 597 |
- 23 |
Zillow last checked:
Listing updated:
Listed by:
Catherine Colletti (860)559-7315,
Berkshire Hathaway NE Prop. 860-648-2045
Source: Smart MLS,MLS#: 24189701
Facts & features
Interior
Bedrooms & bathrooms
- Bedrooms: 2
- Bathrooms: 2
- Full bathrooms: 1
- 1/2 bathrooms: 1
Primary bedroom
- Level: Upper
Bedroom
- Level: Upper
Dining room
- Level: Main
Living room
- Level: Main
Heating
- Hot Water, Natural Gas
Cooling
- Central Air
Appliances
- Included: Oven/Range, Refrigerator, Dishwasher, Washer, Dryer, Gas Water Heater
Features
- Basement: Full
- Attic: Access Via Hatch
- Has fireplace: No
Interior area
- Total structure area: 1,198
- Total interior livable area: 1,198 sqft
- Finished area above ground: 1,198
Property
Parking
- Total spaces: 1
- Parking features: Attached
- Attached garage spaces: 1
Features
- Stories: 3
Details
- Parcel number: 2360880
- Zoning: PRD
Construction
Type & style
- Home type: Condo
- Architectural style: Townhouse
- Property subtype: Condominium, Townhouse
Materials
- Vinyl Siding
Condition
- New construction: No
- Year built: 1988
Utilities & green energy
- Sewer: Public Sewer
- Water: Public
Community & HOA
HOA
- Has HOA: Yes
- Amenities included: Management
- Services included: Maintenance Grounds, Snow Removal
- HOA fee: $465 monthly
Location
- Region: Vernon
Financial & listing details
- Price per square foot: $238/sqft
- Tax assessed value: $103,540
- Annual tax amount: $3,737
- Date on market: 7/17/2026
Estimated market value
$288,200
$274,000 - $303,000
$2,128/mo
Price history
| Date | Event | Price |
|---|---|---|
| 8/4/2026 | Listed for sale | $285,000$238/sqft |
Source:  Smart MLS #24189701 Report a problem Smart MLS #24189701 Report a problem | ||
| 7/20/2026 | Pending sale | $285,000$238/sqft |
Source: Smart MLS #24189701 Report a problem | ||
| 7/17/2026 | Listed for sale | $285,000+90.1%$238/sqft |
Source: Smart MLS #24189701 Report a problem | ||
| 8/4/2020 | Listing removed | $149,900$125/sqft |
Source: Home Selling Team #170300761 Report a problem | ||
| 8/4/2020 | Listed for sale | $149,900$125/sqft |
Source: Home Selling Team #170300761 Report a problem | ||
| 7/31/2020 | Sold | $149,900$125/sqft |
Source: Smart MLS #170300761 Report a problem | ||
| 6/13/2020 | Pending sale | $149,900$125/sqft |
Source: Home Selling Team #170300761 Report a problem | ||
| 6/10/2020 | Listed for sale | $149,900+10.2%$125/sqft |
Source: Home Selling Team #170300761 Report a problem | ||
| 8/10/2016 | Sold | $136,000-2.8%$114/sqft |
Source: Smart MLS #G10149023 Report a problem | ||
| 6/30/2016 | Listed for sale | $139,900$117/sqft |
Source: Sentry Real Estate #G10149023 Report a problem | ||
Public tax history
| Year | Property taxes | Tax assessment |
|---|---|---|
| 2025 | $3,737 +2.9% | $103,540 |
| 2024 | $3,633 +5.1% | $103,540 |
| 2023 | $3,457 | $103,540 |
| 2022 | $3,457 -6.9% | $103,540 +10.5% |
| 2021 | $3,715 | $93,740 |
| 2020 | $3,715 | $93,740 |
| 2019 | $3,715 | $93,740 |
| 2018 | $3,715 +2.4% | $93,740 |
| 2017 | $3,629 -11.4% | $93,740 -13% |
| 2016 | $4,097 +3% | $107,740 |
| 2015 | $3,977 +2.2% | $107,740 |
| 2014 | $3,890 +2% | $107,740 |
| 2013 | $3,814 +5.3% | $107,740 |
| 2012 | $3,623 +10.3% | $107,740 -1.9% |
| 2011 | $3,284 -0.4% | $109,840 |
| 2010 | $3,297 +5.6% | $109,840 |
| 2009 | $3,122 -6.1% | $109,840 |
| 2008 | $3,326 -8% | $109,840 |
| 2007 | $3,615 | $109,840 |
Find assessor info on the county website
Monthly payment
Est. payment
Payment breakdown
Explore the cost of this home by adjusting the details. Changes won't be saved.Climate risks
Neighborhood: 06066
Nearby schools
GreatSchools rating
- 6/10Maple Street SchoolGrades: PK-5Distance: 0.8 mi
- 7/10Vernon Center Middle SchoolGrades: 6-8Distance: 1.3 mi
- 3/10Rockville High SchoolGrades: 9-12Distance: 0.4 mi
Schools provided by the listing agent
- High: Rockville
Source: Smart MLS. This data may not be complete. We recommend contacting the local school district to confirm school assignments for this home.
- $244,9002 bd2 ba1.2k sqft80 Country Ln APT 7, Vernon, CT 06066Sold
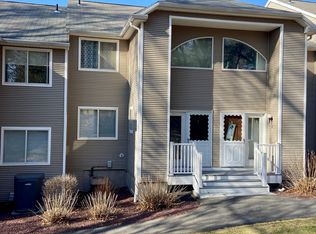
- $292,5002 bd2 ba1.1k sqft80 Country Ln APT 11, Vernon, CT 06066Sold
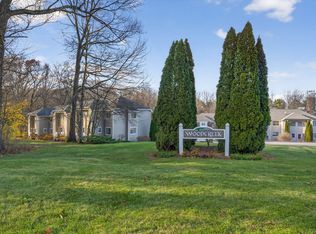
- $259,0002 bd2 ba1.1k sqft80 Country Ln APT 40, Vernon, CT 06066Sold

- $290,0002 bd2 ba1.2k sqft80 Country Ln APT 20, Vernon, CT 06066Sold
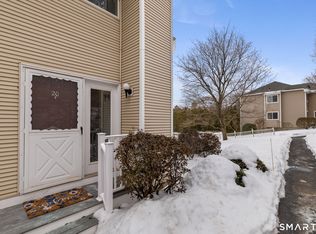
- $270,0002 bd2 ba1.1k sqft80 Country Ln APT 24, Vernon, CT 06066Sold
- $255,0002 bd2 ba1.2k sqft80 Country Ln APT 23, Vernon, CT 06066Sold
- $305,0002 bd2 ba1.1k sqft80 Country Ln APT 41, Vernon, CT 06066Sold
- $220,0002 bd2 ba1.1k sqft80 Country Ln APT 65, Vernon, CT 06066Sold
A local agent can set up tours, give advice and negotiate with sellers.
Similar homes
- $298,5002 bd2 ba1.2k sqftHawk's Nest, Vernon, CT 06066For Sale
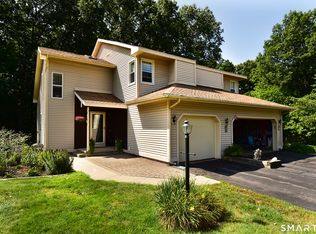
 MLS ID #24198045, Michelle Johnson, D.W. Fish Real Estate. Smart MLS
 - $230,0002 bd2 ba1.2k sqftRyefield, Vernon, CT 06066For Sale
 MLS ID #24200412, Karan Desai, Coldwell Banker Realty. Smart MLS
 - $259,9002 bd2 ba1k sqftRyefield, Vernon, CT 06066For Sale
 MLS ID #24188851, Amy P. Rio, Better Homes and Gardens Real Estate Executive Real Estate. Smart MLS
 - $265,0002 bd2 ba1.1k sqft60 Old Town Road #53, Vernon, CT 06066For Sale
 MLS ID #24196947, Himanshu Singh, Singh Realty. Smart MLS
 - $279,9002 bd1 ba1.2k sqft58 Thomas Street, Vernon, CT 06066For SaleMLS ID #24188495, Amy J. Page, D.W. Fish Real Estate. Smart MLS
- $324,9003 bd2 ba1k sqft51 Lawrence Street, Vernon, CT 06066For SaleMLS ID #24200855, Karly Worth, Call It Closed Realty. Smart MLS
- $299,9003 bd2 ba1k sqft17 Spruce Street, Vernon, CT 06066For SaleMLS ID #24167626, Dianna Sleis, Coldwell Banker Realty. Smart MLS
- $220,0003 bd1 ba1.4k sqft36 Hale St Extension, Vernon, CT 06066For SaleMLS ID #24201218, Jennifer Holt, Coldwell Banker Realty. Smart MLS
- $--4 bd1 ba1.4k sqft9 Elizabeth St, Ellington, CT 06029AuctionServiceLink Auction
- $379,9003 bd2 ba1.6k sqft21 Kanter Drive, Vernon, CT 06066For SaleMLS ID #24201200, Richard Marouski, Weichert,REALTORS-Four Corners. Smart MLS
- $349,0003 bd3 ba1.3k sqft69 Discovery Road, Vernon, CT 06066For SaleMLS ID #24198232, Brenda Bourne, KW Legacy Partners. Smart MLS
- $279,9002 bd2 ba1.1k sqftOak Forest, Manchester, CT 06042For SaleMLS ID #24199924, Vincent L. Diana, William Raveis Real Estate. Smart MLS
- $299,9003 bd1 ba1.1k sqft173 Elm Hill Road, Vernon, CT 06066For SaleMLS ID #24177317, Jacob Bocek, Salzillo Realty Company. Smart MLS
- $185,0002 bd2 ba910 sqftWeathervane, Vernon, CT 06066For SaleMLS ID #24198373, Joyce V. Aparicio, Coldwell Banker Realty. Smart MLS
- $285,0002 bd2 ba1k sqftLydall Woods Colonial Village, Manchester, CT 06042For SaleMLS ID #24189494, Brenda Bourne, KW Legacy Partners. Smart MLS
- $409,9002 bd2 ba1.5k sqftLantern Lane, Vernon, CT 06066For SaleMLS ID #24200974, Kathleen M. Sitek, Berkshire Hathaway NE Prop.. Smart MLS
- $414,9004 bd2 ba1.5k sqft45 Sunset Terrace, Vernon, CT 06066For SaleMLS ID #24199694, Marion Scavone, Sentry Real Estate. Smart MLS
- $299,9004 bd2 ba1.7k sqft45 Lawrence Street, Vernon, CT 06066For SaleMLS ID #24160456, Jennifer Holt, Coldwell Banker Realty. Smart MLS
- $--2 bd2 ba952 sqft94 Middle Tpke E Unit 94-6, Manchester, CT 06040AuctionAuction.com 2
- $333,0003 bd3 ba1.4k sqft6 Rheel Street, Vernon, CT 06066For SaleMLS ID #24188667, Stephanie Ossowski, Dave Jones Realty, LLC. Smart MLS
