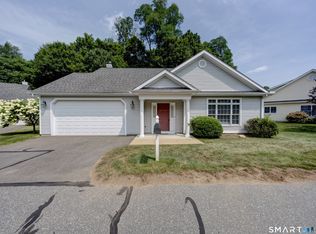
Welcome home to this stunning 2 BDRM, 2-f/bath Townhouse offering 1,593 sq. ft. of beautifully maintained, move-in-ready living space in the desirable active adult community of Lantern Lane! From the moment you step inside, you'll appreciate the warm and inviting open feel, highlighted by a beautiful vaulted-ceiling LR with H/W floors. The spacious eat-in kit is sure to impress with granite counters, tile backsplash, SS appliances, including a newer high-end gas range, and plenty of space for cooking and entertaining. A skylight fills the charming eat-in area with natural light, while a slider opens to the recently screened-in porch-a wonderful place to enjoy your morning coffee, and take in the peaceful, private backyard setting. The main-level primary suite is a relaxing retreat featuring H/W floors, a spacious W/C, dual-sink vanity, and a beautifully remodeled walk-in tiled shower with glass door. A generous 2nd BDRM, f/bath, convenient laundry room complete the main level, making everyday living easy and comfortable. Upstairs offers even more versatility with a cozy loft that's perfect for a reading nook, craft area, or home office, plus an additional flexible room with access to the expandable attic and a wonderful W/I cedar closet. The unfinished walk-out LL offers incredible possibilities for future living space and features a slider leading to a paver patio and the private backyard. C/Air, H/W floors, 1 car garage makes this the perfect choice for your next home!
For sale
$409,900
14 Lantern Lane #14, Vernon, CT 06066
2beds
1,593sqft
Condominium, Townhouse
Built in 2007
-- sqft lot
$-- Zestimate®
$257/sqft
$325/mo HOA
What's special
- 2 days |
- 168 |
- 4 |
Zillow last checked:
Listing updated:
Listed by:
Kathleen M. Sitek (860)729-1133,
Berkshire Hathaway NE Prop. 860-648-2045
Source: Smart MLS,MLS#: 24200974
Facts & features
Interior
Bedrooms & bathrooms
- Bedrooms: 2
- Bathrooms: 2
- Full bathrooms: 2
Rooms
- Room types: Laundry
Primary bedroom
- Features: Ceiling Fan(s), Full Bath, Stall Shower, Walk-In Closet(s)
- Level: Main
- Area: 180 Square Feet
- Dimensions: 15 x 12
Bedroom
- Features: Hardwood Floor
- Level: Main
- Area: 121 Square Feet
- Dimensions: 11 x 11
Family room
- Features: Vaulted Ceiling(s), Wall/Wall Carpet
- Level: Upper
- Area: 228 Square Feet
- Dimensions: 12 x 19
Kitchen
- Features: Skylight, Ceiling Fan(s), Granite Counters, Kitchen Island, Sliders, Hardwood Floor
- Level: Main
- Area: 360 Square Feet
- Dimensions: 15 x 24
Living room
- Features: Bay/Bow Window, High Ceilings, Cathedral Ceiling(s), Ceiling Fan(s), Hardwood Floor
- Level: Main
- Area: 208 Square Feet
- Dimensions: 16 x 13
Office
- Features: Wall/Wall Carpet
- Level: Upper
Heating
- Forced Air, Natural Gas
Cooling
- Ceiling Fan(s), Central Air
Appliances
- Included: Gas Range, Microwave, Refrigerator, Dishwasher, Disposal, Washer, Dryer, Gas Water Heater, Water Heater
- Laundry: Main Level
Features
- Entrance Foyer
- Windows: Thermopane Windows
- Basement: Full,Unfinished,Concrete
- Attic: Floored
- Has fireplace: No
Interior area
- Total structure area: 1,593
- Total interior livable area: 1,593 sqft
- Finished area above ground: 1,593
Video & virtual tour
Property
Parking
- Total spaces: 1
- Parking features: Attached, Garage Door Opener
- Attached garage spaces: 1
Accessibility
- Accessibility features: Bath Grab Bars
Features
- Stories: 3
- Patio & porch: Screened, Porch, Patio
- Exterior features: Rain Gutters
Lot
- Features: Level
Details
- Parcel number: 2524284
- Zoning: R-27
Construction
Type & style
- Home type: Condo
- Architectural style: Townhouse
- Property subtype: Condominium, Townhouse
Materials
- Vinyl Siding
Condition
- New construction: No
- Year built: 2007
Utilities & green energy
- Sewer: Public Sewer
- Water: Public
- Utilities for property: Cable Available
Green energy
- Energy efficient items: Windows
Community & HOA
Community
- Features: Adult Community 55, Health Club, Library, Medical Facilities, Park, Pool, Public Rec Facilities, Shopping/Mall, Tennis Court(s)
- Security: Security System
- Senior community: Yes
HOA
- Has HOA: Yes
- Amenities included: Guest Parking, Management
- Services included: Maintenance Grounds, Snow Removal, Pest Control, Insurance
- HOA fee: $325 monthly
Location
- Region: Vernon Rockville
Financial & listing details
- Price per square foot: $257/sqft
- Tax assessed value: $174,040
- Annual tax amount: $6,281
- Date on market: 8/22/2026
Estimated market value
Not available
Estimated sales range
Not available
$2,368/mo
Price history
| Date | Event | Price |
|---|---|---|
| 8/22/2026 | Listed for sale | $409,900$257/sqft |
Source:  Smart MLS #24200974 Report a problem Smart MLS #24200974 Report a problem | ||
Public tax history
Tax history is unavailable.
Monthly payment
Est. payment
Payment breakdown
Explore the cost of this home by adjusting the details. Changes won't be saved.Climate risks
Neighborhood: 06066
Nearby schools
GreatSchools rating
- 7/10Center Road SchoolGrades: PK-5Distance: 0.9 mi
- 7/10Vernon Center Middle SchoolGrades: 6-8Distance: 1.1 mi
- 3/10Rockville High SchoolGrades: 9-12Distance: 1.8 mi
Schools provided by the listing agent
- High: Rockville
Source: Smart MLS. This data may not be complete. We recommend contacting the local school district to confirm school assignments for this home.
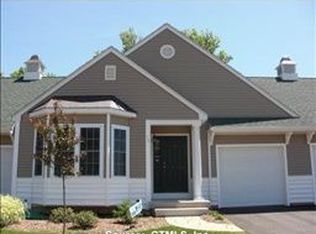
- $395,6002 bd2 ba1.4k sqft14 Lantern Ln, Vernon, CT 06066Off Market
- $362,9002 bd2 ba1.4k sqft14 Lantern Ln, Vernon Rockville, CT 06066Off Market
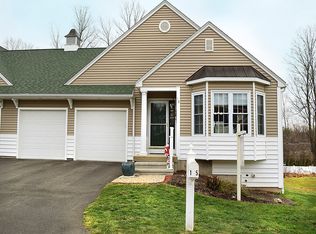
- $496,3003 bd4 ba2.3k sqft15 Lantern Ln, Vernon, CT 06066Off Market
- $404,7002 bd2 ba1.5k sqft13 Lantern Ln, Vernon, CT 06066Off Market
- $356,1002 bd2 ba1.5k sqft13 Lantern Ln, Vernon Rockville, CT 06066Off Market
- $431,0002 bd2 ba1.5k sqft30 Lantern Ln #30, Vernon Rockville, CT 06066Sold
- $431,0002 bd2 ba1.5k sqft30 Lantern Ln, Vernon, CT 06066Sold
- $228,900-- bd-- ba-- sqft16 Lantern Ln, Vernon, CT 06066Off Market
A local agent can set up tours, give advice and negotiate with sellers.
Similar homes
- $414,9004 bd2 ba1.5k sqft45 Sunset Terrace, Vernon, CT 06066For Sale
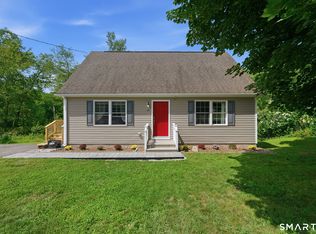
 MLS ID #24199694, Marion Scavone, Sentry Real Estate. Smart MLS
 - $379,9003 bd2 ba1.6k sqft21 Kanter Drive, Vernon, CT 06066For Sale
 MLS ID #24201200, Richard Marouski, Weichert,REALTORS-Four Corners. Smart MLS
 - $439,9002 bd2 ba1.7k sqftVillage At Ferguson, Vernon, CT 06066For Sale
 MLS ID #24193912, Daniel A. Wilson, The Wilson Company of CT. Smart MLS
 - $349,0003 bd3 ba1.3k sqft69 Discovery Road, Vernon, CT 06066For Sale
 MLS ID #24198232, Brenda Bourne, KW Legacy Partners. Smart MLS
 - $429,9003 bd3 ba1.7k sqft238 Skinner Road, Vernon, CT 06066For SaleMLS ID #24193597, Daniel A. Wilson, The Wilson Company of CT. Smart MLS
- $230,0002 bd2 ba1.2k sqftRyefield, Vernon, CT 06066For SaleMLS ID #24200412, Karan Desai, Coldwell Banker Realty. Smart MLS
- $449,9004 bd3 ba2.1k sqft228 Echo Drive, Vernon, CT 06066For SaleMLS ID #24197596, Emily Braman, Berkshire Hathaway NE Prop.. Smart MLS
- $440,0003 bd2 ba1.9k sqft399 Foster Road, South Windsor, CT 06074For SaleMLS ID #24191512, Brenda Binczewski, RE/MAX Connections. Smart MLS
- $--4 bd1 ba1.4k sqft9 Elizabeth St, Ellington, CT 06029AuctionServiceLink Auction
- $324,9003 bd2 ba1k sqft51 Lawrence Street, Vernon, CT 06066For SaleMLS ID #24200855, Karly Worth, Call It Closed Realty. Smart MLS
- $379,9003 bd2 ba1.5k sqft11 Esther Avenue, Ellington, CT 06029For SaleMLS ID #24198520, Matthew B. Banak, Coldwell Banker Realty. Smart MLS
- $399,9003 bd3 ba2k sqft72 Lakeview Heights, Tolland, CT 06084For SaleMLS ID #24200489, Jody Cox, Naples Realty Group, LLC. Smart MLS
- $429,9002 bd3 ba1.7k sqftBridlewood, Vernon, CT 06066For SaleMLS ID #24195250, Linda Rodriguez, KW Legacy Partners. Smart MLS
- $--2 bd2 ba952 sqft94 Middle Tpke E Unit 94-6, Manchester, CT 06040AuctionAuction.com 2
- $369,0004 bd2 ba1.9k sqft101 Union Street, Vernon, CT 06066For SaleMLS ID #24184984, Fernando Roldan, The Property Shop CT. Smart MLS
- $--3 bd3 ba1.7k sqft29 Laurwood Dr, Bolton, CT 06043AuctionAuction.com 2
- $389,9003 bd1 ba1.6k sqft882 Avery Street, South Windsor, CT 06074For SaleMLS ID #24198887, Vincent L. Diana, William Raveis Real Estate. Smart MLS
- $379,9003 bd2 ba1.3k sqft796 Avery Street, South Windsor, CT 06074For SaleMLS ID #24199044, Margaret M. Shea, Shea & Company Real Estate,LLC. Smart MLS
- $415,0003 bd2 ba1.4k sqft5 Bentley Drive, Manchester, CT 06040For SaleMLS ID #24176010, Mirtha P. Garcia, Eagle Eye Realty PLLC. Smart MLS
- $298,5002 bd2 ba1.2k sqftHawk's Nest, Vernon, CT 06066For SaleMLS ID #24198045, Michelle Johnson, D.W. Fish Real Estate. Smart MLS
