Welcome to Twin Oaks subdivision! This basement home offers tons of space and features 4 bedrooms & 3.5 baths. The entrance welcomes you with high ceilings and an open floor plan. A gas log fireplace is a focal point in the great room. The dining room features a built in buffet that will remain along with the matching dining table. Updated Kitchen includes all new appliances, breakfast bar, and eat in kitchen. Main level laundry room - washer and dryer to remain. The split bedroom design features two bedrooms that share a full bathroom which has recently been updated with a walk in shower. Main level half bath for your guests. Large master suite with newly remodeled master bathroom. Walk up attic access off master. Full basement with bedroom, bathroom and den with pool table that will remain. Oversized deck & new concrete patio with new pergola in a fenced backyard.
Pending
$385,000
80 Fritz Dr, Pell City, AL 35128
4beds
2,742sqft
Single Family Residence
Built in 2003
0.6 Acres Lot
$-- Zestimate®
$140/sqft
$-- HOA
What's special
Gas log fireplaceMain level laundry roomHalf bathFenced backyardFull basementLarge master suiteOversized deck
- 852 days
- 49
- 0
Zillow last checked:
Listing updated:
Listed by:
Telea England CELL:2056128575,
Keller Williams
Source: GALMLS,MLS#: 21388103
Facts & features
Interior
Bedrooms & bathrooms
- Bedrooms: 4
- Bathrooms: 4
- Full bathrooms: 3
- 1/2 bathrooms: 1
Rooms
- Room types: Bedroom, Breakfast Room (ROOM), Den/Family (ROOM), Dining Room, Bathroom, Great Room, Half Bath (ROOM), Kitchen, Master Bathroom, Master Bedroom
Primary bedroom
- Level: First
Bedroom 1
- Level: First
Bedroom 2
- Level: First
Bedroom 3
- Level: Basement
Primary bathroom
- Level: First
Bathroom 1
- Level: First
Bathroom 3
- Level: Basement
Dining room
- Level: First
Family room
- Level: Basement
Kitchen
- Features: Breakfast Bar, Eat-in Kitchen
- Level: First
Basement
- Area: 1730
Heating
- Central, Electric, Heat Pump
Cooling
- Central Air, Electric, Ceiling Fan(s)
Appliances
- Included: Dishwasher, Microwave, Refrigerator, Stainless Steel Appliance(s), Stove-Electric, Electric Water Heater
- Laundry: Electric Dryer Hookup, Washer Hookup, Main Level, Laundry Room, Laundry (ROOM), Yes
Features
- Recessed Lighting, Split Bedroom, High Ceilings, Crown Molding, Smooth Ceilings, Tray Ceiling(s), Double Shower, Separate Shower, Split Bedrooms, Walk-In Closet(s)
- Flooring: Hardwood, Laminate, Tile
- Doors: Insulated Door
- Windows: Double Pane Windows
- Basement: Full,Partially Finished,Block,Daylight
- Attic: Walk-up,Yes
- Number of fireplaces: 1
- Fireplace features: Gas Log, Tile (FIREPL), Great Room, Gas
Interior area
- Total interior livable area: 2,742 sqft
- Finished area above ground: 1,758
- Finished area below ground: 984
Video & virtual tour
Property
Parking
- Total spaces: 2
- Parking features: Attached, Driveway, Garage Faces Side
- Attached garage spaces: 2
- Has uncovered spaces: Yes
Features
- Levels: One
- Stories: 1
- Patio & porch: Open (PATIO), Patio, Open (DECK), Deck
- Exterior features: Lighting
- Pool features: None
- Fencing: Fenced
- View description: None
- Waterfront features: No
Lot
- Size: 0.6 Acres
- Features: Few Trees, Subdivision
Details
- Parcel number: 2905220001004.035
- Special conditions: N/A
Construction
Type & style
- Home type: SingleFamily
- Property subtype: Single Family Residence
Materials
- 1 Side Brick, Brick Over Foundation, Vinyl Siding
- Foundation: Basement
Condition
- Year built: 2003
Utilities & green energy
- Sewer: Septic Tank
- Water: Public
Community & HOA
Community
- Subdivision: Twin Oaks
Location
- Region: Pell City
Financial & listing details
- Price per square foot: $140/sqft
- Tax assessed value: $309,860
- Annual tax amount: $1,222
- Price range: $385K - $385K
- Date on market: 6/7/2024
- Road surface type: Paved
Estimated market value
Not available
Estimated sales range
Not available
Not available
Price history
| Date | Event | Price |
|---|---|---|
| 8/25/2025 | Pending sale | $385,000$140/sqft |
Source:  GALMLS #21388103 Report a problem GALMLS #21388103 Report a problem | ||
| 5/9/2025 | Contingent | $385,000$140/sqft |
Source: GALMLS #21388103 Report a problem | ||
| 3/27/2025 | Listed for sale | $385,000-3.7%$140/sqft |
Source: GALMLS #21388103 Report a problem | ||
| 2/20/2025 | Contingent | $399,900$146/sqft |
Source: GALMLS #21388103 Report a problem | ||
| 11/19/2024 | Price change | $399,900-5.9%$146/sqft |
Source: GALMLS #21388103 Report a problem | ||
| 9/16/2024 | Price change | $425,000-2.3%$155/sqft |
Source: GALMLS #21388103 Report a problem | ||
| 7/7/2024 | Price change | $435,000-2.2%$159/sqft |
Source: GALMLS #21388103 Report a problem | ||
| 6/7/2024 | Listed for sale | $445,000+27.2%$162/sqft |
Source: GALMLS #21388103 Report a problem | ||
| 11/5/2021 | Sold | $349,900$128/sqft |
Source: GALMLS #1298324 Report a problem | ||
| 10/5/2021 | Contingent | $349,900$128/sqft |
Source: GALMLS #1298324 Report a problem | ||
| 9/17/2021 | Listed for sale | $349,900+57.6%$128/sqft |
Source: GALMLS #1298324 Report a problem | ||
| 2/17/2017 | Sold | $222,000+1.4%$81/sqft |
Source: GALMLS #731221 Report a problem | ||
| 12/6/2016 | Price change | $219,000-3.1%$80/sqft |
Source: The Realty Pros #731221 Report a problem | ||
| 9/20/2016 | Price change | $225,900-1.7%$82/sqft |
Source: The Realty Pros #731221 Report a problem | ||
| 7/7/2016 | Price change | $229,900-2.1%$84/sqft |
Source: The Realty Pros #731221 Report a problem | ||
| 4/6/2016 | Price change | $234,900-2.1%$86/sqft |
Source: The Realty Pros #731221 Report a problem | ||
| 10/10/2015 | Listed for sale | $239,900+9%$87/sqft |
Source: The Realty Pros #731221 Report a problem | ||
| 7/6/2015 | Sold | $220,000$80/sqft |
Source: Public Record Report a problem | ||
Public tax history
| Year | Property taxes | Tax assessment |
|---|---|---|
| 2025 | $1,222 +1.6% | $30,980 +1.6% |
| 2024 | $1,203 | $30,500 |
| 2023 | $1,203 +38.7% | $30,500 +36.6% |
| 2022 | $867 +14.8% | $22,320 |
| 2021 | $756 -4% | $22,320 -3.8% |
| 2020 | $787 +2.2% | $23,200 +2.1% |
| 2019 | $770 +10.7% | $22,720 +10% |
| 2018 | $696 | $20,660 -8.7% |
| 2017 | -- | $22,620 |
| 2016 | -- | $22,620 +8.9% |
| 2015 | $717 | $20,780 -2.2% |
| 2014 | $717 | $21,240 |
| 2013 | -- | $21,240 |
| 2012 | -- | $21,240 |
| 2011 | -- | $21,240 -2% |
| 2010 | -- | $21,680 |
| 2009 | -- | $21,680 |
| 2008 | -- | $21,680 +17.1% |
| 2006 | -- | $18,520 |
| 2005 | -- | $18,520 +29.3% |
| 2004 | -- | $14,320 |
Find assessor info on the county website
Monthly payment
Est. payment
Payment breakdown
Explore the cost of this home by adjusting the details. Changes won't be saved.Climate risks
Neighborhood: 35128
Nearby schools
Schools provided by the listing agent
- Elementary: Kennedy W M
- Middle: Williams
- High: Pell City
Source: GALMLS. This data may not be complete. We recommend contacting the local school district to confirm school assignments for this home.
Similar homes
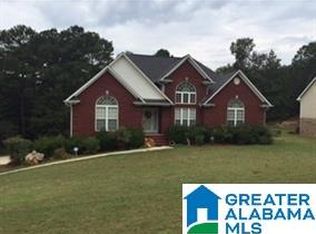
- $419,0005 bd4 ba3.6k sqftHargray, Brighspeed, Pell City, AL 35128For Sale

 MLS ID #21456045, Billy Shute, Webb & Company Realty. GALMLS
 - $349,9003 bd2 ba1.6k sqft10 Seddon Farms Dr, Pell City, AL 35128For Sale
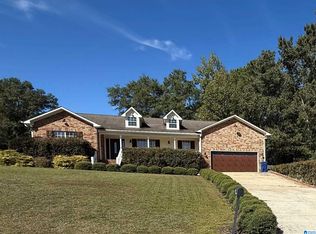 MLS ID #21466264, Marche' Gray, EXIT Realty Southern Select. GALMLS
 - $425,0005 bd3 ba2.8k sqftBright Speed (fiber), Pell City, AL 35128For Sale
 MLS ID #21454952, Joey Crews, KW Realty Group. GALMLS
 - $446,5003 bd3 ba3.1k sqft195 Nottingham Dr, Pell City, AL 35128For Sale
 MLS ID #21463575, Jill Griffin, JGriffin Properties. GALMLS
 - $379,9003 bd4 ba3k sqft2000 3rd Ave N, Pell City, AL 35125For SaleMLS ID #21464116, Natasha OKonski, Keller Williams Pell City. GALMLS
- $349,9003 bd3 ba2k sqft6239 Rainbow Row, Pell City, AL 35128For SaleMLS ID #21464189, Patrick Jones, EXIT Coosa River Realty LLC. GALMLS
- $389,9003 bd3 ba2.3k sqftBrightspeed Sparklight., Cropwell, AL 35054For SaleMLS ID #21450627, Chris Christian, RealtySouth-Trussville Office. GALMLS
- $499,9004 bd3 ba2.2k sqftBright Speed, Pell City, AL 35128For SaleMLS ID #21464520, Adam Bain, Fields Gossett Realty. GALMLS
- $397,0003 bd2 ba2.2k sqftTbd, Pell City, AL 35128For SaleMLS ID #21443423, Nancy Drinkard, RE/MAX Marketplace. GALMLS
- $309,9003 bd3 ba2.2k sqftCoosa Valley Technologies, Pell City, AL 35128For SaleMLS ID #21452761, Donna Breland, Signature Realty. GALMLS
- $399,9003 bd3 ba2k sqft115 Eastland Dr, Lincoln, AL 35096For SaleMLS ID #21451865, Natasha OKonski, Keller Williams Pell City. GALMLS
- $395,0004 bd4 ba2.5k sqft583 Avondale Ln, Pell City, AL 35125For SaleMLS ID #21464274, Barbara Turbville, eXp Realty, LLC Central. GALMLS
- $429,0004 bd4 ba2.5k sqft443 Avondale Ln, Pell City, AL 35128For SaleMLS ID #21463894, Julie Luker, Keller Williams Pell City. GALMLS
- $574,9004 bd4 ba3.8k sqft155 Nottingham Dr, Pell City, AL 35128For SaleMLS ID #21449227, Natasha OKonski, Keller Williams Pell City. GALMLS
- $549,9003 bd4 ba2.4k sqftSpectrum, Pell City, AL 35128New ConstructionMLS ID #21458408, Ben Preston, LAH Sotheby's International Realty Hoover. GALMLS
- $355,0004 bd2 ba2.1k sqftSpectrum, Moody, AL 35004For SaleMLS ID #21466805, Kathy May, Canterbury Realty Group, LLC. GALMLS
- $449,9003 bd2 ba2k sqft281 Ellis Ln, Lincoln, AL 35096For SaleMLS ID #21456321, Bret Reaves, ERA King Real Estate. GALMLS
- $329,9003 bd2 ba1.7k sqftSparklight And Brightspeed, Pell City, AL 35128For SaleMLS ID #21457731, Britton Falkner, The Falkner Firm, LLC. GALMLS
- $375,0003 bd4 ba3.9k sqft1411 Scenic Dr, Talladega, AL 35160For SaleMLS ID #21443842, Julie Luker, Keller Williams Pell City. GALMLS
