Premium Lot in Walnut Grove The end-unit townhome Walnut Grove has been waiting for. Position matters. At 80 Lilly Drive, you get the best of everything — the end unit with extra light, the last address on the most private cul-de-sac in Walnut Grove, and a backyard with the kind of open space that makes you exhale the moment you step outside. The main floor delivers hardwood throughout and two full living zones — one off the kitchen for everyday life, one large family room for everything else. Upstairs: a master suite with en-suite bath and dedicated closet, two additional bedrooms, a shared full bath, and second-floor laundry. The fully finished basement flows directly into a two-car attached garage — already equipped with a dedicated EV charging station, so the next chapter of how you drive is ready when you are. Immaculately maintained by one family — a mother and son who loved this home completely, along with their adored kitten Miss Maple, who has personally vetted every patch of afternoon sunlight in the house.
Pending
Price cut: $19.3K (6/15)
$599,700
80 Lilly Dr, Feasterville, PA 19053
3beds
1,978sqft
Townhouse
Built in 2010
4,530 Square Feet Lot
$589,600 Zestimate®
$303/sqft
$219/mo HOA
What's special
Two full living zonesFully finished basementTwo-car attached garageDedicated ev charging stationLarge family roomSecond-floor laundryDedicated closet
- 74 days |
- 272 |
- 4 |
Zillow last checked:
Listing updated:
Listed by:
Kenny Bello 267-699-2523,
HomeSmart Nexus Realty Group - Princeton 2159097355
Source: Bright MLS,MLS#: PABU2120640
Facts & features
Interior
Bedrooms & bathrooms
- Bedrooms: 3
- Bathrooms: 3
- Full bathrooms: 2
- 1/2 bathrooms: 1
- Main level bathrooms: 3
- Main level bedrooms: 3
Basement
- Area: 0
Heating
- Forced Air, Natural Gas
Cooling
- Central Air, Electric
Appliances
- Included: Gas Water Heater
Features
- Basement: Finished
- Number of fireplaces: 1
Interior area
- Total structure area: 1,978
- Total interior livable area: 1,978 sqft
- Finished area above ground: 1,978
- Finished area below ground: 0
Property
Parking
- Total spaces: 2
- Parking features: Garage Faces Front, Attached
- Attached garage spaces: 2
Accessibility
- Accessibility features: Other
Features
- Levels: Two and One Half
- Stories: 2.5
- Pool features: None
Lot
- Size: 4,530 Square Feet
Details
- Additional structures: Above Grade, Below Grade
- Parcel number: 21009203
- Zoning: C
- Special conditions: Standard
Construction
Type & style
- Home type: Townhouse
- Architectural style: Traditional
- Property subtype: Townhouse
Materials
- Frame
- Foundation: Concrete Perimeter
Condition
- New construction: No
- Year built: 2010
Utilities & green energy
- Sewer: Public Sewer
- Water: Public
Community & HOA
Community
- Subdivision: Walnut Grove
HOA
- Has HOA: Yes
- HOA fee: $219 monthly
Location
- Region: Feasterville
- Municipality: LOWER SOUTHAMPTON TWP
Financial & listing details
- Price per square foot: $303/sqft
- Tax assessed value: $32,440
- Annual tax amount: $7,313
- Date on market: 5/8/2026
- Listing agreement: Exclusive Right To Sell
- Listing terms: Cash,Conventional,FHA,VA Loan
- Inclusions: Blinds, Washer, Dryer, Refrigerator
- Ownership: Fee Simple
Estimated market value
$589,600
$560,000 - $619,000
$3,205/mo
Price history
| Date | Event | Price |
|---|---|---|
| 6/25/2026 | Pending sale | $599,700$303/sqft |
Source:  Bright MLS #PABU2120640 Report a problem Bright MLS #PABU2120640 Report a problem | ||
| 6/15/2026 | Price change | $599,700-3.1%$303/sqft |
Source: Bright MLS #PABU2120640 Report a problem | ||
| 5/8/2026 | Listed for sale | $619,000+13.6%$313/sqft |
Source: Bright MLS #PABU2120640 Report a problem | ||
| 10/14/2022 | Sold | $545,000+1.9%$276/sqft |
Source: Bright MLS #PABU2034464 Report a problem | ||
| 8/29/2022 | Pending sale | $535,000$270/sqft |
Source: Bright MLS #PABU2034464 Report a problem | ||
| 8/28/2022 | Listed for sale | $535,000+57.4%$270/sqft |
Source: Bright MLS #PABU2034464 Report a problem | ||
| 9/29/2010 | Sold | $340,000$172/sqft |
Source: Public Record Report a problem | ||
Public tax history
| Year | Property taxes | Tax assessment |
|---|---|---|
| 2025 | $7,314 +1% | $32,440 |
| 2024 | $7,241 +5.9% | $32,440 |
| 2023 | $6,837 +2.7% | $32,440 |
| 2022 | $6,654 | $32,440 |
| 2021 | $6,654 +1.2% | $32,440 |
| 2020 | $6,573 +4.3% | $32,440 |
| 2018 | $6,304 +2.7% | $32,440 |
| 2017 | $6,140 -1.5% | $32,440 |
| 2016 | $6,231 +26.4% | $32,440 |
| 2015 | $4,931 | $32,440 |
| 2014 | $4,931 | $32,440 |
| 2013 | -- | $32,440 |
| 2012 | -- | $32,440 |
| 2011 | -- | $32,440 +649.2% |
| 2010 | -- | $4,330 |
Find assessor info on the county website
Monthly payment
Est. payment
Payment breakdown
Explore the cost of this home by adjusting the details. Changes won't be saved.Climate risks
Neighborhood: 19053
Nearby schools
GreatSchools rating
- 6/10Poquessing Middle SchoolGrades: 5-8Distance: 1.2 mi
- 8/10Neshaminy High SchoolGrades: 9-12Distance: 3.4 mi
- 8/10Tawanka Elementary SchoolGrades: K-4Distance: 2.5 mi
Schools provided by the listing agent
- District: Neshaminy
Source: Bright MLS. This data may not be complete. We recommend contacting the local school district to confirm school assignments for this home.
- $572,4003 bd3 ba1.9k sqft78 Lilly Dr, Feasterville, PA 19053Off Market
- $535,0003 bd4 ba1.9k sqft76 Lilly Dr, Feasterville, PA 19053Sold

- $567,0003 bd4 ba2.4k sqft74 Lilly Dr, Feasterville Trevose, PA 19053Off Market

- $533,7003 bd2 ba1.9k sqft72 Lilly Dr, Feasterville Trevose, PA 19053Off Market
- $554,9003 bd2 ba1.9k sqft70 Lilly Dr, Feasterville, PA 19053Off Market
- $565,0003 bd2 ba2.4k sqft68 Lilly Dr, Feasterville Trevose, PA 19053Sold
- $525,0003 bd3 ba2.1k sqft66 Lilly Dr, Feasterville Trevose, PA 19053Sold
- $554,7003 bd2 ba2.1k sqft92 Lilly Dr, Feasterville, PA 19053Off Market
A local agent can set up tours, give advice and negotiate with sellers.
A local lender can help you make sure your offer is ready when you are.
Similar homes
- $510,0003 bd3 ba2.1k sqft102 Master Ave, Feasterville Trevose, PA 19053For Sale
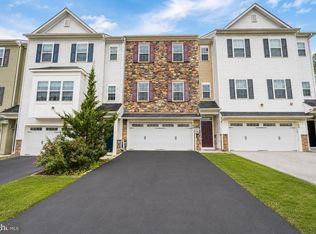
 MLS ID #PABU2123748, Amy Patel, Roc Hous Real Estate LLC. Bright MLS
 - $525,0003 bd3 ba2.3k sqft331 Basswood Cir, Langhorne, PA 19053For Sale
 MLS ID #PABU2121874, Darren Taylor, Innovate Real Estate. Bright MLS
 - $620,0003 bd4 ba2k sqft1564 Applewood Cir, Yardley, PA 19067For Sale
 MLS ID #PABU2126240, Cydney Long, EXP Realty, LLC. Bright MLS
 - $589,9003 bd3 ba2.1k sqft6 Kanon Ct, Newtown, PA 18940For Sale
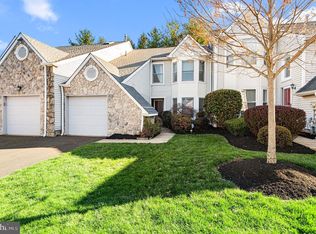 MLS ID #PABU2125400, Jessica Sadusky, Keller Williams Real Estate. Bright MLS
 - $579,9003 bd3 ba2.1k sqft154 Moorehead Ave, West Conshohocken, PA 19428For SaleMLS ID #PAMC2187350, Abe Thomson, RE/MAX Ready. Bright MLS
- $549,0003 bd3 ba2k sqft53 Cricket Dr, Conshohocken, PA 19428For SaleMLS ID #PAMC2186700, Andrew Wulk, Times Real Estate, Inc.. Bright MLS
- $589,0003 bd3 ba2.7k sqft2392 S Whittmore St, Furlong, PA 18925For SaleMLS ID #PABU2125378, Esther Kim, Realty Mark Cityscape-Huntingdon Valley. Bright MLS
- $585,0003 bd3 ba2.1k sqft45 Honey Locust Ln, Newtown, PA 18940For SaleMLS ID #PABU2122014, Rich Webb, Keller Williams Real Estate - Newtown. Bright MLS
- $344,9993 bd2 ba1.8k sqftByberry Station Luxury Condominiums, Philadelphia, PA 19116For SaleMLS ID #PAPH2612830, Dan Maloney, Tanava Inc. Bright MLS
- $599,0003 bd3 ba2.3k sqft3 Righter St, Conshohocken, PA 19428For SaleMLS ID #PAMC2181624, Blakely Minton, Crown Homes Real Estate. Bright MLS
- $589,0003 bd3 ba2k sqft19 Addison Ct, Doylestown, PA 18901For SaleMLS ID #PABU2122252, Sherry Lamelza, Coldwell Banker Hearthside-Doylestown. Bright MLS
- $605,0003 bd3 ba2.4k sqft2007 Grandstand Way, Cherry Hill, NJ 08002For SaleMLS ID #NJCD2114636, Melissa Young, Compass New Jersey, LLC - Moorestown. Bright MLS
- $600,0003 bd3 ba2.2k sqft272 Colt St, Pennington, NJ 08534For SaleMLS ID #NJME2078476, Amanda Botwood, Compass New Jersey, LLC - Princeton. Bright MLS
- $605,0003 bd3 ba2.1k sqft705 E Kennedy Rd, North Wales, PA 19454For SaleMLS ID #PAMC2175464, Roz Gilbert, Realty One Group Restore - BlueBell. Bright MLS
- $596,5003 bd3 ba2k sqft28 Sutton Ct, Pennington, NJ 08534For SaleMLS ID #NJME2079756, Michael DeFiore, Houwzer, LLC. Bright MLS
- $529,0004 bd4 ba2.4k sqft134 Easton St, Bensalem, PA 19020For SaleMLS ID #PABU2124130, Becky Bostic, Real of Pennsylvania. Bright MLS
- $490,0004 bd3 ba2.3k sqft703 Green St, Bridgeport, PA 19405For SaleMLS ID #PAMC2187186, Andy Bell, KW Greater West Chester. Bright MLS
- $499,7003 bd3 ba1.9k sqft104 Suffield Ct, Chalfont, PA 18914For SaleMLS ID #PABU2126594, Frank Dolski, Coldwell Banker Hearthside-Lahaska. Bright MLS
- $680,0003 bd3 ba2k sqft41 Spring Mill Rd, Ivyland, PA 18974For SaleMLS ID #PABU2122916, Jessica Finnell, Keller Williams Real Estate-Langhorne. Bright MLS
- $599,5003 bd3 ba2.6k sqft1606 Chanticleer, Cherry Hill, NJ 08003For SaleMLS ID #NJCD2118652, Nancy Sullivan, Compass New Jersey, LLC - Haddon Township. Bright MLS
