Enjoy culdesac living with a large fenced yard in desirable Kenlan Farms. This four bedroom home is just over 3000 sq. feet with spacious bedrooms on the second level. The primary suite features double vanities with seperate walk in closets. Relax in your garden tub or the seperate shower. The main level has an open living and kitchen area. Kitchen provides plenty of cabinet and granite countertop space, stainless steel appliances and a breakfast nook area. A formal dining room is right off of the foyer. Additionally, there is an office space and half bath on the main level, so much space you won't know what to do! Step outside to a fenced yard and back patio. Brand new dishwasher and stove just installed! This home has so much to offer, schedule to see today!
Under contract
$350,000
80 Lumina Court, Linden, NC 28356
4beds
3,080sqft
:
Get pre-qualified$2,142/mo
Single Family Residence
Built in 2015
0.5 Acres Lot
$346,800 Zestimate®
$114/sqft
$20/mo HOA
What's special
Large fenced yardBreakfast nook areaPrimary suiteDouble vanitiesGarden tubFormal dining roomStainless steel appliances
- 115 days |
- 22 |
- 0 |
Zillow last checked:
Listing updated:
Listed by:
Kellie Adams 910-639-5050,
Everything Pines Partners LLC
Source: Hive MLS,MLS#: 100567757 Originating MLS: Mid Carolina Regional MLS
Originating MLS: Mid Carolina Regional MLSFacts & features
Interior
Bedrooms & bathrooms
- Bedrooms: 4
- Bathrooms: 3
- Full bathrooms: 2
- 1/2 bathrooms: 1
Rooms
- Room types: Master Bedroom, Bedroom 2, Bedroom 3, Bedroom 4, Living Room, Dining Room, Office, Bathroom 1
Primary bedroom
- Level: Second
- Dimensions: 26 x 14
Bedroom 2
- Level: Second
- Dimensions: 14 x 12
Bedroom 3
- Level: Second
- Dimensions: 23 x 18
Bedroom 4
- Level: Second
- Dimensions: 12 x 16
Bathroom 1
- Level: Second
- Dimensions: 13 x 12
Dining room
- Level: First
- Dimensions: 14 x 12
Kitchen
- Level: First
- Dimensions: 12 x 15
Living room
- Level: First
- Dimensions: 16 x 16
Office
- Level: First
- Dimensions: 12 x 16
Heating
- Heat Pump, Electric
Cooling
- Central Air, Heat Pump
Appliances
- Included: Built-In Microwave, Refrigerator, Dishwasher, Electric Range
- Laundry: Laundry Room
Features
- Walk-in Closet(s), Entrance Foyer, Kitchen Island, Ceiling Fan(s), Pantry, Walk-in Shower, Blinds/Shades, Eat-in Kitchen, Walk-In Closet(s)
- Flooring: Carpet, Vinyl, Wood
Interior area
- Total structure area: 3,080
- Total interior livable area: 3,080 sqft
Property
Parking
- Total spaces: 2
- Parking features: Concrete, Garage Door Opener, Garage
- Attached garage spaces: 2
Features
- Levels: Two
- Patio & porch: Patio
- Fencing: Back Yard
- Has view: Yes
- View description: See Remarks
- Frontage type: See Remarks
Lot
- Size: 0.5 Acres
- Dimensions: 17 x 175 x 206 x 246
- Features: Cul-De-Sac
Details
- Parcel number: 120555021673
- Zoning: RA-20R
- Special conditions: Standard
Construction
Type & style
- Home type: SingleFamily
- Property subtype: Single Family Residence
Materials
- Vinyl Siding, Wood Frame
- Foundation: Slab
- Roof: Composition
Condition
- New construction: No
- Year built: 2015
Utilities & green energy
- Sewer: Septic Tank
- Water: Public
- Utilities for property: Sewer Connected, Water Connected
Community & HOA
Community
- Security: Smoke Detector(s)
- Subdivision: Other
HOA
- Has HOA: Yes
- Amenities included: Maintenance Common Areas
- HOA fee: $242 annually
- HOA name: Kenlan Farms HOA
Location
- Region: Linden
Financial & listing details
- Price per square foot: $114/sqft
- Tax assessed value: $277,387
- Annual tax amount: $2,029
- Date on market: 4/17/2026
- Cumulative days on market: 115 days
- Listing agreement: Exclusive Right To Sell
- Listing terms: Cash,Conventional,FHA,USDA Loan,VA Loan
Estimated market value
$346,800
$329,000 - $364,000
$2,505/mo
Price history
| Date | Event | Price |
|---|---|---|
| 6/19/2026 | Contingent | $350,000$114/sqft |
Source:  Hive MLS #100567757 Report a problem Hive MLS #100567757 Report a problem | ||
| 6/19/2026 | Pending sale | $350,000$114/sqft |
Source:  LPRMLS #759823 Report a problem LPRMLS #759823 Report a problem | ||
| 5/4/2026 | Price change | $350,000-6.7%$114/sqft |
Source: LPRMLS #759823 Report a problem | ||
| 3/31/2026 | Listed for sale | $375,000+87.5%$122/sqft |
Source: LPRMLS #759823 Report a problem | ||
| 3/25/2016 | Sold | $200,000$65/sqft |
Source: LPRMLS #436726 Report a problem | ||
| 9/1/2015 | Listed for sale | $200,000+300%$65/sqft |
Source: MANNING REALTY #436726 Report a problem | ||
| 12/4/2014 | Sold | $50,000$16/sqft |
Source: Public Record Report a problem | ||
Public tax history
| Year | Property taxes | Tax assessment |
|---|---|---|
| 2025 | $2,029 +1.4% | $277,387 |
| 2024 | $2,002 | $277,387 |
| 2023 | $2,002 | $277,387 |
| 2022 | $2,002 +15.1% | $277,387 +42.6% |
| 2021 | $1,738 | $194,520 |
| 2020 | $1,738 +0.9% | $194,520 |
| 2019 | $1,723 | $194,520 |
| 2018 | $1,723 -13% | $194,520 |
| 2017 | $1,981 | $194,520 -15.5% |
| 2016 | -- | $230,230 +820.9% |
| 2015 | -- | $25,000 |
Find assessor info on the county website
Monthly payment
Est. payment
Payment breakdown
Explore the cost of this home by adjusting the details. Changes won't be saved.Climate risks
Neighborhood: 28356
Nearby schools
GreatSchools rating
- 4/10South Harnett ElementaryGrades: 3-5Distance: 4.8 mi
- 4/10Overhills MiddleGrades: 6-8Distance: 8.7 mi
- 3/10Overhills High SchoolGrades: 9-12Distance: 8.8 mi
Schools provided by the listing agent
- Elementary: Anderson Creek Primary School
- Middle: Overhills Middle School
- High: Overhills High School
Source: Hive MLS. This data may not be complete. We recommend contacting the local school district to confirm school assignments for this home.
- $365,900-- bd-- ba2.9k sqft77 Lumina Ct, Linden, NC 28356Off Market
- $372,2004 bd3 ba3.1k sqft76 Lumina Ct, Linden, NC 28356Off Market
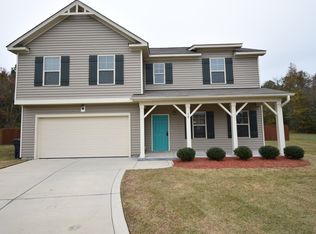
- $366,1004 bd3 ba3.1k sqft59 Lumina Ct, Linden, NC 28356Off Market

- $393,8004 bd2 ba3.3k sqft64 Lumina Ct, Linden, NC 28356Off Market
- $372,9005 bd3 ba3k sqft50 Lumina Ct, Linden, NC 28356Off Market
- $362,4004 bd3 ba3k sqft23 Lumina Ct, Linden, NC 28356Off Market
- $360,5005 bd3 ba3k sqft100 Kenlan Rd, Linden, NC 28356Off Market
- $369,3005 bd3 ba3.4k sqft68 Kenlan Rd, Linden, NC 28356Off Market
A local agent can set up tours, give advice and negotiate with sellers.
A local lender can help you make sure your offer is ready when you are.
Similar homes
- $372,5004 bd3 ba3.4k sqft88 Shepard Drive, Linden, NC 28356For Sale
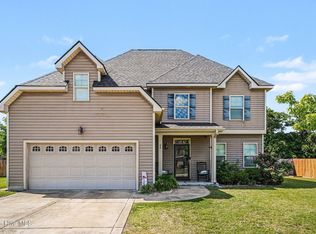
 MLS ID #100575993, Kyle Rank, Mark Spain Real Estate. Hive MLS
 - $329,9003 bd2 ba2k sqft6025 Kindley Dr, Fayetteville, NC 28311For Sale
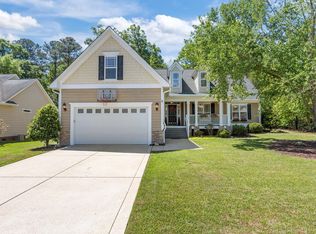
 MLS ID #10184824, Hayley Walston. Doorify MLS
 - $355,0003 bd3 ba2.8k sqft1633 Holloman Dr, Fayetteville, NC 28312For Sale
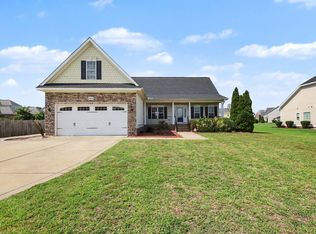 MLS ID #10184366, Tara Hargrove. Doorify MLS
 - $344,9004 bd3 ba2.5k sqft544 Asheford Way, Cameron, NC 28326For Sale
 MLS ID #10180410, Tonya Tomlinson. Doorify MLS
 - $347,0003 bd3 ba2.1k sqft1015 Northview Dr, Sanford, NC 27332For SaleMLS ID #10184016, Ruthy Gibson. Doorify MLS
- $358,0004 bd4 ba2.4k sqft25 Briarwood Pl, Sanford, NC 27332For SaleMLS ID #10183780, Gary Seeley. Doorify MLS
- $357,5004 bd3 ba2.9k sqft89 Bison Lane, Lillington, NC 27546For SaleMLS ID #100574334, Kyle Rank, Mark Spain Real Estate. Hive MLS
- $330,0003 bd3 ba1.5k sqft14 Wheat Dr, Angier, NC 27501For SaleMLS ID #10184434, Joseph Wells. Doorify MLS
- $429,9005 bd3 ba3.5k sqft508 Executive Dr, Lillington, NC 27546For SaleMLS ID #10184515, Angie Cole. Doorify MLS
- $360,0004 bd3 ba2.6k sqft68 Van Winkle St, Lillington, NC 27546For SaleMLS ID #10178985, Jordan Clark. Doorify MLS
- $354,0004 bd3 ba2.2k sqft68 Florentine Court, Angier, NC 27501For SaleMLS ID #100589541, Kyle Rank, Mark Spain Real Estate. Hive MLS
- $368,0005 bd4 ba2.4k sqft40 Watchmen Lane, Cameron, NC 28326For SaleMLS ID #100587346, Jessica Cantrell, Nexthome In The Pines. Hive MLS
- $379,9004 bd3 ba2.7k sqft157 Timber Skip Dr, Spring Lake, NC 28390For SaleMLS ID #10156269, Teresa Suitt. Doorify MLS
- $343,0004 bd3 ba2.6k sqft4015 Pleasantburg Dr, Fayetteville, NC 28312For SaleMLS ID #10180761, Genesis Jackson. Doorify MLS
- $329,0004 bd3 ba2.3k sqft183 Coopers Creek Avenue, Spring Lake, NC 28390For SaleMLS ID #100555357, Melissa H McHarney, Coldwell Banker Advantage-Southern Pines. Hive MLS
- $374,9994 bd2 ba2.2k sqft724 Iris Bryant Road, Dunn, NC 28334For SaleMLS ID #100587788, Susan Abshire, Coldwell Banker Howard Perry and Walston N Raleigh. Hive MLS
- $380,0004 bd3 ba1.7k sqft134 Old Oak Ln, Dunn, NC 28334For SaleMLS ID #10179239, Stephen Patrick Veal. Doorify MLS
- $324,9994 bd3 ba2.3k sqft85 Race Court, Godwin, NC 28344For SaleMLS ID #100584401, Brian O'Connell, Keller Williams Realty-Fayetteville. Hive MLS
- $335,0003 bd2 ba2k sqft545 Colonial Hills Dr, Lillington, NC 27546For SaleMLS ID #10181753, Robert McClure. Doorify MLS
- $310,0003 bd3 ba1.7k sqft16 Micro Ct, Broadway, NC 27505For SaleMLS ID #10184571, Crystal Rebecca Francesconi. Doorify MLS
