Welcome to 80 New Wickham in the heart of Penfield — a beautifully updated townhouse offering the perfect blend of comfort, convenience, and easy living. Thoughtfully designed with generous living spaces and modern updates throughout, this home provides plenty of room for everyone while maintaining the low-maintenance lifestyle today’s buyers are looking for. The spacious layout features inviting living and entertaining areas filled with natural light, creating a warm and welcoming atmosphere from the moment you enter. The updated kitchen and baths add style and functionality, while flexible living spaces offer room for a home office, guest accommodations, hobbies, or relaxing evenings at home. Whether you're hosting family and friends or simply enjoying a quiet night in, this home delivers comfort and practicality at every turn. Located in a desirable community close to shopping, dining, parks, and everyday amenities, 80 New Wickham offers carefree townhouse living without sacrificing space or style. Move right in and enjoy how easy life can be. Showings begin on Tuesday, 6/2 at 3pm and negotiations are on Tuesday, 6/9 at 11am.
Pending
$275,000
80 New Wickham Dr, Penfield, NY 14526
3beds
1,768sqft
Townhouse
Built in 1973
1,742 Square Feet Lot
$-- Zestimate®
$156/sqft
$359/mo HOA
What's special
Modern updates throughoutFlexible living spacesUpdated kitchenSpacious layoutGenerous living spaces
- 52 days |
- 100 |
- 0 |
Zillow last checked:
Listing updated:
Listed by:
Howard Hanna 585-473-1320,
Roxanne S. Stavropoulos 585-473-1320
Source: NYSAMLSs,MLS#: R1686271 Originating MLS: Rochester
Originating MLS: RochesterFacts & features
Interior
Bedrooms & bathrooms
- Bedrooms: 3
- Bathrooms: 3
- Full bathrooms: 2
- 1/2 bathrooms: 1
- Main level bathrooms: 1
Heating
- Gas, Forced Air
Cooling
- Central Air
Appliances
- Included: Built-In Refrigerator, Dryer, Dishwasher, Disposal, Gas Water Heater, Microwave, Washer
- Laundry: In Basement
Features
- Separate/Formal Dining Room, Separate/Formal Living Room, Living/Dining Room, Sliding Glass Door(s)
- Flooring: Ceramic Tile, Hardwood, Varies
- Doors: Sliding Doors
- Basement: Full
- Number of fireplaces: 1
Interior area
- Total structure area: 1,768
- Total interior livable area: 1,768 sqft
Property
Parking
- Total spaces: 2
- Parking features: Covered, Detached, Garage, Garage Door Opener
- Garage spaces: 2
Features
- Levels: Two
- Stories: 2
- Patio & porch: Open, Porch
- Exterior features: Fully Fenced
- Pool features: Association, Community
- Fencing: Full
Lot
- Size: 1,742 Square Feet
- Dimensions: 26 x 72
- Features: Rectangular, Rectangular Lot, Residential Lot
Details
- Parcel number: 26420013912000030510000194
- Special conditions: Standard
Construction
Type & style
- Home type: Townhouse
- Property subtype: Townhouse
Materials
- Brick, Frame, Copper Plumbing
- Roof: Asphalt
Condition
- Resale
- Year built: 1973
Utilities & green energy
- Electric: Circuit Breakers
- Sewer: Connected
- Water: Connected, Public
- Utilities for property: Cable Available, High Speed Internet Available, Sewer Connected, Water Connected
Community & HOA
Community
- Subdivision: Concord Square
HOA
- Amenities included: Clubhouse, Pool
- Services included: Common Area Maintenance, Common Area Insurance, Insurance, Maintenance Structure, Reserve Fund, Sewer, Snow Removal, Trash, Water
- HOA fee: $359 monthly
- HOA name: Realty Performance
- HOA phone: 585-225-7440
Location
- Region: Penfield
Financial & listing details
- Price per square foot: $156/sqft
- Tax assessed value: $170,000
- Annual tax amount: $5,510
- Date on market: 6/1/2026
- Cumulative days on market: 64 days
- Listing terms: Cash,Conventional,VA Loan
Estimated market value
Not available
Estimated sales range
Not available
Not available
Price history
| Date | Event | Price |
|---|---|---|
| 6/10/2026 | Pending sale | $275,000$156/sqft |
Source:  NYSAMLSs #R1686271 Report a problem NYSAMLSs #R1686271 Report a problem | ||
| 5/20/2026 | Listed for sale | $275,000+77.4%$156/sqft |
Source: NYSAMLSs #R1682126 Report a problem | ||
| 6/4/2018 | Sold | $155,000+0.1%$88/sqft |
Source: NYSAMLSs #R1108593 Report a problem | ||
| 4/17/2018 | Pending sale | $154,900$88/sqft |
Source: RE/MAX REALTY GROUP #R1108593 Report a problem | ||
| 4/5/2018 | Listed for sale | $154,900+27%$88/sqft |
Source: RE/MAX Realty Group, Ltd. #R1108593 Report a problem | ||
| 10/18/2013 | Sold | $122,000$69/sqft |
Source: Public Record Report a problem | ||
| 8/27/2013 | Listed for sale | $122,000+19.6%$69/sqft |
Source: Mitchell Pierson Jr. Inc. Realtors #R231776 Report a problem | ||
| 3/9/1998 | Sold | $102,000$58/sqft |
Source: Public Record Report a problem | ||
Public tax history
| Year | Property taxes | Tax assessment |
|---|---|---|
| 2025 | -- | $170,000 |
| 2024 | -- | $170,000 |
| 2023 | -- | $170,000 |
| 2022 | -- | $170,000 +39.3% |
| 2021 | -- | $122,000 |
| 2020 | -- | $122,000 |
| 2018 | -- | $122,000 |
| 2017 | $2,396 | $122,000 |
| 2016 | -- | $122,000 |
| 2015 | -- | $122,000 |
| 2014 | -- | $122,000 -18.7% |
| 2013 | -- | $150,000 |
| 2012 | -- | $150,000 |
| 2011 | -- | $150,000 |
| 2010 | -- | $150,000 |
| 2009 | -- | $150,000 +21.2% |
| 2007 | -- | $123,800 |
| 2006 | -- | $123,800 |
| 2005 | -- | $123,800 +19.6% |
| 2004 | -- | $103,500 |
| 2003 | -- | $103,500 |
| 2002 | -- | $103,500 |
| 2001 | -- | $103,500 +2.5% |
| 2000 | -- | $101,000 |
Find assessor info on the county website
Monthly payment
Climate risks
Neighborhood: 14526
Nearby schools
GreatSchools rating
- 9/10Cobbles Elementary SchoolGrades: K-5Distance: 2 mi
- 6/10Bay Trail Middle SchoolGrades: 6-8Distance: 2.9 mi
- 9/10Penfield Senior High SchoolGrades: 9-12Distance: 1.5 mi
Schools provided by the listing agent
- District: Penfield
Source: NYSAMLSs. This data may not be complete. We recommend contacting the local school district to confirm school assignments for this home.
- $319,2003 bd3 ba1.7k sqft80 New Wickham Dr #SS, Penfield, NY 14526Off Market

- $260,4002 bd1 ba1.3k sqft82 New Wickham Dr, Penfield, NY 14526Off Market
- $238,2002 bd2 ba1k sqft78 New Wickham Dr, Penfield, NY 14526Off Market
- $296,5003 bd2 ba1.7k sqft84 New Wickham Dr, Penfield, NY 14526Off Market
- $277,8003 bd2 ba1.2k sqft86 New Wickham Dr, Penfield, NY 14526Off Market
- $317,5003 bd2 ba1.7k sqft94 New Wickham Dr, Penfield, NY 14526Off Market
- $315,0003 bd3 ba1.7k sqft94 New Wickham Dr #SS, Penfield, NY 14526Off Market
- $260,9002 bd2 ba1.4k sqft92 New Wickham Dr, Penfield, NY 14526Off Market
A local agent can set up tours, give advice and negotiate with sellers.
Similar homes
- $275,0003 bd2 ba1.4k sqft27 Hillcrest Dr, Penfield, NY 14526For Sale

 MLS ID #R1698444, Peter A. Zizzi, Listing by: Tru Agent Real Estate. NYSAMLSs
 - $274,9002 bd2 ba1.4k sqft15 Foxborough Ln, Rochester, NY 14618For Sale
 MLS ID #R1700631, Doug Forken, Listing by: Brix & Maven Realty Group LLC. NYSAMLSs
 - $289,9003 bd3 ba1.4k sqft365 Cromwell Dr, Rochester, NY 14610For Sale
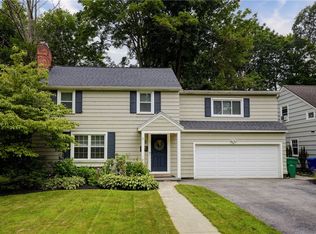 MLS ID #R1700169, John Antetomaso, Listing by: RE/MAX Plus. NYSAMLSs
 - $399,9005 bd4 ba2.3k sqft54 Maple Leaf Cir, Penfield, NY 14526For Sale
 MLS ID #R1697981, Danielle Palmiero, Listing by: Tom D Realty LLC. NYSAMLSs
 - $299,9005 bd3 ba2.2k sqft3035 Sherwood Rd, Palmyra, NY 14522For SaleMLS ID #R1700544, Nicole Mitchell, Listing by: Keller Williams Realty Greater Rochester. NYSAMLSs
- $289,9003 bd2 ba1.7k sqft141 Glenview Ln, Rochester, NY 14609For SaleMLS ID #R1699806, Rita Lujan Pettinaro, Listing by: Keller Williams Realty Greater Rochester. NYSAMLSs
- $249,9003 bd1 ba1.4k sqft20 Dover Park, Rochester, NY 14610For SaleMLS ID #R1700145, Marc Mingoia, Listing by: Howard Hanna. NYSAMLSs
- $289,9003 bd2 ba1.5k sqft6961 Rush Lima Rd, Honeoye Falls, NY 14472For SaleMLS ID #R1699827, Anthony I. Scorsone, Listing by: RE/MAX Plus. NYSAMLSs
- $260,0004 bd2 ba1.9k sqft155 Saddlehorn Dr, Rochester, NY 14626For SaleMLS ID #R1699740, Sarah Ann Panitsidis, Listing by: Keller Williams Realty Greater Rochester. NYSAMLSs
- $199,9003 bd1 ba1.2k sqft12 Hanningfield Cir, Fairport, NY 14450For SaleMLS ID #R1696505, Laura L. LaManna, Listing by: RE/MAX Plus. NYSAMLSs
- $299,9002 bd3 ba1.8k sqft14 Gailhaven Ct, Rochester, NY 14618For SaleMLS ID #R1700589, Brian Maier, Listing by: Cornerstone Realty Associates. NYSAMLSs
- $289,9004 bd3 ba2.2k sqft7 Frandee Ln, Rochester, NY 14626For SaleMLS ID #R1679628, Robert Piazza Palotto, Listing by: High Falls Sotheby's International Realty. NYSAMLSs
- $349,9004 bd3 ba1.8k sqft953 Dibbles Trl, Webster, NY 14580For SaleMLS ID #R1699647, Susan E. Glenz, Listing by: Keller Williams Realty Greater Rochester. NYSAMLSs
- $325,0003 bd2 ba1.7k sqft76 French Rd, Rochester, NY 14618For SaleMLS ID #R1689024, Samuel Schrimsher, Listing by: Rise Real Estate Services LLC. NYSAMLSs
- $309,9003 bd2 ba1.5k sqft2 McCleary Rd, Spencerport, NY 14559For SaleMLS ID #R1700378, Kenneth C. Currie, Listing by: RE/MAX Realty Group. NYSAMLSs
- $245,0003 bd3 ba1.4k sqft86 Countryshire Dr, Rochester, NY 14626For SaleMLS ID #R1699406, Kim M Ferrari, Listing by: Empire Realty Group. NYSAMLSs
- $199,9004 bd3 ba2.2k sqft16 Landing Rd S, Rochester, NY 14610For SaleMLS ID #R1700025, Sandra Kyle-Orlando, Listing by: Hunt Real Estate ERA/Columbus. NYSAMLSs
- $349,9004 bd3 ba1.9k sqft694 Shanlee Dr, Webster, NY 14580For SaleMLS ID #R1700310, Julie A. Cavalieri, Listing by: Keller Williams Realty Greater Rochester. NYSAMLSs
- $299,9003 bd2 ba1.3k sqft240 Yarmouth Rd, Rochester, NY 14610For SaleMLS ID #R1697464, Zach Hall-Bachner, Listing by: Ivy House Realty LLC. NYSAMLSs
- $399,9004 bd2 ba1.8k sqft33 Fair Oaks Dr, East Rochester, NY 14445For SaleMLS ID #R1700202, Jenna C. May, Listing by: Keller Williams Realty Greater Rochester. NYSAMLSs
