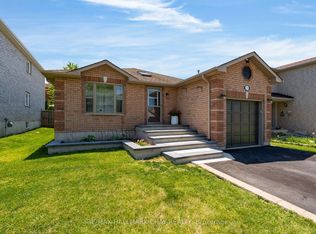
Immaculate Turn-Key Bungalow Tucked Away In Quiet South Barrie Neighbourhood! This Stunning Home Boasts True Pride Of Ownership And A Brilliantly Designed Layout Featuring Open Concept Main Floor With Spacious Living/Dining Area With Pristine Engineered Hardwood Floors And Large Windows. Gorgeous Modern Eat-In Kitchen With Quartz Countertops, Roll-Out Pantry Cabinets, Under Cabinet Lighting, And Walk-Out To Large Two-Tiered Deck With Gazebo. Generous Primary Bedroom With Walk-In Closet and Luxurious Spa-Like Ensuite with Soaker Tub And Stand Alone Shower. Finished Basement With Large Rec Room, Projector And Screen (As-Is), And Two Large Additional Bedrooms. Extra Features Include Main Floor Laundry, Direct Access To Insulated Garage, Bonus Deck Storage, Newer Roof (2023), Newer Eavestroughs (2025), Most Windows Replaced (2024), And More! Located Close To Shalom Park, Trails, Golf Courses, And All Amenities! Don't Miss Out!
Under contract
C$799,000
80 Shalom Way, Barrie, ON L4N 5Y4
4beds
3baths
Single Family Residence
Built in ----
4,725 Square Feet Lot
$-- Zestimate®
C$--/sqft
C$-- HOA
What's special
Open concept main floorPristine engineered hardwood floorsLarge windowsGorgeous modern eat-in kitchenQuartz countertopsRoll-out pantry cabinetsUnder cabinet lighting
- 24 days |
- 35 |
- 3 |
Zillow last checked:
Listing updated:
Listed by:
MAIN STREET REALTY LTD.
Source: TRREB,MLS®#: S13455378 Originating MLS®#: Toronto Regional Real Estate Board
Originating MLS®#: Toronto Regional Real Estate BoardFacts & features
Interior
Bedrooms & bathrooms
- Bedrooms: 4
- Bathrooms: 3
Primary bedroom
- Level: Main
- Dimensions: 3.85 x 3.46
Bedroom 2
- Level: Main
- Dimensions: 3.34 x 2.8
Dining room
- Level: Main
- Dimensions: 3.31 x 2.2
Kitchen
- Level: Main
- Dimensions: 4.92 x 3.33
Living room
- Level: Main
- Dimensions: 3 x 2.2
Heating
- Forced Air, Gas
Cooling
- Central Air
Features
- Floor Drain, Primary Bedroom - Main Floor, Storage, Upgraded Insulation
- Basement: Finished,Full
- Has fireplace: No
Interior area
- Living area range: 1100-1500 null
Video & virtual tour
Property
Parking
- Total spaces: 4
- Parking features: Private, Garage Door Opener
- Has garage: Yes
Features
- Pool features: None
Lot
- Size: 4,725 Square Feet
- Features: Rectangular Lot
Details
- Parcel number: 587270613
- Other equipment: Sump Pump
Construction
Type & style
- Home type: SingleFamily
- Architectural style: Bungalow
- Property subtype: Single Family Residence
Materials
- Brick Veneer
- Foundation: Poured Concrete
- Roof: Asphalt Shingle
Utilities & green energy
- Sewer: Sewer
Community & HOA
Location
- Region: Barrie
Financial & listing details
- Annual tax amount: C$5,209
- Date on market: 6/17/2026
MAIN STREET REALTY LTD.
MAIN STREET REALTY LTD.
By pressing Contact Agent, you agree that the real estate professional identified above may call/text you about your search, which may involve use of automated means and pre-recorded/artificial voices. You don't need to consent as a condition of buying any property, goods, or services. Message/data rates may apply. You also agree to our Terms of Use. Zillow does not endorse any real estate professionals. We may share information about your recent and future site activity with your agent to help them understand what you're looking for in a home.
Price history
Price history is unavailable.
Public tax history
Tax history is unavailable.
Climate risks
Neighborhood: Painswick South
Nearby schools
GreatSchools rating
No schools nearby
We couldn't find any schools near this home.
- C$789,0005 bd3 ba-- sqft27 Michelle Dr, Barrie, ON L4N5Y4For Sale
- C$749,8004 bd4 ba-- sqft70 Shalom Way, Barrie, ON L4N5Y3For Sale
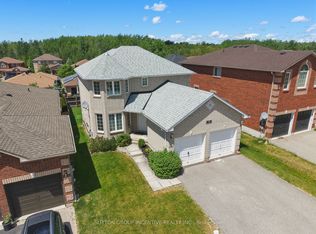
- C$785,0004 bd3 ba1.3k sqft25 Thicketwood Ave, Barrie, ON L4N5Y3Sold
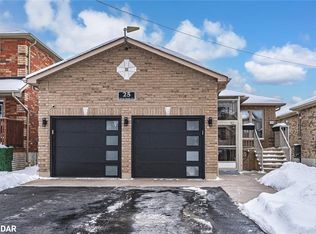
- C$795,0004 bd4 ba-- sqft36 Thicketwood Ave, Barrie, ON L4N5Y4For Sale
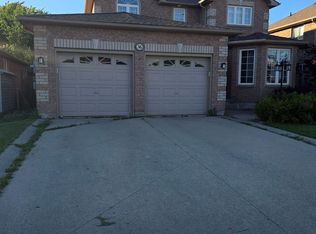
- C$894,6814 bd4 ba-- sqft65 Thicketwood Ave, Barrie, ON L4N5Y3For Sale
- C$849,0005 bd4 ba-- sqft7 Michelle Dr, Barrie, ON L4N5Y1For Sale
- C$869,8885 bd3 ba-- sqft27 Claire Dr, Barrie, ON L4N5Y1For Sale
- C$998,7004 bd3 ba-- sqft50 Thicketwood Ave, Barrie, ON L4N5Y6For Sale
Similar homes
- C$749,8004 bd4 ba-- sqft70 Shalom Way, Barrie, ON L4N 5Y3For SaleMLS ID #S13508566, SUTTON GROUP INCENTIVE REALTY INC.. TRREB
- C$779,9004 bd3 ba-- sqft228 Wessenger Dr, Barrie, ON L4N 8R4For Sale
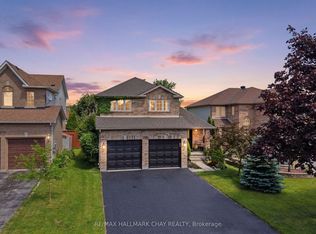 MLS ID #S13547946, RE/MAX HALLMARK CHAY REALTY. TRREB
 - C$799,9995 bd2 ba-- sqft11 Revelstoke Ct, Barrie, ON L4N 8X7For Sale
 MLS ID #S13539180, RE/MAX CROSSTOWN REALTY INC.. TRREB
 - C$699,9003 bd2 ba-- sqft17 Benjamin Ln, Barrie, ON L4N 0S3For Sale
 MLS ID #S13544898, RE/MAX HALLMARK CHAY REALTY. TRREB
 - C$849,9004 bd4 ba-- sqft35 Booth Ln, Barrie, ON L4N 0S4For SaleMLS ID #S13460846, HOMELIFE/BAYVIEW REALTY INC.. TRREB
- C$814,9994 bd4 ba-- sqft116 Bird St, Barrie, ON L4N 0W6For SaleMLS ID #S13542552, BRIMSTONE REALTY BROKERAGE INC.. TRREB
- C$739,9004 bd3 ba-- sqft45 Ward Dr, Barrie, ON L4N 7P2For SaleMLS ID #S13501522, RE/MAX HALLMARK PEGGY HILL GROUP REALTY. TRREB
- C$699,9004 bd3 ba-- sqft239 Country Ln, Barrie, ON L4N 0W2For SaleMLS ID #S13508320, HOMELIFE SIGNATURE REALTY. TRREB
- C$799,9004 bd3 ba-- sqft101 Lions Gate Blvd, Barrie, ON L4M 7E5For SaleMLS ID #S13454544, SUTTON GROUP INCENTIVE REALTY INC.. TRREB
- C$849,9005 bd4 ba-- sqft1 Dixon Ct, Barrie, ON L4N 7H1For SaleMLS ID #S13513910, ONE PERCENT REALTY LTD.. TRREB
- C$750,0004 bd4 ba-- sqft63 Jagges Dr, Barrie, ON L4N 0W8For SaleMLS ID #S13531840, FARIS TEAM REAL ESTATE. TRREB
- C$749,9004 bd3 ba-- sqft222 Wessenger Dr, Barrie, ON L4N 8R4For SaleMLS ID #S13414492, RE/MAX HALLMARK CHAY REALTY. TRREB
- C$729,9003 bd2 ba-- sqft36 Ridgeway Ave, Barrie, ON L4N 5L2For SaleMLS ID #S13513804, RE/MAX HALLMARK REALTY LTD.. TRREB
- C$799,0005 bd3 ba-- sqft1202 Sunnidale Rd, Springwater, ON L9X 0T4For SaleMLS ID #S13514546, FARIS TEAM REAL ESTATE. TRREB
- C$784,9003 bd4 ba-- sqft16 Longman Dr, Barrie, ON L4N 7C2For SaleMLS ID #S13531082, CENTURY 21 B.J. ROTH REALTY LTD., BROKERAGE. TRREB
- C$699,0005 bd2 ba-- sqft16 Larkin Dr, Barrie, ON L4M 7A9For SaleMLS ID #S13545668, KELLER WILLIAMS EXPERIENCE REALTY. TRREB
- C$799,0004 bd2 ba-- sqft3 Player Dr, Barrie, ON L4M 6V9For SaleMLS ID #S13499146, RIGHT AT HOME REALTY INC.. TRREB
- C$859,0004 bd4 ba-- sqft1885 Applewood Ave, Innisfil, ON L9S 1W2For SaleMLS ID #N13549698, RE/MAX HALLMARK CHAY REALTY. TRREB
- C$650,0003 bd3 ba-- sqft35 Victorway Dr, Barrie, ON L4N 9L3For SaleMLS ID #S13544366, RE/MAX HALLMARK PEGGY HILL GROUP REALTY. TRREB
- C$899,9005 bd3 ba-- sqft117 Brown St, Barrie, ON L4N 7V7For SaleMLS ID #S13500468, RE/MAX HALLMARK CHAY REALTY. TRREB
- Ontario
- Simcoe County
- Barrie
- L4N 5Y4
- Painswick South
- 80 Shalom Way
Nearby cities
Nearby neighborhoods
Nearby zip codes
Other Barrie Topics
