ELEVATED MOUNTAIN LIVING WITH BREATHTAKING VIEWS — BRING YOUR TELESCOPE!
Perched atop the prestigious Mountain Air community, this beautifully appointed 2-bd, 2-bth Club Villa offers an exceptional blend of mountain charm, modern comfort, and breathtaking panoramic views. Ideally situated just steps from the Wellness Center and within easy walking distance of the club’s amenities, this inviting retreat pairs a coveted location with the serenity of elevated mountain living!
Encompassing just over 1,000 sqft, this UPPER-level residence features a thoughtfully designed, open floor plan framed by a dramatic wall of windows that captures sweeping western-facing views of the surrounding mountains and valley below. The well-appointed kitchen showcases stainless steel appliances, granite countertops, abundant cabinetry, and updated finishes. The split-bedroom floor plan offers privacy and flexibility, with both bedrooms featuring en-suite baths. A truly distinctive feature of this residence is its two private view decks, accessible from both bedrooms—ideal for savoring spectacular sunsets, watching passing storms, or enjoying meteor showers and starlit skies in the peaceful stillness of the mountains. Inside, warm mountain elegance takes center stage with rich hardwood floors, custom moldings, built-in shelving, and a striking floor-to-ceiling stone fireplace with gas logs. Recent improvements include fresh interior paint, updated windows, doors, trim, kitchen, washer and dryer, and hot-water heater, offering added comfort and peace of mind. Beyond the residence, the Mountain Air lifestyle invites you to embrace the natural beauty of the Blue Ridge Mountains. Hawk’s Ledge Park is just up the hill, while residents enjoy access to seven private parks and more than six miles of scenic hiking trails. Aviation enthusiasts will appreciate the community’s renowned private runway, the highest private runway east of the Mississippi, offering an extraordinary fly-in lifestyle with convenient access to home.
Membership opportunities, available separately, provide access to an exceptional collection of club amenities, including an 18-hole golf course, racquet sports, spa, dining, and more. Offered mostly furnished, with certain seller exclusions, this distinctive mountain retreat presents a rare opportunity to enjoy comfort, character, and captivating views in one of Mountain Air’s most desirable locations. **Club membership and four-seater gas-powered Club Car are negotiable with an accepted offer. Discover the beauty of mountain living, where every sunset is a show and every clear night invites you to look a little closer at the stars!
Active
$475,000
80 Slickrock Rd #A1, Burnsville, NC 28714
2beds
1,028sqft
Condominium
Built in 1992
-- sqft lot
$458,200 Zestimate®
$462/sqft
$925/mo HOA
What's special
Custom moldingsRich hardwood floorsFresh interior paintUpdated finishesOpen floor planWell-appointed kitchenWarm mountain elegance
- 18 days
- 246
- 26
Likely to sell faster than
Zillow last checked:
Listing updated:
Listed by:
Toni Anderson tanderson@mountainairrealtors.com,
Mountain Air Realty
Source: Canopy MLS as distributed by MLS GRID,MLS#: 4432148
Facts & features
Interior
Bedrooms & bathrooms
- Bedrooms: 2
- Bathrooms: 2
- Full bathrooms: 2
- Main level bedrooms: 2
Primary bedroom
- Features: Ceiling Fan(s), En Suite Bathroom, Split BR Plan
- Level: Main
Bedroom s
- Features: Ceiling Fan(s), En Suite Bathroom, Split BR Plan
- Level: Main
Bathroom full
- Level: Main
Dining area
- Features: Open Floorplan
- Level: Main
Kitchen
- Features: Breakfast Bar, Built-in Features
- Level: Main
Laundry
- Level: Main
Living room
- Features: Built-in Features, Ceiling Fan(s)
- Level: Main
Heating
- Central, Forced Air
Cooling
- Ceiling Fan(s), Central Air, Electric
Appliances
- Included: Dishwasher, Disposal, Ice Maker, Microwave, Oven, Refrigerator, Washer/Dryer
- Laundry: Laundry Closet, Main Level
Features
- Breakfast Bar, Built-in Features
- Flooring: Carpet, Wood
- Doors: French Doors, Insulated Door(s)
- Windows: Insulated Windows
- Has basement: No
- Fireplace features: Gas Log, Propane
Interior area
- Total structure area: 1,028
- Total interior livable area: 1,028 sqft
- Finished area above ground: 1,028
- Finished area below ground: 0
Video & virtual tour
Property
Parking
- Total spaces: 1
- Parking features: Parking Space(s)
- Uncovered spaces: 1
- Details: Ample parking for your vehicle, guests and golf cart.
Features
- Levels: One
- Stories: 1
- Entry location: Main
- Patio & porch: Deck, Front Porch
- Spa features: Community
- Has view: Yes
- View description: Long Range, Mountain(s), Year Round
Details
- Parcel number: 070800893160.001
- Zoning: RES
- Special conditions: Standard
Construction
Type & style
- Home type: Condo
- Property subtype: Condominium
Materials
- Hardboard Siding, Stone, Wood
- Foundation: Permanent
Condition
- New construction: No
- Year built: 1992
Utilities & green energy
- Sewer: Public Sewer
- Water: Community Well
- Utilities for property: Propane, Underground Utilities
Community & HOA
Community
- Features: Airport/Runway, Business Center, Clubhouse, Dog Park, Fitness Center, Game Court, Gated, Golf, Helipad, Picnic Area, Playground, Pond, Putting Green, Recreation Area, Sport Court, Tennis Court(s), Walking Trails, Other
- Security: Security Service, Smoke Detector(s)
- Subdivision: Mountain Air
HOA
- Has HOA: Yes
- HOA fee: $400 monthly
- HOA name: MAPOA
- Second HOA fee: $525 monthly
- Second HOA name: Braesael Property Mgmt
- Second HOA phone: 828-682-1578
Location
- Region: Burnsville
- Elevation: 4000 Feet
Financial & listing details
- Price per square foot: $462/sqft
- Tax assessed value: $422,100
- Annual tax amount: $2,364
- Date on market: 10/12/2026
- Cumulative days on market: 18 days
- Listing terms: Cash,Conventional
- Exclusions: See seller's exclusion list
- Road surface type: Asphalt, Paved
Estimated market value
$458,200
$435,000 - $481,000
$1,711/mo
Price history
| Date | Event | Price |
|---|---|---|
| 10/12/2026 | Listed for sale | $475,000+35.7%$462/sqft |
Source:  Canopy MLS as distributed by MLS GRID #4432148 Report a problem | ||
| 7/3/2008 | Sold | $350,000$340/sqft |
Source: Public Record Report a problem | ||
Public tax history
| Year | Property taxes | Tax assessment |
|---|---|---|
| 2025 | $2,364 | $422,100 |
| 2024 | $2,364 +10.4% | -- |
| 2023 | $2,141 | $334,470 |
| 2022 | $2,141 | $334,470 |
| 2021 | $2,141 | $334,470 |
| 2020 | $2,141 | $334,470 |
| 2019 | $2,141 | $334,470 |
| 2018 | $2,141 | $334,470 |
| 2017 | $2,141 | $334,470 |
| 2016 | $2,141 | $334,470 -29.6% |
| 2015 | $2,141 -16.5% | $475,000 |
| 2014 | $2,565 | $475,000 |
| 2013 | -- | $475,000 |
| 2012 | -- | $475,000 |
| 2011 | -- | $475,000 |
| 2010 | -- | $475,000 |
Find assessor info on the county website
Monthly payment
Est. payment
Payment breakdown
Explore the cost of this home by adjusting the details. Changes won't be saved.Climate risks
Neighborhood: 28714
Nearby schools
Schools provided by the listing agent
- Elementary: Burnsville
- Middle: Blue Ridge
- High: Mountain Heritage
Source: Canopy MLS as distributed by MLS GRID. This data may not be complete. We recommend contacting the local school district to confirm school assignments for this home.
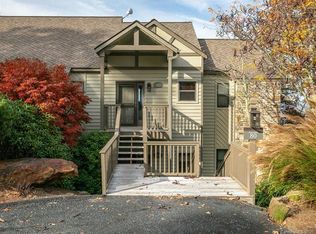

Similar homes
- $450,0002 bd2 ba1k sqft80 Slickrock Rd Unit A4, Burnsville, NC 28714For Sale

 MLS ID #4433581, Venus Lancaster, Manife Realty LLC. Canopy MLS as distributed by MLS GRID
- $479,0003 bd2 ba1.2k sqftStoney Falls, Burnsville, NC 28714For Sale
 MLS ID #4373084, Diane Vander Linden, WNC Mountain Realty Group LLC. Canopy MLS as distributed by MLS GRID
- $485,0002 bd2 ba1.2k sqftStoney Falls, Burnsville, NC 28714For Sale
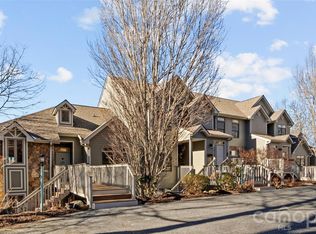 MLS ID #4335875, Debbie Phillips, Mountain Air Realty. Canopy MLS as distributed by MLS GRID
- $475,0003 bd3 ba1.4k sqftCamps at Creekside, Burnsville, NC 28714For Sale
 MLS ID #4392311, Debbie Phillips, Mountain Air Realty. Canopy MLS as distributed by MLS GRID
- $550,0002 bd2 ba1.2k sqftClub Villas Condos, Burnsville, NC 28714For SaleMLS ID #4255656, Debbie Phillips, Mountain Air Realty. Canopy MLS as distributed by MLS GRID
- $398,0002 bd2 ba1k sqft37 White Pine Ln, Burnsville, NC 28714For SaleMLS ID #4435812, Alli Buchanan, Dream Mountain Realty. Canopy MLS as distributed by MLS GRID
- $599,0002 bd2 ba1.2k sqftClub Villas Condos, Burnsville, NC 28714For SaleMLS ID #4387814, Debbie Phillips, Mountain Air Realty. Canopy MLS as distributed by MLS GRID
- $415,0002 bd2 ba1.1k sqft349 Barefoot Cv, Burnsville, NC 28714For SaleMLS ID #4432513, Jim Click, EXP Realty LLC. Canopy MLS as distributed by MLS GRID
- $387,5002 bd2 ba1.2k sqftCamps at Creekside, Burnsville, NC 28714For SaleMLS ID #4420058, Debbie Phillips, Mountain Air Realty. Canopy MLS as distributed by MLS GRID
- $450,0002 bd2 ba1.5k sqft346 Appaloosa Trl, Burnsville, NC 28714For SaleMLS ID #4312103, Crystal Garland, RE/MAX RESULTS. Canopy MLS as distributed by MLS GRID
- $489,0002 bd3 ba1.3k sqft226 Fish Pond Ln, Burnsville, NC 28714For SaleMLS ID #4390266, Chadwick McRorie, Town and Mountain Realty. Canopy MLS as distributed by MLS GRID
- $375,0003 bd3 ba1.4k sqftCamps at Creekside, Burnsville, NC 28714For SaleMLS ID #4427302, Diane Vander Linden, WNC Mountain Realty Group LLC. Canopy MLS as distributed by MLS GRID
- $485,0003 bd2 ba1.3k sqft1901 Blue Rock Rd, Burnsville, NC 28714For SaleMLS ID #4402006, Alli Buchanan, Dream Mountain Realty. Canopy MLS as distributed by MLS GRID
- $444,5003 bd2 ba1.4k sqft426 Meadowood Ln, Burnsville, NC 28714For SaleMLS ID #4412082, Sandra LoCastro, Mountain Charm Realty. Canopy MLS as distributed by MLS GRID
- $499,0002 bd3 ba1.4k sqft181 Grinnin Sun Rd, Burnsville, NC 28714For SaleMLS ID #4356361, Bill DeVore, Keller Williams Professionals. Canopy MLS as distributed by MLS GRID
- $348,5002 bd2 ba1.2k sqftCamps at Creekside, Burnsville, NC 28714For SaleMLS ID #4368055, Debbie Phillips, Mountain Air Realty. Canopy MLS as distributed by MLS GRID
- $410,0002 bd2 ba1.5k sqft9 Wooded Valley Ln, Burnsville, NC 28714For SaleMLS ID #4406646, Susan Buchanan, Carolina Mountain Realty, Inc.. Canopy MLS as distributed by MLS GRID
- $343,0002 bd2 ba1.2k sqftStoney Falls, Burnsville, NC 28714For SaleMLS ID #4364156, Debbie Phillips, Mountain Air Realty. Canopy MLS as distributed by MLS GRID
- $345,0002 bd2 ba1.1k sqftCamps at Creekside, Burnsville, NC 28714For SaleMLS ID #4359230, Diane Vander Linden, WNC Mountain Realty Group LLC. Canopy MLS as distributed by MLS GRID
