RIVERFRONT LUXURY IN THE HEART OF PARIS! Welcome to 21-80 Willow Street, an exceptional freehold end-unit townhome offering approximately 2,400 sq. ft. of beautifully upgraded living space and backing onto an impressive 73 feet of the Grand River. Set just 5 minutes from picturesque downtown Paris, this remarkable home delivers an enviable blend of sophisticated design, effortless living, and breathtaking natural surroundings. The main level makes an immediate impression with soaring 9-ft ceilings, gleaming hardwood floors, premium millwork, custom drapery and blinds, and a striking custom cement fireplace. At the heart of the home is a spectacular designer kitchen featuring a dramatic 10-ft island with breakfast bar seating, quartz surfaces, premium appliances including a Wolf gas range and a modern glass herringbone backsplash—perfectly designed for entertaining and everyday living. Upstairs, thoughtful luxury continues with convenient upper-level laundry and walk-in closets in every bedroom. The beautifully upgraded bathrooms offer spa-inspired finishes, including a stunning primary ensuite complete with a porcelain freestanding tub. Step outside to a professionally landscaped backyard designed to showcase the incredible riverfront setting. A spacious stone patio, motorized awning and tranquil Grand River views create an unforgettable space to dine alfresco, entertain, or simply relax by the water. Professionally landscaped front and rear grounds, along with weekly grass cutting, provide the ease of a low-maintenance lifestyle. Some homes are about the house. Others are about the life that comes with it. Experience a rare opportunity to enjoy luxury living, waterfront lifestyle, hiking trails and the charm of downtown Paris just minutes from your doorstep
For sale
C$989,900
80 Willow St #21, Brant, ON N3L 0C6
3beds
2,400sqft
Row/Townhouse, Residential
Built in 2016
-- sqft lot
$-- Zestimate®
C$412/sqft
C$125/mo HOA
What's special
Gleaming hardwood floorsPremium millworkCustom drapery and blindsStriking custom cement fireplaceSpectacular designer kitchenQuartz surfacesModern glass herringbone backsplash
- 3 days |
- 6 |
- 0 |
Zillow last checked:
Listing updated:
Listed by:
Deborah Ann Brown, Broker,
RE/MAX Escarpment Realty Inc.
Source: ITSO,MLS®#: 40854908Originating MLS®#: Cornerstone Association of REALTORS®
Facts & features
Interior
Bedrooms & bathrooms
- Bedrooms: 3
- Bathrooms: 3
- Full bathrooms: 2
- 1/2 bathrooms: 1
- Main level bathrooms: 1
Other
- Level: Second
Bedroom
- Level: Second
Bedroom
- Level: Second
Bathroom
- Features: 2-Piece
- Level: Main
Bathroom
- Features: 3-Piece
- Level: Second
Other
- Features: 4-Piece
- Level: Second
Foyer
- Level: Main
Kitchen
- Level: Main
Laundry
- Level: Second
Other
- Level: Main
Other
- Description: GARAGE
- Level: Main
Storage
- Description: UNFINISH STORAGE/UTILITY
- Level: Lower
Heating
- Forced Air, Natural Gas
Cooling
- Central Air
Appliances
- Included: Instant Hot Water, Water Heater, Water Softener, Built-in Microwave, Dishwasher, Dryer, Gas Oven/Range, Gas Stove, Range Hood, Refrigerator, Washer
- Laundry: Upper Level
Features
- Central Vacuum, Auto Garage Door Remote(s), Built-In Appliances, Ventilation System
- Windows: Window Coverings
- Basement: Full,Unfinished,Sump Pump
- Number of fireplaces: 1
- Fireplace features: Family Room, Gas
Interior area
- Total structure area: 3,439
- Total interior livable area: 2,400 sqft
- Finished area above ground: 2,400
- Finished area below ground: 1,039
Property
Parking
- Total spaces: 4
- Parking features: Attached Garage, Garage Door Opener, Built-In, Private Drive Double Wide
- Attached garage spaces: 2
- Uncovered spaces: 2
Features
- Stories: 2
- Patio & porch: Terrace, Patio, Porch
- Exterior features: Awning(s), Landscaped
- Has view: Yes
- View description: River, Water
- Has water view: Yes
- Water view: River,Water
- Waterfront features: River, Direct Waterfront, Motor Boats Prohibited, River Access, River Front, River/Stream
- Body of water: Grand River
- Frontage type: South
- Frontage length: 12.47
Lot
- Dimensions: 12.47 x
- Features: Urban, Ample Parking, City Lot, Near Golf Course, Landscaped, Park, Place of Worship, Quiet Area, Schools
- Topography: Flat
Details
- Parcel number: 320490149
- Zoning: R3-10
Construction
Type & style
- Home type: Townhouse
- Property subtype: Row/Townhouse, Residential
- Attached to another structure: Yes
Materials
- Brick, Vinyl Siding
- Foundation: Poured Concrete
- Roof: Asphalt Shing
Condition
- 6-15 Years
- New construction: No
- Year built: 2016
Utilities & green energy
- Sewer: Sewer (Municipal)
- Water: Municipal
Community & HOA
Community
- Security: Carbon Monoxide Detector, Smoke Detector, Alarm System, Carbon Monoxide Detector(s), Smoke Detector(s)
HOA
- Services included: Grasscutting, Snowremoval, Maintenance & Insurance
- HOA fee: C$125 monthly
Location
- Region: Brant
Financial & listing details
- Price per square foot: C$412/sqft
- Annual tax amount: C$4,993
- Date on market: 8/11/2026
- Inclusions: Built-in Microwave, Carbon Monoxide Detector, Central Vac, Dishwasher, Dryer, Garage Door Opener, Gas Oven/Range, Gas Stove, Range Hood, Refrigerator, Smoke Detector, Washer, Window Coverings, All Custom Blinds And Drapery, Camera Security System Plus Ring Doorbell, Garage Door Remotes, Motorized Awning, Central Vac Attachments, Fridge/Freezers Combo In Garage, Electric Light Fixtures
- Exclusions: None
Price history
| Date | Event | Price |
|---|---|---|
| 8/11/2026 | Listed for sale | C$989,900C$412/sqft |
Source: ITSO #40854908 Report a problem | ||
Public tax history
Tax history is unavailable.
Climate risks
Neighborhood: N3L
Nearby schools
GreatSchools rating
No schools nearby
We couldn't find any schools near this home.
Schools provided by the listing agent
- Elementary: Paris Central Ps/ Sacred Heart
Source: ITSO. This data may not be complete. We recommend contacting the local school district to confirm school assignments for this home.

- C$649,9003 bd3 ba1.3k sqft80 Willow St #67, Brant, ON N3L0C6For Sale
- C$---- bd-- ba-- sqft80 Willow St #33, Brant, ON N3L0C6Off Market
- C$--3 bd3 ba960 sqft80 Willow St #27, Brant, ON N3L0C6Off Market
- C$---- bd-- ba-- sqft80 Willow St #59, Brant, ON N3L0C6Off Market
- C$362,5003 bd2 ba1.2k sqft75 Willow St, Brant, ON N3L2K8Sold
- C$420,0002 bd1 ba725 sqft56 Walnut St, Brant, ON N3L2J3Sold
- C$790,0002 bd3 ba1.9k sqft80 Willow St UNIT 8, Brant, ON N3L0C6Sold
- C$800,0004 bd2 ba1.4k sqft55 William St, Brant, ON N3L1L4For Sale
Similar homes
- C$649,9003 bd3 ba1.3k sqft80 Willow St #67, Brant, ON N3L 0C6For SaleMLS ID #40732324, Eric Farrace, Salesperson, Re/Max Twin City Realty Inc. ITSO
- C$999,9954 bd3 ba2.4k sqft8 Lorne Card Dr, Brant, ON N3L 0E6For Sale
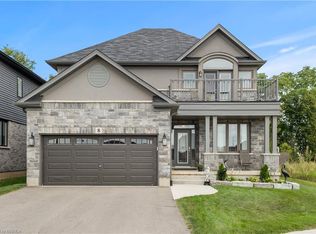 MLS ID #40840572, Paul Daponte, Salesperson, Royal LePage Action Realty. ITSO
 - C$1,049,9003 bd4 ba1.8k sqft166 King St, Brant, ON N0E 1A0For Sale
 MLS ID #40854017, Bree Barreira, Salesperson, Re/Max Escarpment Realty Inc.. ITSO
 - C$819,9003 bd3 ba1.4k sqft30 Cedar St #4, Brant, ON N3L 0C2For Sale
 MLS ID #40843639, Andrea Clendening, Broker, Re/Max Escarpment Realty Inc.. ITSO
 - C$1,009,0004 bd4 ba2.4k sqft196 Harwood Rd, Cambridge, ON N1S 4S7For SaleMLS ID #40855807, Karen Bartlett, Salesperson, Real Broker Ontario Ltd.. ITSO
- C$1,049,9954 bd3 ba3.1k sqft133 Grandville Cir, Brant, ON N3L 0A7For SaleMLS ID #40839724, Derek Mcgrath, Broker, RE/MAX REAL ESTATE CENTRE INC., BROKERAGE. ITSO
- C$1,197,0001 bd2 ba1.6k sqftThe Rivers, Brant, ON N3L 2L9New ConstructionMLS ID #40855061, Brian Stolp, Broker, Re/Max Escarpment Realty Inc.. ITSO
- C$1,095,0004 bd3 ba3.2k sqft127 Court Dr, Brant, ON N3L 0L6For SaleMLS ID #40837563, Carlos Rosa, Salesperson, ROYAL LEPAGE SIGNATURE REALTY. ITSO
- C$849,9004 bd2 ba1.3k sqft28 Riverview Ter, Brant, ON N3L 2P4For SaleMLS ID #40845999, Adrian Mcstravick, Broker, Re/Max Twin City Realty Inc. ITSO
- C$800,0004 bd2 ba1.4k sqft55 William St, Brant, ON N3L 1L4For SaleMLS ID #40845432, Andrea Clendening, Broker, Re/Max Escarpment Realty Inc.. ITSO
- C$815,0003 bd3 ba2.1k sqft7 Mears Rd, Brant, ON N3L 3E2For SaleMLS ID #40851389, Eric Farrace, Salesperson, Re/Max Twin City Realty Inc. ITSO
- C$929,9004 bd3 ba1.3k sqft13 Masters Ln, Paris, ON N3L 0H3New ConstructionMLS ID #40825758, Christina Spadafora, Salesperson, Coldwell Banker Homefront Realty. ITSO
- C$1,179,0004 bd3 ba2.3k sqft653 Glen Morris Rd W, Brant, ON N0B 1W0For SaleMLS ID #40853110, Antonio Nogueira, Broker, RE/MAX REAL ESTATE CENTRE INC., BROKERAGE. ITSO
- C$999,0006 bd4 ba1.9k sqft62 Glenvalley Dr, Cambridge, ON N1T 1N8For SaleMLS ID #40855717, Patricia Inacio, Salesperson, Corcoran Horizon Realty. ITSO
- C$635,0003 bd3 ba1.6k sqft21 Hartley Ave, Brant, ON N3L 0G9For SaleMLS ID #40843988, Shelly Gracey, Broker, Re/Max Escarpment Realty Inc.. ITSO
- C$899,9003 bd2 ba1.2k sqft47 Deerpark Ave, Brantford, ON N3R 8B1For SaleMLS ID #40852378, Ryand Campbell, Salesperson, Re/Max Twin City Realty Inc. ITSO
- C$1,099,0005 bd3 ba1.9k sqft555 Fountain St S, Cambridge, ON N3H 1J2For SaleMLS ID #40854661, Curtis Ball, Salesperson, RE/MAX TWIN CITY REALTY INC.. ITSO
- C$1,149,9004 bd3 ba2k sqft25 Brian Dr, Brant, ON N0E 1A0For SaleMLS ID #40852402, Lauren Harrington, Salesperson, Re/Max Escarpment Realty Inc.. ITSO
- C$924,8003 bd3 ba1.8k sqft3 Alona Ave, Cambridge, ON N3C 3Y5For SaleMLS ID #40854593, Riz Jadavji, Salesperson, Royal LePage Wolle Realty. ITSO
- C$979,9003 bd3 ba1.5k sqft182 Mitchell St, North Dumfries, ON N0B 1E0For SaleMLS ID #40849411, Teri Vincent, Broker, HOWIE SCHMIDT REALTY INC.. ITSO
