Welcome to 800 Third Avenue in Hyde Park, a beautifully renovated ranch-style home offering modern updates, stylish finishes, and convenient one-level living. Situated on a flat and level 0.27-acre lot in a highly walkable neighborhood near the local park, this move-in-ready home has been completely updated from top to bottom.
Step inside to a spacious living room featuring luxury vinyl flooring and a custom built-in sitting bench, creating a warm and inviting space to relax or entertain. The luxury vinyl flooring continues throughout the main living areas, seamlessly connecting the living room, dining room, and kitchen. The dining room is highlighted by a stunning wood accent wall and an elegant sphere-style chandelier that adds both character and charm.
The fully updated kitchen is sure to impress with beautiful hardwood cabinetry, quartz countertops, stainless steel appliances, and direct access to the large rear deck overlooking the backyard—perfect for outdoor dining, grilling, or simply enjoying the peaceful setting.
The main level also features three generously sized bedrooms with new carpeting and large closets, along with a completely renovated full bathroom featuring a custom tub and shower surround.
The finished lower level significantly expands the home's living space and includes a spacious game room, a second full bathroom with a walk-in shower, a separate laundry room, and ample storage space to meet all of your organizational needs.
Major updates include a new roof, siding, windows, flooring, gas furnace, central air conditioning, and hot water tank, offering peace of mind for years to come.
If you're looking for a fully renovated home with modern finishes, functional living space, and a fantastic location, 800 Third Avenue is one you won't want to miss.
Under contract
$239,900
800 3rd Ave, Hyde Park, PA 15641
3beds
1,533sqft
:
Get pre-qualified$1,567/mo
Single Family Residence
Built in 1986
0.28 Acres Lot
$240,500 Zestimate®
$156/sqft
$-- HOA
What's special
Convenient one-level livingStylish finishesQuartz countertopsCustom built-in sitting benchModern updatesElegant sphere-style chandelierLarge rear deck
- 40 days |
- 124 |
- 2 |
Zillow last checked:
Listing updated:
Listed by:
Andrea McIntosh 724-295-9090,
BERKSHIRE HATHAWAY THE PREFERRED REALTY 724-295-9090
Source: WPMLS,MLS#: 1760616 Originating MLS: West Penn Multi-List
Originating MLS: West Penn Multi-ListFacts & features
Interior
Bedrooms & bathrooms
- Bedrooms: 3
- Bathrooms: 2
- Full bathrooms: 2
Primary bedroom
- Level: Main
- Dimensions: 14x13
Bedroom 2
- Level: Main
- Dimensions: 13x10
Bedroom 3
- Level: Main
- Dimensions: 10x9
Bonus room
- Level: Basement
- Dimensions: 24x22
Dining room
- Level: Main
- Dimensions: 13x9
Game room
- Level: Basement
- Dimensions: 24x18
Kitchen
- Level: Main
- Dimensions: 13x10
Living room
- Level: Main
- Dimensions: 17x13
Heating
- Forced Air, Gas
Cooling
- Central Air, Electric
Appliances
- Included: Some Electric Appliances, Dishwasher, Microwave, Refrigerator, Stove
Features
- Flooring: Ceramic Tile, Vinyl, Carpet
- Windows: Multi Pane
- Basement: Finished,Interior Entry
- Has fireplace: No
Interior area
- Total structure area: 1,533
- Total interior livable area: 1,533 sqft
Video & virtual tour
Property
Parking
- Total spaces: 2
- Parking features: Off Street
Features
- Levels: One
- Stories: 1
- Pool features: None
Lot
- Size: 0.28 Acres
- Dimensions: 0.2783
Construction
Type & style
- Home type: SingleFamily
- Architectural style: Ranch
- Property subtype: Single Family Residence
Materials
- Vinyl Siding
- Roof: Asphalt
Condition
- Resale
- Year built: 1986
Details
- Warranty included: Yes
Utilities & green energy
- Sewer: Public Sewer
- Water: Public
Community & HOA
Location
- Region: Hyde Park
Financial & listing details
- Price per square foot: $156/sqft
- Tax assessed value: $16,920
- Annual tax amount: $2,804
- Date on market: 6/18/2026

Andrea McIntosh
(724) 393-8616
By pressing Contact Agent, you agree that the real estate professional identified above may call/text you about your search, which may involve use of automated means and pre-recorded/artificial voices. You don't need to consent as a condition of buying any property, goods, or services. Message/data rates may apply. You also agree to our Terms of Use. Zillow does not endorse any real estate professionals. We may share information about your recent and future site activity with your agent to help them understand what you're looking for in a home.
Estimated market value
$240,500
$228,000 - $253,000
$1,314/mo
Price history
| Date | Event | Price |
|---|---|---|
| 6/26/2026 | Pending sale | $239,900$156/sqft |
Source:  WPMLS #1760616 Report a problem WPMLS #1760616 Report a problem | ||
| 6/18/2026 | Listed for sale | $239,900$156/sqft |
Source: WPMLS #1760616 Report a problem | ||
Public tax history
Tax history is unavailable.
Monthly payment
Est. payment
Payment breakdown
Explore the cost of this home by adjusting the details. Changes won't be saved.Climate risks
Neighborhood: 15641
Nearby schools
GreatSchools rating
- 4/10Kiski Area North Primary SchoolGrades: K-4Distance: 1.9 mi
- 4/10Kiski Area Intermediate SchoolGrades: 7-8Distance: 2.3 mi
- 7/10Kiski Area High SchoolGrades: 9-12Distance: 2.4 mi
Schools provided by the listing agent
- District: Kiski Area
Source: WPMLS. This data may not be complete. We recommend contacting the local school district to confirm school assignments for this home.
- $104,700-- bd-- ba1.2k sqft802 3rd Ave, Hyde Park, PA 15641Off Market
- $160,700-- bd-- ba1.3k sqft804 3rd Ave, Hyde Park, PA 15641Off Market
- $170,0004 bd3 ba-- sqft299 1st Ave, Hyde Park, PA 15641For Sale
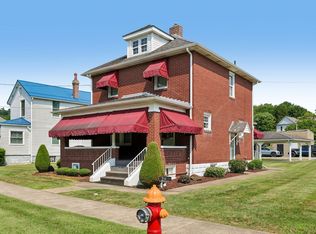
- $6,610-- bd-- ba676 sqft703 Main St, Hyde Park, PA 15641Off Market
- $100,000-- bd-- ba-- sqft3 Avenue, Hyde Park, PA 15641Sold
- $---- bd-- ba-- sqft806 3rd Ave, Hyde Park, PA 15641Off Market
- $80,2002 bd2 ba480 sqft301 1st Ave, Hyde Park, PA 15641Off Market
- $155,200-- bd-- ba-- sqft390 Chestnut St, Hyde Park, PA 15641Off Market
Similar homes
- $250,0003 bd2 ba1k sqft1470 Old Leechburg Rd, Pittsburgh, PA 15239For Sale
 MLS ID #1765716, John Marzullo. WPMLS
 - $275,0003 bd3 ba1.7k sqft1856 Dime Rd, Vandergrift, PA 15690For Sale
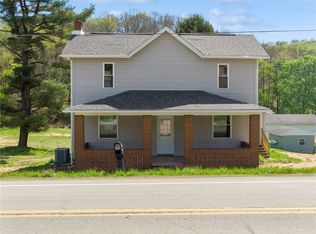 MLS ID #1750690, David Moio. WPMLS
 - $249,0002 bd1 ba1.2k sqft1773 State Route 356, Leechburg, PA 15656For Sale
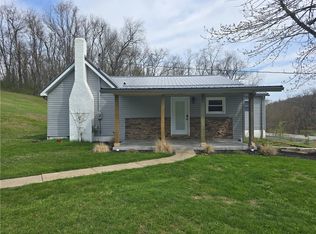 MLS ID #1748237, Missy Rupp. WPMLS
 - $269,9003 bd2 ba1.5k sqft2975 Leechburg Rd, Pittsburgh, PA 15239For Sale
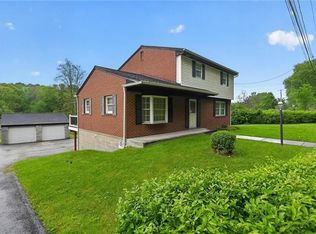 MLS ID #1766574, Dana Simpson. WPMLS
 - $224,9003 bd2 ba1.2k sqft434 Regency Dr, Pittsburgh, PA 15239For SaleMLS ID #1766196, Richard Abbott. WPMLS
- $249,0003 bd2 ba1.7k sqft1503 Pacific Ave, Natrona Heights, PA 15065For SaleMLS ID #1759767, Connie Lee. WPMLS
- $230,0003 bd1 ba1.2k sqft133 Phyllis Dr, Pittsburgh, PA 15235For SaleMLS ID #1766339, Shane Kunkle. WPMLS
- $235,0003 bd2 ba1.3k sqft414 Alpine Village Dr, Monroeville, PA 15146For SaleMLS ID #1766100, Shannon Koch. WPMLS
- $245,0003 bd2 ba1.3k sqft154 Quail Dr, Pittsburgh, PA 15235For SaleMLS ID #1766351, Shane Kunkle. WPMLS
- $239,9003 bd2 ba1.2k sqft181 Jade Dr, Verona, PA 15147For SaleMLS ID #1759241, Shanna Funwela. WPMLS
- $224,9003 bd3 ba1.3k sqft349 Crescent Gardens Dr, Pittsburgh, PA 15235For SaleMLS ID #1766161, Lisa Giacchino. WPMLS
- $239,9003 bd2 ba1.2k sqft128 Rosecrest Dr, Monroeville, PA 15146For SaleMLS ID #1765484, Lisa Yates. WPMLS
- $249,9903 bd2 ba1.2k sqft721 Sara Ln, Verona, PA 15147For SaleMLS ID #1763897, Ryan Scialabba. WPMLS
- $239,9003 bd2 ba1k sqft646 Harborview Dr, Pittsburgh, PA 15239For SaleMLS ID #1746399, Kyle Simmons. WPMLS
- $169,9003 bd2 ba1.2k sqft6 Hemlock St W, Bairdford, PA 15006For SaleMLS ID #1760518, Michael Netzel. WPMLS
- $259,9003 bd2 ba925 sqft746 Providence Dr, Pittsburgh, PA 15239For SaleMLS ID #1761866, Robert Strohm. WPMLS
- $215,0004 bd3 ba1.3k sqft856 Cleveland Ave, Brackenridge, PA 15014For SaleMLS ID #1743103, Jennifer Collins. WPMLS
- $154,0003 bd2 ba1.1k sqft509 Burns St, Vandergrift, PA 15690For SaleMLS ID #1754088, Timothy Fitzgerald. WPMLS
- $222,9002 bd3 ba1k sqft1447 5th St, Natrona Heights, PA 15065For SaleMLS ID #1758781, Melissa Kirk. WPMLS
- $135,0002 bd1 ba956 sqft220 2nd St, Leechburg, PA 15656For SaleMLS ID #1762466, Allyson Masson. WPMLS
