Welcome to 800 89th Avenue NE, Blaine, Minnesota! Discover the perfect combination of comfort, character, modern updates, and exceptional outdoor living at this inviting home situated on a huge corner lot in the desirable community of Blaine, Minnesota! Offering beautiful landscaping, a spacious fenced backyard, numerous improvements, and flexible living spaces, this property provides an outstanding opportunity to enjoy everything the north Twin Cities metro has to offer. From the moment you arrive, you'll appreciate the property's impressive curb appeal, beautifully maintained landscaping, and expansive stamped concrete driveway, providing plenty of room for parking and everyday convenience. The generously sized corner lot offers an abundance of outdoor space, while the private, fully fenced backyard creates a wonderful setting for relaxing, entertaining, gardening, or enjoying outdoor activities.
Step outside onto the large, maintenance-free deck, an ideal gathering place for summer barbecues, outdoor dining, morning coffee, or simply unwinding while overlooking the peaceful backyard. Multiple storage sheds provide valuable additional space for lawn equipment, gardening supplies, recreational gear, and seasonal belongings. The combination of generous yard space, attractive landscaping, and outdoor entertaining areas makes this property especially appealing. Inside, discover a warm and welcoming atmosphere highlighted by beautiful hardwood flooring, charming coved ceilings, and abundant natural light. The inviting living room showcases attractive bay windows that fill the space with sunshine while providing pleasant views of the surrounding property. An electric fireplace insert, installed within the existing fireplace, adds a cozy focal point and creates an inviting atmosphere for relaxing evenings or gathering with family and friends. The kitchen offers the convenience of newer appliances, making everyday meal preparation and entertaining easier. Throughout the home, you'll appreciate the combination of traditional architectural character and practical improvements designed for comfortable living. Major mechanical updates provide additional peace of mind, including a new furnace and central air conditioning system installed in 2023. Updated windows further enhance the home's appeal, providing a valuable improvement for comfort and energy efficiency. The lower level has even more flexibility with a dedicated office or den that offers excellent potential for conversion into a fifth bedroom. With an egress window already installed, this versatile space presents an exciting opportunity for buyers seeking an additional bedroom, private home office, hobby room, guest accommodations, or other flexible living arrangements. The possibilities allow the home to adapt to a variety of changing needs and lifestyles. Beyond the property itself, enjoy a fantastic location in the established community of Blaine, known for its attractive neighborhoods, extensive park system, scenic walking and biking trails, and abundance of recreational opportunities. Residents enjoy convenient access to beautiful parks, golf courses, sports facilities, shopping centers, restaurants, grocery stores, and everyday amenities. The renowned National Sports Center, numerous community parks, and year-round recreational attractions add to the area's appeal. With convenient connections to surrounding northern metro communities and major transportation routes, this location offers an excellent balance of neighborhood charm, outdoor recreation, and metropolitan accessibility. Whether you're looking for generous outdoor space, modern mechanical updates, beautiful hardwood floors, additional bedroom potential, or a property designed for both indoor comfort and outdoor enjoyment, 800 89th Avenue NE offers an exceptional opportunity to make your next move!
Active
$350,000
800 89th Ave NE, Blaine, MN 55434
4beds
2,376sqft
Single Family
Built in 1952
0.4 Acres Lot
$-- Zestimate®
$147/sqft
$-- HOA
What's special
- 7 days
- 717
- 132
Zillow last checked:
Listing updated:
Listed by:
Ryan J. Mann 612-751-1073,
Coldwell Banker Realty
Source: NorthstarMLS as distributed by MLS GRID,MLS#: 7167577
Facts & features
Interior
Bedrooms & bathrooms
- Bedrooms: 4
- Bathrooms: 2
- Full bathrooms: 1
- 3/4 bathrooms: 1
Bedroom
- Level: Main
- Area: 144 Square Feet
- Dimensions: 12x12
Bedroom 2
- Level: Main
- Area: 121 Square Feet
- Dimensions: 11x11
Bedroom 3
- Level: Upper
- Area: 140 Square Feet
- Dimensions: 14x10
Bedroom 4
- Level: Upper
- Area: 156 Square Feet
- Dimensions: 13x12
Den
- Level: Lower
- Area: 132 Square Feet
- Dimensions: 12x11
Dining room
- Level: Main
- Area: 126 Square Feet
- Dimensions: 14x9
Kitchen
- Level: Main
- Area: 120 Square Feet
- Dimensions: 12x10
Living room
- Level: Main
- Area: 240 Square Feet
- Dimensions: 20x12
Heating
- Forced Air
Cooling
- Central Air
Appliances
- Included: Dishwasher, Dryer, Exhaust Fan, Gas Water Heater, Range, Refrigerator, Stainless Steel Appliance(s), Water Softener Rented
Features
- Basement: Block,Daylight,Egress Window(s),Full
- Number of fireplaces: 1
- Fireplace features: Electric
Interior area
- Total structure area: 3,564
- Total interior livable area: 2,376 sqft
- Finished area above ground: 2,376
- Finished area below ground: 0
Property
Parking
- Total spaces: 2
- Parking features: Detached Garage, Concrete
- Garage spaces: 2
- Details: Garage Dimensions (24x24)
Accessibility
- Accessibility features: None
Features
- Levels: Two
- Stories: 2
- Patio & porch: Deck
- Fencing: Wood
Lot
- Size: 0.4 Acres
- Features: Near Public Transit, Tree Coverage - Medium
Details
- Additional structures: Storage Shed
- Foundation area: 1188
- Parcel number: 313123410001
- Zoning description: Residential-Single Family
Construction
Type & style
- Home type: SingleFamily
- Property subtype: Single Family
Materials
- Roof: Asphalt,Pitched
Condition
- New construction: No
- Year built: 1952
Utilities & green energy
- Gas: Natural Gas
- Sewer: City Sewer/Connected
- Water: City Water/Connected
Community & HOA
Community
- Subdivision: Auditors Sub 143
HOA
- Has HOA: No
Location
- Region: Blaine
Financial & listing details
- Price per square foot: $147/sqft
- Tax assessed value: $302,100
- Annual tax amount: $3,295
- Date on market: 10/31/2026
Estimated market value
Not available
Estimated sales range
Not available
Not available
Price history
| Date | Event | Price |
|---|---|---|
| 11/7/2026 | Listed for sale | $350,000$147/sqft |
Source:  NorthstarMLS as distributed by MLS GRID #7167577 Report a problem | ||
Public tax history
| Year | Property taxes | Tax assessment |
|---|---|---|
| 2026 | $3,296 +8.3% | $282,739 +5.5% |
| 2025 | $3,042 +6.7% | $268,024 -0.4% |
| 2024 | $2,852 +6.9% | $269,114 -3.9% |
| 2023 | $2,669 +6.7% | $279,950 +6.6% |
| 2022 | $2,500 +5.7% | $262,510 +23.6% |
| 2021 | $2,366 -0.6% | $212,370 +3.5% |
| 2019 | $2,380 +9.8% | $205,100 +11% |
| 2018 | $2,168 +9.1% | $184,800 +10.5% |
| 2017 | $1,988 +11.5% | $167,300 +14.2% |
| 2016 | $1,783 +1.5% | $146,500 |
| 2015 | $1,757 +3.6% | $146,500 +19% |
| 2014 | $1,696 +7.3% | $123,100 |
| 2013 | $1,580 -9.8% | -- |
| 2012 | $1,753 -2.7% | -- |
| 2011 | $1,802 -5.6% | -- |
| 2010 | $1,909 +0.2% | -- |
| 2008 | $1,905 +0.1% | -- |
| 2007 | $1,902 +20.6% | -- |
| 2006 | $1,577 +5.6% | -- |
| 2005 | $1,493 +9.2% | -- |
| 2004 | $1,368 +5% | -- |
| 2003 | $1,302 +23.2% | -- |
| 2002 | $1,057 -4.4% | -- |
| 2001 | $1,106 | -- |
Find assessor info on the county website
Monthly payment
Est. payment
Payment breakdown
Explore the cost of this home by adjusting the details. Changes won't be saved.Climate risks
Neighborhood: 55434

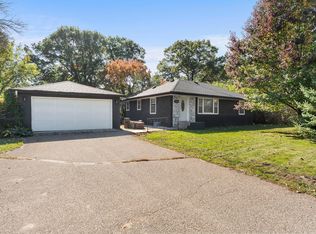
Similar homes
- $289,9003 bd2 ba1.4k sqft8691 Van Buren St NE, Blaine, MN 55434For Sale

 MLS ID #7138048, John W Anderson, Twin Oaks Realty, Inc. NorthstarMLS as distributed by MLS GRID
- $328,0004 bd2 ba2.1k sqft710 129th Ave NE, Blaine, MN 55434For Sale
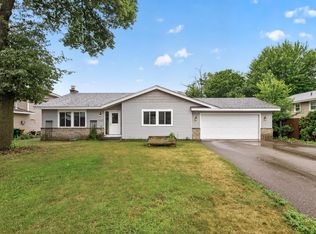 MLS ID #7122247, The Foy-Cross Group, Keller Williams Realty Integrity Lakes. NorthstarMLS as distributed by MLS GRID
- $375,0004 bd2 ba2.1k sqft7710 Quincy St NE, Spring Lake Park, MN 55432For Sale
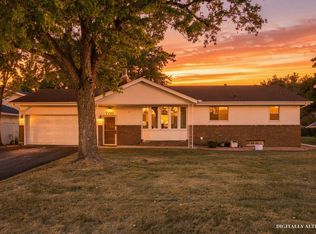 MLS ID #7135414, Todd W. Jorgensen, Coldwell Banker Realty. NorthstarMLS as distributed by MLS GRID
- $344,9903 bd2 ba1.8k sqft474 83rd Ave NE, Spring Lake Park, MN 55432For Sale
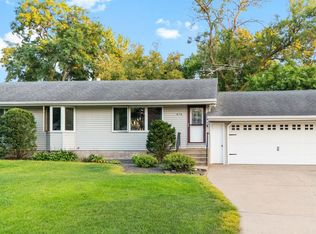 MLS ID #7123993, Mo Makroum, Compass. NorthstarMLS as distributed by MLS GRID
- $329,9004 bd2 ba2k sqft7428 Concerto Curv NE, Fridley, MN 55432For SaleMLS ID #6821544, Shanna L. Stewart, Realty Executives Top Results. NorthstarMLS as distributed by MLS GRID
- $309,9003 bd2 ba1.9k sqft11157 Arrowhead St NW, Coon Rapids, MN 55433For SaleMLS ID #7166652, Laurel H Turtinen, Coldwell Banker Realty. NorthstarMLS as distributed by MLS GRID
- $349,9004 bd2 ba2k sqft3209 Sprague Ave, Anoka, MN 55303For SaleMLS ID #7167647, James Benincasa, Incentive Realty. NorthstarMLS as distributed by MLS GRID
- $385,0003 bd2 ba1.9k sqft3239 Lincoln St NE, Minneapolis, MN 55418For SaleMLS ID #7166520, Christopher C Gernentz, Coldwell Banker Realty. NorthstarMLS as distributed by MLS GRID
- $359,9003 bd2 ba1.4k sqft10664 Kyle Ave N, Brooklyn Park, MN 55443For SaleMLS ID #7142587, Chris P Rains, eHouse Realty, Inc. NorthstarMLS as distributed by MLS GRID
- $299,0003 bd2 ba1.8k sqft7913 5th St NE, Spring Lake Park, MN 55432For SaleMLS ID #7153850, Meena Thao, eXp Realty. NorthstarMLS as distributed by MLS GRID
- $350,0004 bd1 ba1.2k sqft233 5th Ave NE, Osseo, MN 55369For SaleMLS ID #7158630, Paulette Carroll, Keller Williams Classic Realty. NorthstarMLS as distributed by MLS GRID
- $390,0005 bd2 ba2.3k sqft10525 Rhode Island Ave N, Brooklyn Park, MN 55445For SaleMLS ID #7161803, Dan J. McNellis, Earthstone Realty. NorthstarMLS as distributed by MLS GRID
- $400,0004 bd3 ba2.6k sqft10439 Thrush St NW, Coon Rapids, MN 55433For SaleMLS ID #7115018, Jeremy Nelson, LPT Realty, LLC. NorthstarMLS as distributed by MLS GRID
- $325,0003 bd2 ba1.5k sqft4840 N 6th St, Minneapolis, MN 55430For SaleMLS ID #7156547, Jennifer Fisk-Madison, eXp Realty. NorthstarMLS as distributed by MLS GRID
- $329,9004 bd2 ba1.6k sqft6900 Toledo Ave N, Brooklyn Center, MN 55429For SaleMLS ID #7143306, David O Bichanga, RE/MAX Results. NorthstarMLS as distributed by MLS GRID
- $350,0003 bd2 ba1.2k sqft15240 9th Ave N, Plymouth, MN 55447For SaleMLS ID #7170294, Lenny Frolov, Resource Realty Group, Inc. NorthstarMLS as distributed by MLS GRID
- $400,0004 bd3 ba2k sqft3107 Wilson St NE, Saint Anthony, MN 55418For SaleMLS ID #7147676, Terri Black, Coldwell Banker Realty. NorthstarMLS as distributed by MLS GRID
- $335,0003 bd2 ba2k sqft5837 Russell Ave S, Minneapolis, MN 55410For SaleMLS ID #7169749, Megan Moreau, Kris Lindahl Real Estate. NorthstarMLS as distributed by MLS GRID
- $340,0005 bd2 ba1.8k sqft7217 63rd Ave N, Brooklyn Park, MN 55428For SaleMLS ID #7134823, Christian H Klempp, Compass. NorthstarMLS as distributed by MLS GRID
- $375,0003 bd3 ba1.8k sqft515 Roselawn Ave E, Maplewood, MN 55117For SaleMLS ID #7160020, Tracy Stute, Edina Realty, Inc.. NorthstarMLS as distributed by MLS GRID
