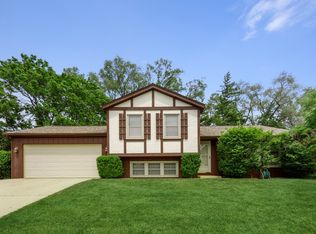
Stunning well appointed 3 bedroom, 2.5 bath is located in a wonderful GE community. Gracious living room and large eat in kitchen with newer (3 yr old) STAINLESS APPLIANCES, gorgeous cabinetry and lovely quartz, abundant storage with access to a covered patio for grilling and dining. Gorgeous Newer hardwood floors on all levels, Newer master bath with adjacent hall bath for great sharable space. Lower level has full daylight, fireplace and 1/2 bath for convenience of use. Ample storage in the covered crawl for all those extras. Spacious 2.5 car garage with interior entry to home. EV Charger is prewired for your charger system. Solar Energy system (owned) for the energy conscious buyers!! Private backyard with beautiful trees and garden. Private patio provides a covered retreat for that perfect cook out! Close to schools, shopping, highway access, and downtown Glen Ellyn. Perfect home for the worker who needs to travel to the city... Great value for this beautiful home.....
Price change
Price cut: $21K (9/2)
$479,000
800 Marston Ave NE, Glen Ellyn, IL 60137
3beds
1,805sqft
Single Family Residence
Built in 1979
-- sqft lot
$469,900 Zestimate®
$265/sqft
$-- HOA
What's special
- 29 days
- 374
- 44
Zillow last checked:
Listing updated:
Listed by:
Susann Rhoades 630-651-1970,
RE/MAX Suburban
Source: MRED as distributed by MLS GRID,MLS#: 12722352
Facts & features
Interior
Bedrooms & bathrooms
- Bedrooms: 3
- Bathrooms: 3
- Full bathrooms: 2
- 1/2 bathrooms: 1
Rooms
- Room types: No additional rooms
Primary bedroom
- Features: Flooring (Hardwood), Window Treatments (Blinds, Screens), Bathroom (Full)
- Level: Second
- Area: 154 Square Feet
- Dimensions: 14X11
Bedroom 2
- Features: Flooring (Hardwood), Window Treatments (Blinds, Screens)
- Level: Second
- Area: 110 Square Feet
- Dimensions: 10X11
Bedroom 3
- Features: Flooring (Hardwood), Window Treatments (Blinds, Screens)
- Level: Second
- Area: 140 Square Feet
- Dimensions: 10X14
Dining room
- Features: Flooring (Hardwood), Window Treatments (Blinds, Screens)
- Level: Main
- Area: 130 Square Feet
- Dimensions: 10X13
Family room
- Features: Flooring (Hardwood), Window Treatments (Blinds, Screens)
- Level: Lower
- Area: 378 Square Feet
- Dimensions: 14X27
Kitchen
- Features: Kitchen (Eating Area-Breakfast Bar, Eating Area-Table Space), Flooring (Hardwood), Window Treatments (Blinds, Screens)
- Level: Main
- Area: 156 Square Feet
- Dimensions: 13X12
Laundry
- Features: Flooring (Other)
- Level: Lower
- Area: 110 Square Feet
- Dimensions: 10X11
Living room
- Features: Flooring (Hardwood), Window Treatments (Blinds, Screens)
- Level: Main
- Area: 273 Square Feet
- Dimensions: 13X21
Heating
- Natural Gas, Solar
Cooling
- Central Air
Appliances
- Included: Range, Microwave, Dishwasher, Refrigerator, Washer, Dryer, Disposal, Stainless Steel Appliance(s), Oven, Gas Cooktop, Electric Oven
- Laundry: Gas Dryer Hookup, In Unit
Features
- Walk-In Closet(s), Dining Combo, Granite Counters, Paneling
- Flooring: Hardwood
- Windows: Screens, Window Treatments, Drapes
- Basement: Partially Finished,Crawl Space,Exterior Entry,Rec/Family Area,Walk-Up Access,Daylight,Partial
- Attic: Unfinished
- Number of fireplaces: 1
- Fireplace features: Gas Log, Gas Starter, Great Room
Interior area
- Total structure area: 0
- Total interior livable area: 1,805 sqft
Property
Parking
- Total spaces: 2.5
- Parking features: Concrete, Garage Door Opener, Yes, Garage Owned, Attached, Garage
- Attached garage spaces: 2.5
- Has uncovered spaces: Yes
Accessibility
- Accessibility features: No Disability Access
Features
- Levels: Tri-Level
- Patio & porch: Patio
Lot
- Dimensions: 105x107x99x107
- Features: Landscaped, Wooded
Details
- Parcel number: 0524300078
- Special conditions: None
- Other equipment: Water-Softener Rented, TV-Cable, Sump Pump
Construction
Type & style
- Home type: SingleFamily
- Property subtype: Single Family Residence
Materials
- Cedar
- Foundation: Concrete Perimeter
- Roof: Asphalt
Condition
- New construction: No
- Year built: 1979
Utilities & green energy
- Electric: Circuit Breakers
- Sewer: Public Sewer
- Water: Lake Michigan, Public
Green energy
- Green verification: Other
- Energy generation: Solar
Community & HOA
Community
- Features: Curbs, Sidewalks, Street Lights, Street Paved
HOA
- Services included: None
Location
- Region: Glen Ellyn
Financial & listing details
- Price per square foot: $265/sqft
- Annual tax amount: $8,911
- Date on market: 8/5/2026
- Ownership: Fee Simple
Estimated market value
$469,900
$446,000 - $493,000
$3,285/mo
Price history
| Date | Event | Price |
|---|---|---|
| 9/2/2026 | Price change | $479,000-4.2%$265/sqft |
Source:  MRED as distributed by MLS GRID #12722352 Report a problem MRED as distributed by MLS GRID #12722352 Report a problem | ||
| 8/31/2026 | Listing removed | $3,200$2/sqft |
Source: MRED as distributed by MLS GRID #12744517 Report a problem | ||
| 8/28/2026 | Listed for rent | $3,200$2/sqft |
Source: MRED as distributed by MLS GRID #12744517 Report a problem | ||
| 8/5/2026 | Listed for sale | $499,999-4.6%$277/sqft |
Source: MRED as distributed by MLS GRID #12722352 Report a problem | ||
| 8/3/2026 | Listing removed | $524,000$290/sqft |
Source: MRED as distributed by MLS GRID #12713841 Report a problem | ||
| 7/24/2026 | Listed for sale | $524,000$290/sqft |
Source: MRED as distributed by MLS GRID #12713841 Report a problem | ||
Public tax history
Tax history is unavailable.
Monthly payment
Est. payment
Payment breakdown
Explore the cost of this home by adjusting the details. Changes won't be saved.Climate risks
Neighborhood: 60137
Nearby schools
Schools provided by the listing agent
- Elementary: Westfield Elementary School
- Middle: Glen Crest Middle School
- High: Glenbard South High School
- District: 89
Source: MRED as distributed by MLS GRID. This data may not be complete. We recommend contacting the local school district to confirm school assignments for this home.
Similar homes
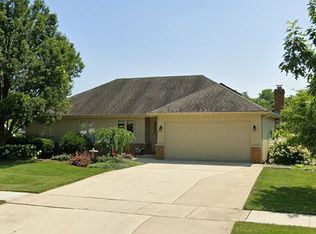
- $475,0003 bd2 ba1.6k sqft22W524 Birchwood Dr, Glen Ellyn, IL 60137Active
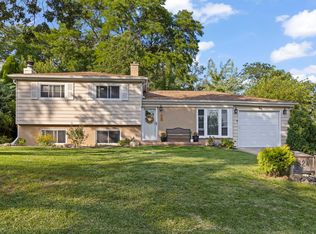 MLS ID #12725217, Robert Toren, Keller Williams Premiere Properties. MRED as distributed by MLS GRID
 - $549,9003 bd2 ba1.5k sqft976 Highland Ave, Glen Ellyn, IL 60137New
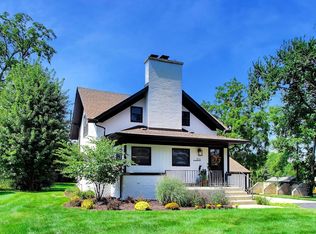 MLS ID #12732770, Craig Doherty, @properties Christies International Real Estate. MRED as distributed by MLS GRID
 - $499,9993 bd2 ba1.5k sqft579 Coolidge Ave, Glen Ellyn, IL 60137Active
 MLS ID #12706832, Joseph Prust, Platinum Partners Realtors. MRED as distributed by MLS GRID
 - $499,9003 bd4 ba1.6k sqft73 Woodview Dr, Glen Ellyn, IL 60137New
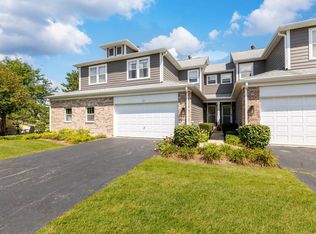 MLS ID #12730533, Christopher Paradis, ABR, Keller Williams Success Realty. MRED as distributed by MLS GRID
