Welcome to this spacious 4 bedroom, 3 bathroom home located in McDonald’s Parkside Estates. Step inside this move-in ready residence that offers a large open-concept floor plan featuring hardwood floors throughout the main living area, including the living room with three sided gas fireplace, dining room with tray ceiling, and updated kitchen (2022) that boasts new cabinets with crown molding, an island, quartz counter tops, full size side-by-side refrigerator and freezer, 36 in gas stove, dishwasher, deep stainless steel sink with garbage disposal, and walk out deck. Retreat to the first floor primary suite with renovated en suite bathroom (2023) featuring heated floors, walk-in shower with two shower heads, freestanding soaking tub, double vanities, water closest, and walk-in closet. The large primary suite also features a sliding door that leads to a private deck. The main floor is rounded out with a laundry room, second bedroom/office, and full bathroom. Walk downstairs to the open-air walk-out basement that features an additional family room with gas fireplace, wet bar with leathered granite countertops, and sliding door, two bedrooms with walk-in closets, a third bathroom, rec room, gym/office, and storage space. With large windows and three sets of sliding doors, the home is filled with natural light and gorgeous views of the one acre wooded lot. A heated garage with new door and opener is perfect for the cold winters, and a Guardian alarm system with Ring cameras will provide you with peace of mind. This home is within walking distance of all the village’s amenities, including Woodland Park and McDonald’s baseball fields, as well as minutes away from major highways. Showings will begin Thursday, May 28. To schedule an appointment, please call or text 330-565-8160, or message through the listing.
Pending
$499,000
800 Massachusetts Ave, Mc Donald, OH 44437
4beds
3,796sqft
:
Get pre-qualified$3,450/mo
SingleFamily
Built in 2000
1.01 Acres Lot
$-- Zestimate®
$131/sqft
$-- HOA
What's special
Rec roomWalk out deckLarge open-concept floor planFirst floor primary suiteDouble vanitiesOpen-air walk-out basementStorage space
- 70 days |
- 248 |
- 0 |
Listed by:
Property Owner (330) 565-8160
Facts & features
Interior
Bedrooms & bathrooms
- Bedrooms: 4
- Bathrooms: 3
- Full bathrooms: 3
Heating
- Forced air, Gas
Cooling
- Central
Appliances
- Included: Dishwasher, Dryer, Freezer, Garbage disposal, Range / Oven, Refrigerator, Washer
Features
- Flooring: Tile, Carpet, Hardwood
- Basement: Finished
- Has fireplace: Yes
Interior area
- Total interior livable area: 3,796 sqft
Property
Parking
- Total spaces: 2
- Parking features: Garage - Attached
Features
- Exterior features: Stucco, Vinyl, Brick
Lot
- Size: 1.01 Acres
Details
- Parcel number: 26190902
Construction
Type & style
- Home type: SingleFamily
- Architectural style: Conventional
Materials
- Frame
Condition
- New construction: No
- Year built: 2000
Community & HOA
Location
- Region: Mc Donald
Financial & listing details
- Price per square foot: $131/sqft
- Tax assessed value: $308,700
- Annual tax amount: $4,313
- Date on market: 5/25/2026
Estimated market value
Not available
Estimated sales range
Not available
$3,465/mo
Price history
| Date | Event | Price |
|---|---|---|
| 6/13/2026 | Pending sale | $499,000$131/sqft |
Source: Owner Report a problem | ||
| 5/25/2026 | Listed for sale | $499,000+75.1%$131/sqft |
Source: Owner Report a problem | ||
| 4/24/2020 | Sold | $285,000-4.7%$75/sqft |
Source:  MLS Now #4144588 Report a problem MLS Now #4144588 Report a problem | ||
| 4/18/2020 | Pending sale | $299,000$79/sqft |
Source: Real Living Brokers Rlty Group #4144588 Report a problem | ||
| 1/22/2020 | Price change | $299,000-0.3%$79/sqft |
Source: Real Living Brokers Rlty Group #4144588 Report a problem | ||
| 10/22/2019 | Listed for sale | $299,900$79/sqft |
Source: Real Living Brokers Rlty Group #4144588 Report a problem | ||
Public tax history
| Year | Property taxes | Tax assessment |
|---|---|---|
| 2025 | $4,313 +0.4% | $108,050 |
| 2024 | $4,295 +2.6% | $108,050 |
| 2023 | $4,185 +5.2% | $108,050 +20% |
| 2022 | $3,979 -5.3% | $90,020 |
| 2021 | $4,201 -1.7% | $90,020 |
| 2020 | $4,274 +4.6% | $90,020 +10% |
| 2019 | $4,087 +0.9% | $81,800 |
| 2018 | $4,049 +22.8% | $81,800 |
| 2017 | $3,298 -15.3% | $81,800 +3.6% |
| 2016 | $3,894 -4.4% | $78,930 |
| 2015 | $4,072 +0% | $78,930 |
| 2014 | $4,070 0% | $78,930 |
| 2013 | $4,072 -0.9% | $78,930 |
| 2012 | $4,110 -2.4% | $78,930 +0% |
| 2011 | $4,212 +16.1% | $78,925 -4% |
| 2010 | $3,629 -0.1% | $82,250 |
| 2009 | $3,633 +11.1% | $82,250 |
| 2008 | $3,270 +4.4% | -- |
| 2007 | $3,134 +0.4% | -- |
| 2006 | $3,120 +1% | -- |
| 2005 | $3,091 +5.1% | $82,250 |
| 2004 | $2,941 +0.4% | -- |
| 2003 | $2,930 -0.4% | -- |
| 2002 | $2,940 +11.4% | -- |
| 2001 | $2,640 | -- |
Find assessor info on the county website
Monthly payment
Est. payment
Payment breakdown
Explore the cost of this home by adjusting the details. Changes won't be saved.Climate risks
Neighborhood: 44437
Nearby schools
GreatSchools rating
- 7/10Roosevelt Elementary SchoolGrades: K-6Distance: 0.7 mi
- 7/10McDonald High SchoolGrades: 7-12Distance: 0.5 mi
Schools provided by the listing agent
- Elementary: Mcdonald Lsd
- Middle: Mcdonald Lsd
- High: Mcdonald Lsd
- District: Mcdonald Lsd
Source: The MLS. This data may not be complete. We recommend contacting the local school district to confirm school assignments for this home.
- $401,3003 bd2 ba1.8k sqft802 Massachusetts Ave, Mc Donald, OH 44437Off Market
- $368,2003 bd2 ba2.7k sqft755 Connecticut Ave, Mc Donald, OH 44437Off Market
- $508,2004 bd3 ba2.9k sqft798 Parkside Pl, Mc Donald, OH 44437Off Market
- $309,6003 bd2 ba2.1k sqft745 Connecticut Ave, Mc Donald, OH 44437Off Market
- $480,0004 bd5 ba3k sqft792 Parkside Pl, Mc Donald, OH 44437Sold
- $288,1003 bd2 ba1.8k sqft740 Connecticut Ave, Mc Donald, OH 44437Off Market
- $264,0002 bd1 ba2.2k sqft735 Connecticut Ave, Mc Donald, OH 44437Sold
- $322,7003 bd3 ba2k sqft730 Connecticut Ave, Mc Donald, OH 44437Off Market
A local agent can set up tours, give advice and negotiate with sellers.
A local lender can help you make sure your offer is ready when you are.
Similar homes
- $515,0004 bd4 ba5.1k sqft1190 Trails Edge Dr, Hubbard, OH 44425For Sale
 MLS ID #5225517, Katherine M Oesch, Keller Williams Chervenic Rlty. MLS Now
 - $410,0005 bd3 ba3.8k sqft242 Elvira Ct, Mc Donald, OH 44437For Sale
 MLS ID #5227654, Tyria Burns, CENTURY 21 Lakeside Realty. MLS Now
 - $495,0006 bd4 ba4.6k sqft134 Quail Hollow Cir SE, Warren, OH 44484For Sale
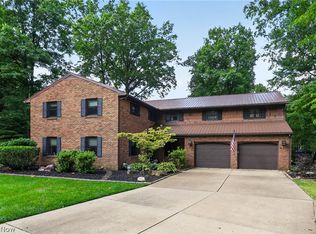 MLS ID #5232695, Chris Roman, Howard Hanna. MLS Now
 - $498,0004 bd4 ba4.9k sqft8707 Fairweather Trl, Youngstown, OH 44514For Sale
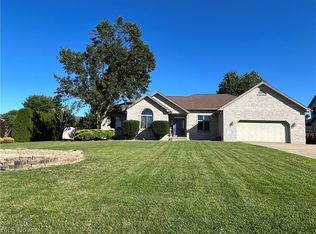 MLS ID #5232559, Julia C Hackett, RE/MAX Valley Real Estate. MLS Now
 - $329,9005 bd3 ba3.7k sqft1109 Mansell Dr, Youngstown, OH 44505For SaleMLS ID #5231214, Daniel J Alvarez, Brokers Realty Group. MLS Now
- $359,9003 bd3 ba2.5k sqft458 Hogarth Ave, Niles, OH 44446For SaleMLS ID #5233475, Joseph A Cera, Altobelli Real Estate. MLS Now
- $499,0004 bd4 ba3k sqft6785 Tanglewood Dr, Youngstown, OH 44512For SaleMLS ID #5214021, Adrianna Morgione, Howard Hanna. MLS Now
- $545,0003 bd4 ba3k sqft12781 W Middletown Rd, Salem, OH 44460For SaleMLS ID #5233259, Kenneth Burton, RE/MAX Valley Real Estate. MLS Now
- $499,0003 bd3 ba3k sqft51 Sawmill Run Dr, Canfield, OH 44406For SaleMLS ID #5230503, Luke Schuster, EXP Realty, LLC.. MLS Now
- $489,0004 bd3 ba3k sqft18 Morningview Cir, Canfield, OH 44406For SaleMLS ID #5222858, Marcus A Agee, Keller Williams Chervenic Rlty. MLS Now
- $510,0003 bd3 ba1.9k sqft6864 Merwin Chase Rd, Brookfield, OH 44403For Sale By Owner
- $460,0003 bd3 ba2.4k sqft3440 W Middletown Rd, Columbiana, OH 44408For SaleMLS ID #5188410, Dennis D Gonatas Sr., Gonatas Real Estate LLC. MLS Now
- $495,0003 bd3 ba2.6k sqft637 State Route 208, Pulaski, PA 16143For SaleMLS ID #1760289, Valerie Flora. WPMLS
- $412,5005 bd4 ba3.7k sqft1178 Logan Woods Dr, Hubbard, OH 44425For SaleMLS ID #5204729, Robert J O'Bryant, Berkshire Hathaway HomeServices Stouffer Realty. MLS Now
- $479,0004 bd3 ba2.2k sqft430 Terra Verde Ave, Columbiana, OH 44408For SaleMLS ID #5228537, Heather Cline, Keller Williams Chervenic Rlty. MLS Now
- $489,0003 bd3 ba2.3k sqft4087 Pebble Beach Dr, Canfield, OH 44406For SaleMLS ID #5221221, Michael V Allegretto, Gonatas Real Estate LLC. MLS Now
- $469,0004 bd3 ba2.6k sqft8268 Hilltop Dr, Poland, OH 44514For SaleMLS ID #5218108, Jean Cusick, Clark Carney Realty Group. MLS Now
- $498,0003 bd3 ba2.8k sqft4495 Bella Jean, Canfield, OH 44406For SaleMLS ID #5208723, Stacie Maston, Burgan Real Estate. MLS Now
- $450,0004 bd3 ba3k sqft8099 W Western Reserve Rd, Canfield, OH 44406For SaleMLS ID #5214678, Holly Ritchie, Keller Williams Chervenic Rlty. MLS Now
- $509,0004 bd4 ba3.7k sqft6554 N Carolina Pl, Poland, OH 44514For SaleMLS ID #5203170, Nicole L Kosco, Keller Williams Chervenic Rlty. MLS Now
