BACK ON MARKET AT NO FAULT TO SELLERS! Welcome home to this beautifully maintained 4 bedroom, 2.5 bath property featuring fresh paint throughout - including the 2-car garage! Step inside to discover beautiful LVP flooring on the main level, brand new carpet and like-new appliances. The open floor plan offers the perfect blend of comfort and functionality with a cozy fireplace in the living room, a bright kitchen space and a formal dining room, perfect for entertaining guests or family gatherings. The owner's suite is designed for comfort, offering a private en-suite bathroom and spacious walk-in closet. Enjoy relaxing mornings on the charming front porch and private evenings in the fenced backyard. Located in one of the area's most sought-after school districts, this home checks all of the boxes. Don't miss this incredible opportunity to make this home yours today!
Active
Price cut: $5.1K (7/15)
$269,900
800 S Brighton Ridge Ct, Wellford, SC 29385
4beds
2,038sqft
Single Family Residence
Built in 2017
5,662 Square Feet Lot
$267,300 Zestimate®
$132/sqft
$-- HOA
What's special
- 102 days
- 374
- 33
Zillow last checked:
Listing updated:
Listed by:
Melody Smith 864-266-3317,
Keller Williams Realty
Source: SAR as distributed by MLS GRID,MLS#: 337959
Facts & features
Interior
Bedrooms & bathrooms
- Bedrooms: 4
- Bathrooms: 3
- Full bathrooms: 2
- 1/2 bathrooms: 1
Primary bedroom
- Level: Second
- Area: 304
- Dimensions: 19x16
Bedroom 2
- Area: 140
- Dimensions: 10x14
Bedroom 3
- Area: 182
- Dimensions: 13x14
Bedroom 4
- Area: 110
- Dimensions: 11x10
Dining room
- Area: 130
- Dimensions: 10x13
Kitchen
- Area: 272
- Dimensions: 16x17
Laundry
- Area: 33
- Dimensions: 3x11
Living room
- Area: 266
- Dimensions: 14x19
Heating
- Forced Air, Gas - Natural
Cooling
- Central Air, Electricity
Appliances
- Included: Cooktop, Dishwasher, Microwave, Electric Oven, Refrigerator, Electric Water Heater
- Laundry: 2nd Floor
Features
- Cathedral Ceiling(s), Attic Stairs Pulldown, Fireplace, Soaking Tub, Ceiling - Smooth
- Flooring: Carpet, Laminate
- Has basement: No
- Attic: Pull Down Stairs
- Number of fireplaces: 1
Interior area
- Total interior livable area: 2,038 sqft
- Finished area above ground: 2,038
- Finished area below ground: 0
Property
Parking
- Total spaces: 2
- Parking features: 2 Car Attached, Attached Garage
- Attached garage spaces: 2
Features
- Levels: Two
- Stories: 2
- Patio & porch: Patio, Porch
- Exterior features: Aluminum/Vinyl Trim
Lot
- Size: 5,662 Square Feet
- Features: Level
- Topography: Level
Details
- Parcel number: 5160603272
Construction
Type & style
- Home type: SingleFamily
- Architectural style: Traditional
- Property subtype: Single Family Residence
Materials
- Stone, Vinyl Siding
- Foundation: Slab
- Roof: Composition
Condition
- New construction: No
- Year built: 2017
Utilities & green energy
- Sewer: Public Sewer
- Water: Public
Community & HOA
Community
- Features: None
- Security: Smoke Detector(s)
- Subdivision: Brighton Valley
HOA
- Has HOA: No
Location
- Region: Wellford
Financial & listing details
- Price per square foot: $132/sqft
- Tax assessed value: $241,200
- Annual tax amount: $1,781
- Date on market: 6/4/2026
Estimated market value
$267,300
$254,000 - $281,000
$2,163/mo
Price history
| Date | Event | Price |
|---|---|---|
| 8/17/2026 | Listed for sale | $269,900$132/sqft |
Source:  SAR as distributed by MLS GRID #337959 Report a problem SAR as distributed by MLS GRID #337959 Report a problem | ||
| 8/7/2026 | Pending sale | $269,900$132/sqft |
Source: SAR as distributed by MLS GRID #337959 Report a problem | ||
| 7/15/2026 | Price change | $269,900-1.9%$132/sqft |
Source: SAR as distributed by MLS GRID #337959 Report a problem | ||
| 6/4/2026 | Listed for sale | $275,000+25%$135/sqft |
Source: SAR as distributed by MLS GRID #337959 Report a problem | ||
| 1/12/2026 | Sold | $220,000-13%$108/sqft |
Source: Public Record Report a problem | ||
| 12/9/2025 | Price change | $253,000-2.1%$124/sqft |
Source:  Greater Greenville AOR #1571694 Report a problem Greater Greenville AOR #1571694 Report a problem | ||
| 12/6/2025 | Price change | $258,500-2.5%$127/sqft |
Source: Greater Greenville AOR #1571694 Report a problem | ||
| 12/4/2025 | Price change | $265,000-1.8%$130/sqft |
Source: Greater Greenville AOR #1571694 Report a problem | ||
| 12/2/2025 | Price change | $269,900-1.1%$132/sqft |
Source: Greater Greenville AOR #1571694 Report a problem | ||
| 11/19/2025 | Price change | $272,900-2.5%$134/sqft |
Source: Greater Greenville AOR #1571694 Report a problem | ||
| 11/10/2025 | Price change | $279,999-1.8%$137/sqft |
Source: Greater Greenville AOR #1571694 Report a problem | ||
| 10/9/2025 | Listed for sale | $285,000+79.8%$140/sqft |
Source: Greater Greenville AOR #1571694 Report a problem | ||
| 6/8/2017 | Sold | $158,500-2.2%$78/sqft |
Source: Public Record Report a problem | ||
| 12/9/2016 | Listed for sale | $161,990+478.5%$79/sqft |
Source: D.R. Horton #1334274 Report a problem | ||
| 8/16/2016 | Sold | $28,000$14/sqft |
Source: Public Record Report a problem | ||
Public tax history
| Year | Property taxes | Tax assessment |
|---|---|---|
| 2025 | -- | $7,277 |
| 2024 | $1,741 +5% | $7,277 |
| 2023 | $1,658 | $7,277 +15% |
| 2022 | -- | $6,328 |
| 2021 | -- | $6,328 |
| 2020 | -- | $6,328 |
| 2019 | -- | $6,328 |
| 2018 | $1,406 | $6,328 +3339.1% |
| 2017 | $1,406 +1349.2% | $184 -33.3% |
| 2016 | $97 | $276 |
Find assessor info on the county website
Monthly payment
Est. payment
Payment breakdown
Explore the cost of this home by adjusting the details. Changes won't be saved.Climate risks
Neighborhood: 29385
Nearby schools
Schools provided by the listing agent
- Elementary: 5-Wellford Elem
- Middle: 5-Dr Hill Middle
- High: 5-Byrnes High
Source: SAR as distributed by MLS GRID. This data may not be complete. We recommend contacting the local school district to confirm school assignments for this home.
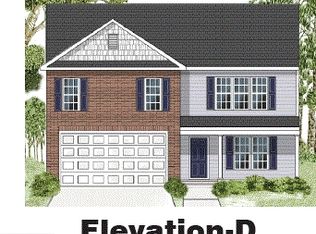
- $280,7004 bd3 ba2.4k sqft804 S Brighton Ridge Ct, Wellford, SC 29385Off Market
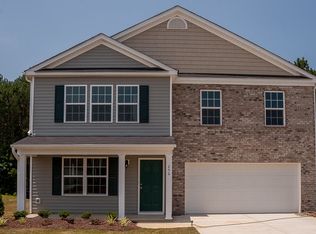
- $309,7004 bd3 ba2.6k sqft701 N Brighton Ridge Ct, Wellford, SC 29385Off Market
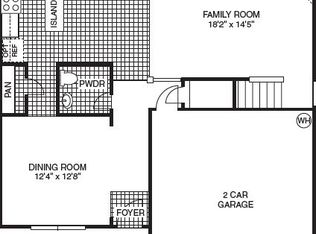
- $279,2004 bd3 ba2.2k sqft808 S Brighton Ridge Ct, Wellford, SC 29385Off Market
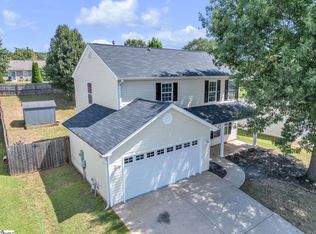
- $---- bd-- ba-- sqft801 S Brighton Ridge Ct, Wellford, SC 29385Off Market
Similar homes
- $269,1003 bd3 ba1.7k sqft260 Ashley Danielle Dr, Duncan, SC 29334For Sale
 MLS ID #1603376, Joel Fickes, Carolina Foothills Real Estate. Greater Greenville AOR
 - $260,0003 bd3 ba1.8k sqft115 Berrys Pond Dr, Duncan, SC 29334For Sale
 MLS ID #340671, Margaret Shaw, BHHS C Dan Joyner - Sptbg. SAR as distributed by MLS GRID
 - $305,0004 bd3 ba2.2k sqft506 Friar Park Ln, Lyman, SC 29365For Sale
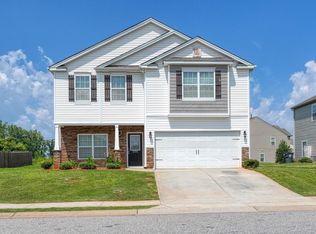 MLS ID #339074, John Fravel, Keller Williams Realty. SAR as distributed by MLS GRID
 - $284,7643 bd2 ba1.6k sqft101 Walcott Dr, Lyman, SC 29365For Sale
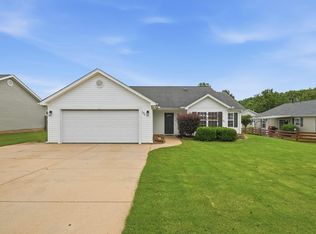 MLS ID #1595457, Lindsay Saunders, XSell Upstate. Greater Greenville AOR
