Under contract-accepting backup offers. Beautiful Zinfandel model featuring a 30x12 SCREENED lanai with serene WATER and CONSERVATION views. This move-in ready home offers VAULTED CEILINGS and diagonal PLANK WOOD-LIKE TILE FLOORING and CROWN MOLDING throughout, including the lanai for easy maintenance and seamless indoor/outdoor living. Updated kitchen includes 42" cabinets, pantry with custom SLIDE-OUT SHELVES, GRANITE countertops, SOFT-CLOSE DRAWERS, STAINLESS STEEL APPLIANCES breakfast bar, eat-in nook, and a SOLAR TUBE providing natural light. Open floor plan overlooks dining and living areas, ideal for entertaining. Energy-efficient Low-E DUAL PANE WINDOWS and DOORS installed throughout (2021). HVAC REPLACED IN 2020. Sliders lead to covered lanai with picture window screen enclosure offering expansive, unobstructed views. PRIMARY SUITE features direct lanai access, walk-in closet, linen closet, and a POCKET DOOR leading to the ENSUITE BATH for added privacy. Ensuite bath upgraded with custom TILED-WALK IN SHOWER, GLASS VESSEL SINK, modern mirror, and solar tube for enhanced natural lighting. Split bedroom layout with second bedroom at front of home offering privacy for guests and adjacent full bath featuring GRANITE countertops, a PATTERNED VESSEL SINK, updated mirror and a tub with glass shower door enclosure, along with a solar tube for natural light. Garage includes extended cabinets with countertop workspace, UTILITY SINK, pull-down attic stairs, and a separate laundry closet with WASHER and DRYER INCLUDED. Aluminum hurricane shutters provide added peace of mind. Additional features include ROUNDED CORNERS and upgraded lighting and ceiling fans throughout. Enjoy peaceful outdoor living with both water and conservation views, this home is a MUST SEE!! The HOA: - maintains the LANDSCAPING & IRRIGATION systems in the common areas as well as at individual homesites - maintains the roads throughout the community - PROVIDES SECURITY with gate guards and mobile patrols including the Polk County Sheriff - allows AUTOMATED GATE ACCESS for residents via license plate readers - provides residents with Fiber Optic Internet & TV service.***Poinciana Lakes Plaza is a MAJOR NEW SHOPPING CENTER directly across from the Solivita Main Gate. It features Sprouts Grocery, TJ MAXX, Ross, Burlington, Rack Room Shoes, 5 Below, Ulta, Outback, First Watch, 5 Guys, Panda Express, Bojangles, Jersey Mike's Subs, 5 Guys, Papa John's Pizza, Burrito Bar, Cold Stone Creamery, Urgent Care, Dentist, Hand & Stone Massage, America's Best Eyeglasses, Crunch Fitness, Hair Cuttery, Petco, TD Bank, Verizon Mobile, PLUS MORE TO COME.***
Under contract
$275,000
800 Vineyard Way, Poinciana, FL 34759
2beds
1,240sqft
:
Get pre-qualified$2,249/mo
Single Family Residence
Built in 2004
5,824 Square Feet Lot
$270,400 Zestimate®
$222/sqft
$429/mo HOA
What's special
Rounded cornersBreakfast barGranite countertopsPull-down attic stairsModern mirrorVaulted ceilingsAluminum hurricane shutters
- 85 days |
- 50 |
- 2 |
Likely to sell faster than
Zillow last checked:
Listing updated:
Listed by:
Yamile Osorio Varrone 315-534-1966,
BORCHINI REALTY 407-791-1789
Source: Stellar MLS,MLS#: S5148774 Originating MLS: Osceola
Originating MLS: Osceola
Facts & features
Interior
Bedrooms & bathrooms
- Bedrooms: 2
- Bathrooms: 2
- Full bathrooms: 2
Primary bedroom
- Description: Room4
- Features: Ceiling Fan(s), En Suite Bathroom, Shower No Tub, Tile Counters, Walk-In Closet(s)
- Level: First
- Area: 169 Square Feet
- Dimensions: 13x13
Bedroom 2
- Description: Room5
- Features: Ceiling Fan(s), Built-in Closet
- Level: First
- Area: 100 Square Feet
- Dimensions: 10x10
Balcony porch lanai
- Description: Room6
- Features: Ceiling Fan(s)
- Level: First
- Area: 360 Square Feet
- Dimensions: 30x12
Dining room
- Description: Room2
- Level: First
- Area: 130 Square Feet
- Dimensions: 10x13
Kitchen
- Description: Room3
- Features: Pantry, Granite Counters
- Level: First
- Area: 195.36 Square Feet
- Dimensions: 14.8x13.2
Living room
- Description: Room1
- Features: Ceiling Fan(s)
- Level: First
- Area: 222 Square Feet
- Dimensions: 14.8x15
Heating
- Central, Heat Pump
Cooling
- Central Air
Appliances
- Included: Dishwasher, Disposal, Dryer, Electric Water Heater, Microwave, Range, Refrigerator, Washer
- Laundry: In Garage, Laundry Closet
Features
- Ceiling Fan(s), Crown Molding, Eating Space In Kitchen, Open Floorplan, Solid Wood Cabinets, Split Bedroom, Stone Counters, Thermostat, Vaulted Ceiling(s), Walk-In Closet(s)
- Flooring: Tile
- Windows: Window Treatments
- Has fireplace: No
Interior area
- Total structure area: 1,957
- Total interior livable area: 1,240 sqft
Property
Parking
- Total spaces: 1
- Parking features: Driveway, Garage Door Opener
- Attached garage spaces: 1
- Has uncovered spaces: Yes
Features
- Levels: One
- Stories: 1
- Patio & porch: Covered, Front Porch, Rear Porch
- Exterior features: Irrigation System, Lighting
- Has view: Yes
- View description: Water
- Water view: Water
Lot
- Size: 5,824 Square Feet
- Features: In County, Landscaped, Level
- Residential vegetation: Mature Landscaping
Details
- Parcel number: 282722933910001130
- Special conditions: None
Construction
Type & style
- Home type: SingleFamily
- Architectural style: Mediterranean
- Property subtype: Single Family Residence
Materials
- Block, Stucco
- Foundation: Slab
- Roof: Shingle
Condition
- New construction: No
- Year built: 2004
Details
- Builder model: ZINFANDEL
- Builder name: AV HOMES
Utilities & green energy
- Sewer: Public Sewer
- Water: Public
- Utilities for property: Electricity Connected, Fiber Optics, Private, Public, Sewer Connected, Sprinkler Recycled, Street Lights, Underground Utilities, Water Connected
Green energy
- Energy efficient items: Windows
- Water conservation: Irrigation-Reclaimed Water
Community & HOA
Community
- Features: Fishing, Association Recreation - Lease, Buyer Approval Required, Clubhouse, Deed Restrictions, Dog Park, Fitness Center, Gated Community - Guard, Golf Carts OK, Golf, Handicap Modified, Irrigation-Reclaimed Water, Park, Playground, Pool, Restaurant, Sidewalks, Special Community Restrictions, Tennis Court(s), Wheelchair Access
- Security: Gated Community, Smoke Detector(s)
- Pet fee: $0 monthly
- Senior community: Yes
- Subdivision: SOLIVITA PH 04B
HOA
- Has HOA: Yes
- Amenities included: Basketball Court, Clubhouse, Elevator(s), Fence Restrictions, Fitness Center, Gated, Golf Course, Handicap Modified, Lobby Key Required, Park, Pickleball Court(s), Playground, Pool, Recreation Facilities, Sauna, Security, Shuffleboard Court, Spa/Hot Tub, Storage, Tennis Court(s), Trail(s), Vehicle Restrictions, Wheelchair Access
- Services included: 24-Hour Guard, Community Pool, Internet, Maintenance Grounds, Pool Maintenance, Private Road, Recreational Facilities, Security
- HOA fee: $429 monthly
- HOA name: Lorrie Gutzmer
- HOA phone: 863-701-2969
Location
- Region: Poinciana
Financial & listing details
- Price per square foot: $222/sqft
- Tax assessed value: $223,020
- Annual tax amount: $2,903
- Date on market: 4/29/2026
- Cumulative days on market: 37 days
- Listing terms: Cash,Conventional,FHA,VA Loan
- Ownership: Fee Simple
- Total actual rent: 0
- Electric utility on property: Yes
- Road surface type: Paved, Asphalt
Estimated market value
$270,400
$257,000 - $284,000
$1,622/mo
Price history
| Date | Event | Price |
|---|---|---|
| 7/8/2026 | Contingent | $275,000$222/sqft |
Source:  Stellar MLS #S5148774 Report a problem Stellar MLS #S5148774 Report a problem | ||
| 5/21/2026 | Pending sale | $275,000$222/sqft |
Source: Stellar MLS #S5148774 Report a problem | ||
| 4/29/2026 | Listed for sale | $275,000+53.6%$222/sqft |
Source: Stellar MLS #S5148774 Report a problem | ||
| 4/1/2019 | Sold | $179,000$144/sqft |
Source: Public Record Report a problem | ||
| 2/13/2019 | Price change | $179,000-8.2%$144/sqft |
Source: PROPERTIO #O5762261 Report a problem | ||
| 1/26/2019 | Price change | $195,000-6.9%$157/sqft |
Source: SOLDBOT INC. #T3153598 Report a problem | ||
| 1/18/2019 | Listed for sale | $209,500+30.9%$169/sqft |
Source: Owner Report a problem | ||
| 1/11/2017 | Sold | $160,000-5.7%$129/sqft |
Source: Public Record Report a problem | ||
| 10/13/2016 | Listed for sale | $169,750+17.6%$137/sqft |
Source: Owner Report a problem | ||
| 3/25/2004 | Sold | $144,400$116/sqft |
Source: Public Record Report a problem | ||
Public tax history
| Year | Property taxes | Tax assessment |
|---|---|---|
| 2025 | $1,432 +3.8% | $160,568 +2.9% |
| 2024 | $1,379 +3.1% | $156,043 +3% |
| 2023 | $1,338 -5.4% | $151,498 +3% |
| 2022 | $1,415 -0.2% | $147,085 +3% |
| 2021 | $1,418 +0.5% | $142,801 +1.4% |
| 2020 | $1,411 +59.6% | $140,829 +9.4% |
| 2019 | $884 -56.2% | $128,718 +1.9% |
| 2018 | $2,020 +3.6% | $126,318 -0.8% |
| 2017 | $1,949 +203.6% | $127,301 +55.4% |
| 2016 | $642 -1.9% | $81,932 +0.7% |
| 2015 | $654 -59.1% | $81,362 +0.8% |
| 2014 | $1,598 +146.6% | $80,716 +1.5% |
| 2013 | $648 +4.2% | $79,523 +1.7% |
| 2012 | $622 -19.2% | $78,194 -10.2% |
| 2011 | $770 -14.9% | $87,029 -8% |
| 2010 | $904 -35.1% | $94,576 -21.9% |
| 2009 | $1,393 -14.9% | $121,104 -14.6% |
| 2008 | $1,637 | $141,807 |
| 2007 | -- | -- |
| 2006 | $2,868 | -- |
| 2005 | -- | -- |
| 2004 | $419 +525% | -- |
| 2003 | $67 | $4,000 |
Find assessor info on the county website
Monthly payment
Est. payment
Payment breakdown
Explore the cost of this home by adjusting the details. Changes won't be saved.Climate risks
Neighborhood: 34759
Nearby schools
GreatSchools rating
- 2/10Palmetto Elementary SchoolGrades: PK-5Distance: 2.3 mi
- 3/10Lake Marion Creek Elementary SchoolGrades: 6-8Distance: 4.1 mi
- 3/10Haines City Senior High SchoolGrades: PK,9-12Distance: 7 mi
- $260,9002 bd2 ba1.3k sqft794 Vineyard Way, Poinciana, FL 34759Off Market
- $259,3002 bd2 ba1.3k sqft788 Vineyard Way, Poinciana, FL 34759Off Market

- $283,3002 bd2 ba1.2k sqft813 Vineyard Way, Poinciana, FL 34759Off Market
- $---- bd-- ba-- sqft813 Vineyard Way, Kissimmee, FL 34759Off Market
- $277,0002 bd2 ba1.3k sqft782 Vineyard Way, Poinciana, FL 34759Sold
- $231,4002 bd2 ba1.2k sqft806 Vineyard Way, Poinciana, FL 34759Off Market
- $251,7002 bd2 ba1.2k sqft776 Vineyard Way, Poinciana, FL 34759Off Market
- $228,5002 bd2 ba1.2k sqft795 Vineyard Way, Poinciana, FL 34759Off Market
A local agent can set up tours, give advice and negotiate with sellers.
Similar homes
- $260,0002 bd2 ba1.2k sqft516 Millifiora Ln, Poinciana, FL 34759For Sale
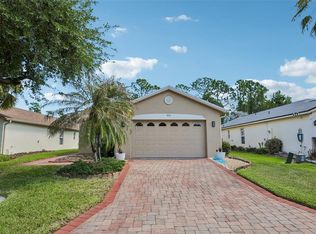
 MLS ID #P4938561, Michael Jacobs, EXP REALTY LLC. Stellar MLS
 - $295,0002 bd2 ba1.4k sqft3420 Fallbrook Dr, Poinciana, FL 34759For Sale
 MLS ID #S5152829, Yamile Osorio Varrone, BORCHINI REALTY. Stellar MLS
 - $260,0002 bd2 ba1.4k sqft136 Sorrento Rd, Poinciana, FL 34759For Sale
 MLS ID #S5151238, Yamile Osorio Varrone, BORCHINI REALTY. Stellar MLS
 - $259,9902 bd2 ba1.5k sqft524 Murano Dr, Poinciana, FL 34759For Sale
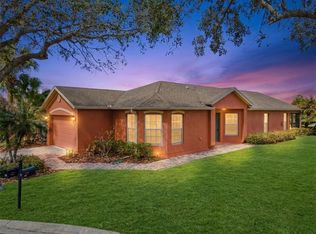 MLS ID #G5108775, Christina Greenslade, FLORIDA PLUS REALTY, LLC. Stellar MLS
 - $309,0002 bd2 ba1.6k sqft116 Glendale Ct, Poinciana, FL 34759For SaleMLS ID #O6380665, Vincent Paige, PA, COLDWELL BANKER REALTY. Stellar MLS
- $346,0002 bd2 ba1.4k sqft518 Davinci Pass, Poinciana, FL 34759For SaleMLS ID #S5151673, Stan Wilson, PELLEGO, LLC. Stellar MLS
- $239,9003 bd2 ba1.3k sqft503 Anise Ct, Poinciana, FL 34759For SaleMLS ID #O6419403, Anass Rahali, LPT REALTY, LLC. Stellar MLS
- $329,9002 bd2 ba1.5k sqft184 Ventana Dr, Poinciana, FL 34759For SaleMLS ID #S5150079, Stan Wilson, PELLEGO, LLC. Stellar MLS
- $280,0003 bd2 ba1.4k sqft114 Cassino Way, Kissimmee, FL 34758For SaleMLS ID #O6377535, Abdias Alexandre, CENTRIC REALTY SERVICES LLC. Stellar MLS
- $310,0004 bd2 ba1.8k sqft230 Grouper Ct, Poinciana, FL 34759For SaleMLS ID #P4932643, Stacey Towns Friend, STACEY TOWNS REALTY LLC. Stellar MLS
- $210,0002 bd2 ba1.1k sqft524 Glendora Rd N, Poinciana, FL 34759For SaleMLS ID #S5146020, Elizabeth Lambrides, FAIRWAY REALTY OF SOLIVITA. Stellar MLS
- $329,9904 bd2 ba1.4k sqft4604 Southport Bay Dr, Kissimmee, FL 34759For SaleMLS ID #S5136457, Gabe Porfilio, MELENTREE REALTY LLC. Stellar MLS
- $279,9992 bd2 ba1.5k sqft213 High Vista Dr, Davenport, FL 33837For SaleMLS ID #O6377157, Simi Lakhani, KELLER WILLIAMS CLASSIC. Stellar MLS
- $263,9002 bd2 ba1.6k sqft510 Eastlake Dr, Haines City, FL 33844For SaleMLS ID #P4938492, Carol Jean Sheil, JUDY B CLEAVES PROPERTIES INC. Stellar MLS
- $248,9002 bd2 ba1.5k sqft503 Clubhouse Dr, Lake Wales, FL 33898For SaleMLS ID #P4939325, Laurie Creel, KELLER WILLIAMS REALTY SMART 1. Stellar MLS
- $174,5003 bd2 ba1.2k sqft5101 Lake Marion Golf Resort Dr #5101, Kissimmee, FL 34759For SaleMLS ID #O6415094, Dalia Vazquez, ONE TEAM REALTY. Stellar MLS
- $319,0003 bd2 ba1.6k sqft4353 Dinner Lake Dr, Lake Wales, FL 33859For SaleMLS ID #C7528518, Anthony Masso, LAMAR PROPERTIES, INC.. Stellar MLS
- $307,0003 bd2 ba1.3k sqft1131 Highland Meadows St, Davenport, FL 33837For SaleMLS ID #O6383824, John Goggin, STOCKWORTH REALTY GROUP. Stellar MLS
- $299,9003 bd2 ba1.4k sqft1609 Finnigan Cir, Haines City, FL 33844For SaleMLS ID #O6396022, Jason Anderson, JASON MITCHELL REAL ESTATE FLO. Stellar MLS
- $295,8883 bd2 ba1.7k sqft223 Ridge View Dr, Davenport, FL 33837For SaleMLS ID #S5150545, Chandra Maraj, CHARLES RUTENBERG REALTY ORLANDO. Stellar MLS
