Welcome home to this beautifully maintained 3-bedroom, 2.5-bath residence offering over 2,400 square feet of spacious living in a quiet, desirable neighborhood. The thoughtfully designed open floor plan features two living areas and two dining areas, providing plenty of space for both everyday living and entertaining. The inviting family room showcases a cozy corner fireplace, while the upstairs game room offers endless possibilities as a media room, playroom, home office, or second family room. The oversized primary suite serves as a private retreat, complete with a luxurious en-suite bath featuring a relaxing garden tub, separate walk-in shower, dual vanities, and a large walk-in closet. The kitchen is equipped with stainless steel appliances, and the refrigerator is included, making your move even easier. Step outside to the expansive backyard with plenty of room for children, pets, outdoor gatherings, or future additions. Major updates have already been completed for added peace of mind, including: * Roof replaced approximately 1 year ago * HVAC system replaced approximately 3 years ago * Stainless steel kitchen appliances approximately 2 years old * Interior paint refreshed approximately 2 years ago * Water heater approximately 4 years old * New garage door opener * New window blinds * Two sides of the fence recently repaired Move-in ready and packed with value!
For sale
Price cut: $15K (7/18)
$285,000
8006 Misty Bluff, San Antonio, TX 78249
3beds
2,420sqft
:
Get pre-qualified$2,076/mo
Single Family Residence
Built in 2004
6,011 Square Feet Lot
$281,700 Zestimate®
$118/sqft
$7/mo HOA
What's special
Cozy corner fireplacePrivate retreatInviting family roomNew window blindsTwo dining areasLarge walk-in closetLuxurious en-suite bath
- 74 days |
- 321 |
- 25 |
Zillow last checked:
Listing updated:
Listed by:
Ozra Barakat TREC #650330 (210) 970-9210,
Premier Realty Group Platinum
Source: LERA MLS,MLS#: 1968263
Facts & features
Interior
Bedrooms & bathrooms
- Bedrooms: 3
- Bathrooms: 3
- Full bathrooms: 2
- 1/2 bathrooms: 1
Primary bedroom
- Features: Walk-In Closet(s), Ceiling Fan(s), Full Bath
- Level: Upper
- Area: 648
- Dimensions: 24 x 27
Bedroom 2
- Area: 196
- Dimensions: 14 x 14
Bedroom 3
- Area: 182
- Dimensions: 13 x 14
Primary bathroom
- Features: Tub/Shower Separate, Double Vanity, Soaking Tub
- Area: 224
- Dimensions: 14 x 16
Dining room
- Area: 408
- Dimensions: 24 x 17
Family room
- Area: 648
- Dimensions: 24 x 27
Kitchen
- Area: 360
- Dimensions: 20 x 18
Living room
- Area: 500
- Dimensions: 25 x 20
Heating
- Central, Electric
Cooling
- Central Air
Appliances
- Included: Microwave, Range, Refrigerator, Disposal, Dishwasher
- Laundry: Washer Hookup, Dryer Connection
Features
- Two Living Area, Separate Dining Room, Two Eating Areas, Pantry, Game Room, High Ceilings, Open Floorplan, Ceiling Fan(s)
- Flooring: Carpet, Linoleum, Laminate
- Windows: Window Coverings
- Has basement: No
- Number of fireplaces: 1
- Fireplace features: One
Interior area
- Total interior livable area: 2,420 sqft
Property
Parking
- Total spaces: 2
- Parking features: Two Car Garage
- Garage spaces: 2
Features
- Levels: Two
- Stories: 2
- Pool features: None
Lot
- Size: 6,011 Square Feet
Details
- Parcel number: 146150110110
Construction
Type & style
- Home type: SingleFamily
- Property subtype: Single Family Residence
Materials
- Brick, Siding
- Foundation: Slab
- Roof: Composition
Condition
- Pre-Owned
- New construction: No
- Year built: 2004
Utilities & green energy
- Electric: CPS
- Gas: CPS
- Sewer: SAWS, Sewer System
- Water: SAWS, Water System
Community & HOA
Community
- Features: Clubhouse, Jogging Trails
- Security: Smoke Detector(s)
- Subdivision: Rivermist
HOA
- Has HOA: Yes
- HOA fee: $82 annually
- HOA name: RIVER MIST HOMEOWNERS ASSOCIATION
Location
- Region: San Antonio
Financial & listing details
- Price per square foot: $118/sqft
- Tax assessed value: $307,020
- Annual tax amount: $7,031
- Price range: $285K - $285K
- Date on market: 5/20/2026
- Cumulative days on market: 75 days
- Listing terms: Conventional,FHA,VA Loan,TX Vet,Cash
Estimated market value
$281,700
$268,000 - $296,000
$2,011/mo
Price history
| Date | Event | Price |
|---|---|---|
| 7/18/2026 | Price change | $285,000-5%$118/sqft |
Source:  LERA MLS #1968263 Report a problem LERA MLS #1968263 Report a problem | ||
| 6/7/2026 | Price change | $300,000-3.2%$124/sqft |
Source: LERA MLS #1968263 Report a problem | ||
| 5/20/2026 | Listed for sale | $310,000+35.4%$128/sqft |
Source: LERA MLS #1968263 Report a problem | ||
| 7/16/2024 | Listing removed | -- |
Source: Zillow Rentals Report a problem | ||
| 4/21/2024 | Price change | $2,000-4.8%$1/sqft |
Source: Zillow Rentals Report a problem | ||
| 3/4/2024 | Price change | $2,100-2.3%$1/sqft |
Source: Zillow Rentals Report a problem | ||
| 2/11/2024 | Listed for rent | $2,150+34.4%$1/sqft |
Source: Zillow Rentals Report a problem | ||
| 7/29/2020 | Listing removed | $1,600$1/sqft |
Source: Premier Realty Group #1469977 Report a problem | ||
| 7/14/2020 | Listed for rent | $1,600+0.3%$1/sqft |
Source: Premier Realty Group #1469977 Report a problem | ||
| 6/30/2020 | Sold | -- |
Source: LERA MLS #1440260 Report a problem | ||
| 6/12/2020 | Pending sale | $229,000$95/sqft |
Source: Commonwealth Realty #1440260 Report a problem | ||
| 5/20/2020 | Price change | $229,000-0.2%$95/sqft |
Source: Commonwealth Realty #1440260 Report a problem | ||
| 4/20/2020 | Price change | $229,500-0.2%$95/sqft |
Source: Commonwealth Realty #1440260 Report a problem | ||
| 3/17/2020 | Price change | $229,900-2%$95/sqft |
Source: Commonwealth Realty #1440260 Report a problem | ||
| 3/8/2020 | Price change | $234,500-0.2%$97/sqft |
Source: Commonwealth Realty #1440260 Report a problem | ||
| 2/19/2020 | Price change | $234,900+3.1%$97/sqft |
Source: Commonwealth Realty #1440260 Report a problem | ||
| 7/20/2019 | Listing removed | $1,595$1/sqft |
Source: Commonwealth Realty #1392808 Report a problem | ||
| 7/5/2019 | Listed for sale | $227,900+24.5%$94/sqft |
Source: Commonwealth Realty #1396181 Report a problem | ||
| 6/30/2019 | Price change | $1,595-4.8%$1/sqft |
Source: Commonwealth Realty #1392808 Report a problem | ||
| 6/22/2019 | Listed for rent | $1,675$1/sqft |
Source: Commonwealth Realty #1392808 Report a problem | ||
| 10/16/2015 | Sold | -- |
Source: LERA MLS #1128556 Report a problem | ||
| 8/23/2015 | Price change | $183,000-1.1%$76/sqft |
Source: Christian Realty San Antonio Report a problem | ||
| 7/29/2015 | Listed for sale | $185,000+3.4%$76/sqft |
Source: Christian Realty San Antonio Report a problem | ||
| 9/14/2014 | Listing removed | $179,000$74/sqft |
Source: Christian Realty San Antonio #1075127 Report a problem | ||
| 8/23/2014 | Listed for sale | $179,000$74/sqft |
Source: Christian Realty San Antonio Report a problem | ||
| 11/19/2013 | Sold | -- |
Source: LERA MLS #1025360 Report a problem | ||
Public tax history
| Year | Property taxes | Tax assessment |
|---|---|---|
| 2025 | $7,031 -1.2% | $307,020 -1.2% |
| 2024 | $7,118 +0.9% | $310,870 +1.3% |
| 2023 | $7,051 | $307,020 +11.3% |
| 2022 | -- | $275,840 +16.4% |
| 2021 | $5,713 | $236,960 +7.4% |
| 2020 | $5,713 +2.6% | $220,670 +3.3% |
| 2019 | $5,571 | $213,540 +4.5% |
| 2018 | $5,571 +7.7% | $204,370 +5.9% |
| 2017 | $5,173 +5.6% | $193,000 +5.7% |
| 2016 | $4,901 +17.9% | $182,510 +3.3% |
| 2015 | $4,158 | $176,750 +9.2% |
| 2014 | $4,158 | $161,800 +3.4% |
| 2013 | -- | $156,510 -0.8% |
| 2012 | -- | $157,850 +1.8% |
| 2011 | -- | $155,000 -5.9% |
| 2010 | -- | $164,680 -0.8% |
| 2009 | -- | $166,070 -1.3% |
| 2008 | -- | $168,280 +1.7% |
| 2007 | -- | $165,400 +7% |
| 2006 | -- | $154,610 +7.8% |
| 2005 | -- | $143,440 |
Find assessor info on the county website
Monthly payment
Est. payment
Payment breakdown
Explore the cost of this home by adjusting the details. Changes won't be saved.Climate risks
Neighborhood: 78249
Nearby schools
GreatSchools rating
- 6/10Wanke Elementary SchoolGrades: PK-5Distance: 0.6 mi
- 6/10Stinson Middle SchoolGrades: 6-8Distance: 1.2 mi
- 8/10Brandeis High SchoolGrades: 9-12Distance: 1.2 mi
Schools provided by the listing agent
- Elementary: Wanke
- Middle: Stinson Katherine
- High: Louis D Brandeis
- District: Northside
Source: LERA MLS. This data may not be complete. We recommend contacting the local school district to confirm school assignments for this home.
- $267,1003 bd3 ba1.9k sqft8010 Misty Blf, San Antonio, TX 78249Off Market

- $296,0004 bd2 ba2.3k sqft8002 Misty Blf, San Antonio, TX 78249Off Market
- $400,8004 bd3 ba2.6k sqft8014 Misty Blf, San Antonio, TX 78249Off Market
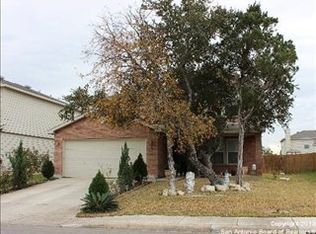
- $289,6004 bd2 ba1.7k sqft8007 Rio Niebla, San Antonio, TX 78249Off Market

- $248,8003 bd2 ba1.5k sqft8011 Rio Niebla, San Antonio, TX 78249Off Market
- $279,8003 bd2 ba1.7k sqft8003 Rio Niebla, San Antonio, TX 78249Off Market
- $265,6003 bd2 ba1.6k sqft8018 Misty Blf, San Antonio, TX 78249Off Market
- $239,8003 bd2 ba1.3k sqft8015 Rio Niebla, San Antonio, TX 78249Off Market
A local agent can set up tours, give advice and negotiate with sellers.
A local lender can help you make sure your offer is ready when you are.
Similar homes
- $283,0003 bd3 ba1.9k sqft10967 CEDAR PARK, San Antonio, TX 78249For Sale

 MLS ID #1993609, Amber Broadway TREC #618409, Opendoor Brokerage, LLC. LERA MLS
 - $315,0004 bd3 ba2.4k sqft12530 Rio Paloma, San Antonio, TX 78249For Sale
 MLS ID #2004373, Omar Jackson TREC #600181, Coldwell Banker D'Ann Harper, REALTOR. LERA MLS
 - $280,0003 bd3 ba1.8k sqft7598 Tantivity, San Antonio, TX 78249For Sale
 MLS ID #2004546, Jason Serna TREC #822172, Coldwell Banker Pacesetter Ste. LERA MLS
 - $307,0003 bd2 ba2.3k sqft10903 BRISTLE OAK DR, San Antonio, TX 78249For Sale
 MLS ID #1962629, Channon Lamb TREC #845838, BHHS Don Johnson Realtors - SA. LERA MLS
 - $300,0003 bd2 ba1.7k sqft10815 Falling Water, San Antonio, TX 78249For SaleMLS ID #1995936, Laura Gamez TREC #503189, TRU Real Estate Group. LERA MLS
- $298,0003 bd3 ba2.5k sqft11015 Kimes Park Dr, San Antonio, TX 78249For SaleMLS ID #1939815, Victor Madrigal TREC #603110, Rudder Realty, Inc.. LERA MLS
- $297,9003 bd3 ba2.3k sqft8422 Parkdale, San Antonio, TX 78249For SaleMLS ID #1959552, Susan Sheffield TREC #631163, Engel & Volkers Alamo Heights. LERA MLS
- $272,9003 bd2 ba1.6k sqft10758 Rivera, San Antonio, TX 78249For SaleMLS ID #1959430, Steven Koleno TREC #779766, Beycome Brokerage Realty LLC. LERA MLS
- $285,0004 bd2 ba2.1k sqft11302 CANDLE PARK, San Antonio, TX 78249For SaleMLS ID #1953257, Robert Boyd TREC #381597, Mr. Real Estate. LERA MLS
- $268,0003 bd2 ba1.8k sqft7822 SANDPIPER PARK DR, San Antonio, TX 78249For SaleMLS ID #2001013, Cameron Madani TREC #753353, Real Broker, LLC. LERA MLS
- $307,5003 bd2 ba2.2k sqft7842 Sandpiper Park, San Antonio, TX 78249For SaleMLS ID #1971328, Flower Castillo TREC #679201, Keller Williams Legacy. LERA MLS
- $275,0004 bd3 ba2.2k sqft13352 Pecan Glade, San Antonio, TX 78249For SaleMLS ID #1999821, Penny Watson TREC #438005, Entera Realty LLC. LERA MLS
- $324,0003 bd2 ba1.6k sqft7513 Carriage Pass, San Antonio, TX 78249For SaleMLS ID #2003888, Sarah Turkington TREC #748569, RE/MAX Elite - SA. LERA MLS
- $283,9903 bd2 ba1.7k sqft12915 Hunters Moon, San Antonio, TX 78249For SaleMLS ID #1969575, Tony Riojas TREC #668507, Phyllis Browning Company. LERA MLS
- $281,0003 bd2 ba1.7k sqft12910 Hunters Moon, San Antonio, TX 78249For SaleMLS ID #1963552, Daniel Quesada TREC #622044, Mitchell Realty. LERA MLS
- $379,0003 bd3 ba2.5k sqft8206 VALLEY WL, San Antonio, TX 78249For SaleMLS ID #2004033, Lorena Pena Henderson TREC #493562, RE/MAX Associates. LERA MLS
- $299,9004 bd3 ba2.3k sqft7607 Woller Pl, San Antonio, TX 78249For SaleMLS ID #1971808, Michael Campos TREC #557320, Collective Realty. LERA MLS
- $315,0003 bd3 ba1.7k sqft7315 Eagle Hls, San Antonio, TX 78249For SaleMLS ID #66328580, Cheryl Wheeler, RE/MAX Cinco Ranch. HAR
- $312,0003 bd3 ba2.5k sqft11214 Scarborough Ct, San Antonio, TX 78249For SaleMLS ID #1957163, Anna Ramos TREC #654713, The Lumen Team. LERA MLS
- $375,0003 bd2 ba2k sqft11502 FAIR CV, San Antonio, TX 78249For SaleMLS ID #2000143, Christopher Negron TREC #689187, Levi Rodgers Real Estate Group. LERA MLS
