Nestled on a serene, dead-end street within the highly coveted Oak Park School boundaries, this exceptional three bedroom, two bathroom tri level residence is ready to move into today! The welcoming floor plan begins with a sunlit living room featuring vaulted ceilings and a cozy fireplace that leads to the heart of the home - the beautiful kitchen appointed with granite countertops, classic subway tile, and stainless steel appliances. This property features a brand new roof and thermal windows for excellent energy efficiency and peace of mind. Downstairs, the spacious walk-out basement offers the ultimate flexible footprint, ready to become your dream second family room, home gym, or quiet home office. Spend your time enjoying the large deck in this truly private, treed backyard oasis. Ideally located in the Northland, you are just minutes from local shops, dining, and parks. Move-in ready and beautifully maintained, schedule your tour today!
Contingent
$299,000
8008 N Garfield Ave, Kansas City, MO 64118
3beds
1,608sqft
Single Family Residence
Built in 1978
10,019 Square Feet Lot
$-- Zestimate®
$186/sqft
$-- HOA
What's special
- 38 days |
- 139 |
- 4 |
Likely to sell faster than
Zillow last checked:
Listing updated:
Listed by:
Sierra Dominiak 816-519-3762,
Platinum Realty LLC
Source: Heartland MLS as distributed by MLS GRID,MLS#: 2628642
Facts & features
Interior
Bedrooms & bathrooms
- Bedrooms: 3
- Bathrooms: 2
- Full bathrooms: 2
Primary bedroom
- Level: Second
- Dimensions: 15 x 11
Bedroom 2
- Level: Second
- Dimensions: 12 x 10
Bedroom 3
- Level: Second
- Dimensions: 10 x 9
Primary bathroom
- Level: Second
- Dimensions: 5 x 5
Basement
- Level: Basement
- Dimensions: 22 x 20
Dining room
- Level: First
- Dimensions: 12 x 9
Kitchen
- Level: First
- Dimensions: 12 x 11
Living room
- Level: First
- Dimensions: 21 x 12
Heating
- Natural Gas
Cooling
- Electric
Appliances
- Included: Dishwasher, Disposal, Microwave, Refrigerator
- Laundry: In Basement
Features
- Ceiling Fan(s), Vaulted Ceiling(s)
- Flooring: Carpet, Luxury Vinyl
- Doors: Storm Door(s)
- Windows: Thermal Windows
- Basement: Finished,Interior Entry,Walk-Out Access
- Number of fireplaces: 2
- Fireplace features: Living Room, Recreation Room
Interior area
- Total structure area: 1,608
- Total interior livable area: 1,608 sqft
- Finished area above ground: 1,104
- Finished area below ground: 504
Property
Parking
- Total spaces: 2
- Parking features: Garage Door Opener, Garage Faces Front
- Garage spaces: 2
Features
- Patio & porch: Deck, Patio
- Fencing: Other
Lot
- Size: 10,019 Square Feet
- Features: City Lot
Details
- Parcel number: 133200002006.00
Construction
Type & style
- Home type: SingleFamily
- Architectural style: Traditional
- Property subtype: Single Family Residence
Materials
- Frame
- Roof: Composition
Condition
- Year built: 1978
Utilities & green energy
- Sewer: Public Sewer
- Water: Public
Community & HOA
Community
- Security: Fire Alarm, Smoke Detector(s)
- Subdivision: Denise Estates
HOA
- Has HOA: No
Location
- Region: Kansas City
Financial & listing details
- Price per square foot: $186/sqft
- Tax assessed value: $36,180
- Annual tax amount: $2,851
- Date on market: 7/10/2026
- Listing terms: Cash,Conventional,FHA,VA Loan
- Ownership: Private
- Road surface type: Paved
Estimated market value
Not available
Estimated sales range
Not available
Not available
Price history
| Date | Event | Price |
|---|---|---|
| 7/15/2026 | Contingent | $299,000$186/sqft |
Source:  Heartland MLS as distributed by MLS GRID #2628642 Report a problem Heartland MLS as distributed by MLS GRID #2628642 Report a problem | ||
| 7/10/2026 | Listed for sale | $299,000+45.9%$186/sqft |
Source: Heartland MLS as distributed by MLS GRID #2628642 Report a problem | ||
| 6/18/2021 | Sold | -- |
Source: Heartland MLS as distributed by MLS GRID #2314933 Report a problem | ||
| 4/18/2021 | Pending sale | $205,000$127/sqft |
Source:  Keller Williams #2314933 Report a problem Keller Williams #2314933 Report a problem | ||
| 4/16/2021 | Listed for sale | $205,000+28.2%$127/sqft |
Source: Keller Williams #2314933 Report a problem | ||
| 9/6/2016 | Sold | -- |
Source: Heartland MLS as distributed by MLS GRID #45001_2004566 Report a problem | ||
| 8/7/2016 | Pending sale | $159,900$99/sqft |
Source: ReeceNichols KCN #2004566 Report a problem | ||
| 7/29/2016 | Listed for sale | $159,900$99/sqft |
Source: ReeceNichols KCN #2004566 Report a problem | ||
Public tax history
| Year | Property taxes | Tax assessment |
|---|---|---|
| 2025 | $2,851 +6.6% | $36,180 +8.9% |
| 2024 | $2,675 +0.9% | $33,210 |
| 2023 | $2,652 +32.4% | $33,210 +38.5% |
| 2022 | $2,003 -0.1% | $23,980 |
| 2021 | $2,006 +0.6% | $23,980 +8.8% |
| 2020 | $1,993 | $22,040 |
| 2019 | $1,993 +1.9% | $22,040 +5.2% |
| 2018 | $1,956 +2.3% | $20,960 |
| 2017 | $1,911 | $20,960 |
| 2016 | $1,911 | $20,960 |
| 2015 | $1,911 +0% | $20,960 -2.6% |
| 2014 | $1,911 | $21,530 |
| 2013 | -- | $21,530 |
| 2012 | -- | $21,530 |
| 2011 | -- | $21,530 +6.7% |
| 2010 | -- | $20,180 |
| 2009 | -- | $20,180 -1.2% |
| 2007 | -- | $20,430 +3% |
| 2006 | -- | $19,840 |
| 2005 | $1,301 | $19,840 +2.6% |
| 2004 | -- | $19,340 |
| 2003 | -- | $19,340 +8.8% |
| 2002 | -- | $17,770 +1.3% |
| 2001 | -- | $17,540 |
Find assessor info on the county website
Monthly payment
Est. payment
Payment breakdown
Explore the cost of this home by adjusting the details. Changes won't be saved.Climate risks
Neighborhood: Ridgefield
Nearby schools
GreatSchools rating
- 6/10Clardy Elementary SchoolGrades: K-5Distance: 0.7 mi
- 7/10GATEWAY 6TH GRADE CENTERGrades: 6Distance: 1.8 mi
- 7/10Oak Park High SchoolGrades: 9-12Distance: 0.8 mi
Schools provided by the listing agent
- Elementary: Gashland-Clardy
- Middle: Antioch
- High: Oak Park
Source: Heartland MLS as distributed by MLS GRID. This data may not be complete. We recommend contacting the local school district to confirm school assignments for this home.
- $256,1003 bd2 ba1.1k sqft8012 N Garfield Ave, Kansas City, MO 64118Off Market
- $269,9003 bd2 ba1k sqft8004 N Garfield Ave, Kansas City, MO 64118Off Market
- $321,8004 bd3 ba1.7k sqft8005 N Euclid Ct, Kansas City, MO 64118Off Market

- $340,0003 bd2 ba3.3k sqft8016 N Garfield Ave, Kansas City, MO 64118For Sale

- $286,8003 bd2 ba1.5k sqft8009 N Euclid Ct, Kansas City, MO 64118Off Market
- $281,4003 bd2 ba1.2k sqft8015 N Euclid Ct, Kansas City, MO 64118Off Market
- $248,6003 bd2 ba1k sqft8009 N Garfield Ave, Kansas City, MO 64118Off Market
- $247,2003 bd2 ba1k sqft8000 N Garfield Ave, Kansas City, MO 64118Off Market
A local agent can set up tours, give advice and negotiate with sellers.
Similar homes
- $289,9003 bd2 ba1.7k sqft4680 N Olive St, Kansas City, MO 64116For Sale
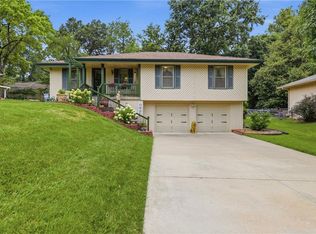 MLS ID #2635505, Amy Arndorfer, Premium Realty Group LLC. Heartland MLS as distributed by MLS GRID
 - $314,9003 bd3 ba1.7k sqft8721 N Campbell St, Kansas City, MO 64155For Sale
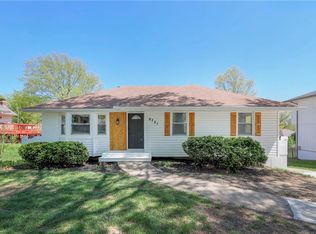 MLS ID #2614916, SBD Team, SBD Housing Solutions LLC. Heartland MLS as distributed by MLS GRID
 - $299,9503 bd2 ba1.8k sqft4744 NE 38th St, Kansas City, MO 64117For Sale
 MLS ID #2634100, Kristin Malfer, Compass Realty Group. Heartland MLS as distributed by MLS GRID
 - $402,9004 bd3 ba1.8k sqft1120 NE 82nd St, Kansas City, MO 64118For Sale
 MLS ID #2635513, Sarah Nuckols, RE/MAX Revolution. Heartland MLS as distributed by MLS GRID
 - $249,0003 bd2 ba1.5k sqft4921 N Garfield Ave, Kansas City, MO 64118For SaleMLS ID #2628509, Jennifer Lund, Platinum Realty LLC. Heartland MLS as distributed by MLS GRID
- $240,0003 bd3 ba2.1k sqft8033 N Harrison Ln, Kansas City, MO 64118For SaleMLS ID #2624346, Jeffrey Fielder, RE/MAX Elite, REALTORS. Heartland MLS as distributed by MLS GRID
- $375,0003 bd3 ba1.8k sqft7831 N Walrond Ave, Kansas City, MO 64119For SaleMLS ID #2632396, Explore Home Group, Keller Williams KC North. Heartland MLS as distributed by MLS GRID
- $259,9003 bd2 ba1.5k sqft4413 N Bellefontaine Ave, Kansas City, MO 64117For SaleMLS ID #2628413, Sarina Hodges, Bella Realty Group LLC. Heartland MLS as distributed by MLS GRID
- $262,0004 bd2 ba1.1k sqft2101 NE 62nd St, Kansas City, MO 64118For SaleMLS ID #2614775, Jolene Martens, EXP Realty LLC. Heartland MLS as distributed by MLS GRID
- $345,0004 bd3 ba1.7k sqft6301 N Quincy Ave, Gladstone, MO 64119For SaleMLS ID #2626771, Gabrieal Harper, Keller Williams KC North. Heartland MLS as distributed by MLS GRID
- $340,0004 bd3 ba1.7k sqft707 NE 115th Ter, Kansas City, MO 64155For SaleMLS ID #2628003, Jamie Ferrara, Worth Clark Realty. Heartland MLS as distributed by MLS GRID
- $299,0004 bd2 ba1.3k sqft6010 Kenwood Ave, Kansas City, MO 64110For SaleMLS ID #2636612, Nick Gadwood, NextHome Gadwood Group. Heartland MLS as distributed by MLS GRID
- $340,0003 bd3 ba2.2k sqft8517 NW 81st Ter, Kansas City, MO 64152For SaleMLS ID #2630984, Lin Van Meter, RE/MAX Innovations. Heartland MLS as distributed by MLS GRID
- $400,0003 bd4 ba2.3k sqft7130 N Woodland Ave, Gladstone, MO 64118For SaleMLS ID #2619619, Dani Beyer Team, Keller Williams KC North. Heartland MLS as distributed by MLS GRID
- $315,0003 bd2 ba1.6k sqft9203 NE 116th Pl, Kansas City, MO 64157For SaleMLS ID #2635195, Dani Beyer Team, Keller Williams KC North. Heartland MLS as distributed by MLS GRID
- $260,0003 bd1 ba1.3k sqft4617 NE 47th St, Kansas City, MO 64117For SaleMLS ID #2634667, Lainey Puglisi, RE/MAX Heritage. Heartland MLS as distributed by MLS GRID
- $265,0004 bd2 ba2.3k sqft6617 NE 49th Ter, Kansas City, MO 64119For SaleMLS ID #2634451, Amy Winkler, Platinum Realty LLC. Heartland MLS as distributed by MLS GRID
- $339,9003 bd3 ba1.4k sqft11216 N Donnelly Ave, Kansas City, MO 64157For SaleMLS ID #2635413, Paul Skehen, RE/MAX Revolution. Heartland MLS as distributed by MLS GRID
- $300,0002 bd2 ba1.2k sqft4201 Roanoke Rd, Kansas City, MO 64111For SaleMLS ID #2636205, Chris Manning, ReeceNichols -Johnson County W. Heartland MLS as distributed by MLS GRID
- $376,0003 bd3 ba2.3k sqft7401 N Strathbury Ave, Kansas City, MO 64151For SaleMLS ID #2632755, Micah Marrs, Keller Williams KC North. Heartland MLS as distributed by MLS GRID
