Welcome home to this beautifully updated 4-bedroom, 2.5-bathroom residence offering the perfect blend of style, space, and functionality! From the moment you step inside, you’ll appreciate the fresh updates throughout, including new interior paint, new carpet, updated light fixtures, and a stunning kitchen featuring brand-new cabinets and countertops.
Designed for both everyday living and entertaining, the home offers two spacious living areas, a formal dining room, and four generously sized bedrooms with plenty of room for everyone. The attached two-car garage provides ample storage and convenience.
Step outside and enjoy the newly refinished deck, perfect for morning coffee, summer barbecues, or relaxing evenings overlooking the backyard. Conveniently located with easy highway access, commuting and daily errands are a breeze.
Move-in ready and thoughtfully updated, this home is waiting for its next owners to make lasting memories and truly turn it into a home. Don’t miss this opportunity!
Pending
$275,000
8009 E 96th St, Kansas City, MO 64134
4beds
2,649sqft
:
Get pre-qualified$1,846/mo
Single Family Residence
Built in 1986
8,341 Square Feet Lot
$-- Zestimate®
$104/sqft
$-- HOA
What's special
- 60 days |
- 102 |
- 5 |
Likely to sell faster than
Zillow last checked:
Listing updated:
Listed by:
Ivy Home Group 913-481-1455,
KW KANSAS CITY METRO,
Madeline Ibarra 210-836-5936,
KW KANSAS CITY METRO
Source: Heartland MLS as distributed by MLS GRID,MLS#: 2622588
Facts & features
Interior
Bedrooms & bathrooms
- Bedrooms: 4
- Bathrooms: 3
- Full bathrooms: 2
- 1/2 bathrooms: 1
Primary bedroom
- Features: Carpet, Ceiling Fan(s), Walk-In Closet(s)
- Level: Second
- Area: 196 Square Feet
- Dimensions: 14 x 14
Bedroom 2
- Features: Carpet, Ceiling Fan(s), Walk-In Closet(s)
- Level: Second
- Area: 110 Square Feet
- Dimensions: 11 x 10
Bedroom 3
- Features: Carpet, Ceiling Fan(s)
- Level: Second
- Area: 154 Square Feet
- Dimensions: 14 x 11
Bedroom 4
- Features: Carpet, Ceiling Fan(s)
- Level: Third
- Area: 154 Square Feet
- Dimensions: 14 x 11
Bathroom 1
- Features: Carpet, Double Vanity, Shower Only, Tub Only
Bathroom 2
- Features: Carpet, Shower Only
Dining room
- Features: Carpet
- Level: First
- Area: 156 Square Feet
- Dimensions: 13 x 12
Family room
- Features: Carpet, Fireplace
- Level: Basement
- Area: 247 Square Feet
- Dimensions: 19 x 13
Great room
- Features: Carpet
- Level: First
- Area: 204 Square Feet
- Dimensions: 17 x 12
Kitchen
- Features: Carpet, Ceiling Fan(s), Pantry
- Level: First
- Area: 182 Square Feet
- Dimensions: 14 x 13
Laundry
- Features: Vinyl
- Level: Basement
Heating
- Forced Air
Cooling
- Electric
Appliances
- Included: Dishwasher, Disposal, Humidifier, Microwave
- Laundry: In Basement
Features
- Ceiling Fan(s), Pantry, Walk-In Closet(s)
- Flooring: Carpet
- Doors: Storm Door(s)
- Windows: Window Coverings, Storm Window(s) - Partial
- Basement: Concrete,Interior Entry,Sump Pump,Walk-Out Access
- Number of fireplaces: 1
- Fireplace features: Family Room, Fireplace Screen
Interior area
- Total structure area: 2,649
- Total interior livable area: 2,649 sqft
- Finished area above ground: 2,058
- Finished area below ground: 591
Property
Parking
- Total spaces: 2
- Parking features: Attached, Basement, Garage Door Opener, Garage Faces Front
- Attached garage spaces: 2
Features
- Patio & porch: Deck
Lot
- Size: 8,341 Square Feet
- Dimensions: 68 x 111
- Features: City Lot
Details
- Parcel number: 50430090800000000
Construction
Type & style
- Home type: SingleFamily
- Architectural style: Traditional
- Property subtype: Single Family Residence
Materials
- Frame
- Roof: Composition
Condition
- Year built: 1986
Utilities & green energy
- Sewer: Public Sewer
- Water: Public
Community & HOA
Community
- Security: Security System, Smoke Detector(s)
- Subdivision: Bannister Homestead
HOA
- Has HOA: No
Location
- Region: Kansas City
Financial & listing details
- Price per square foot: $104/sqft
- Tax assessed value: $199,690
- Annual tax amount: $3,378
- Date on market: 5/30/2026
- Listing terms: Cash,Conventional,FHA,VA Loan
- Ownership: Private
Estimated market value
Not available
Estimated sales range
Not available
Not available
Price history
| Date | Event | Price |
|---|---|---|
| 5/31/2026 | Pending sale | $275,000$104/sqft |
Source:  Heartland MLS as distributed by MLS GRID #2622588 Report a problem Heartland MLS as distributed by MLS GRID #2622588 Report a problem | ||
| 5/30/2026 | Listed for sale | $275,000+14.1%$104/sqft |
Source: Heartland MLS as distributed by MLS GRID #2622588 Report a problem | ||
| 1/26/2024 | Sold | -- |
Source: Heartland MLS as distributed by MLS GRID #2463587 Report a problem | ||
| 1/20/2024 | Pending sale | $241,000$91/sqft |
Source: Heartland MLS as distributed by MLS GRID #2463587 Report a problem | ||
| 12/14/2023 | Contingent | $241,000$91/sqft |
Source: Heartland MLS as distributed by MLS GRID #2463587 Report a problem | ||
| 12/14/2023 | Pending sale | $241,000$91/sqft |
Source: Heartland MLS as distributed by MLS GRID #2463587 Report a problem | ||
| 12/4/2023 | Listed for sale | $241,000$91/sqft |
Source: Heartland MLS as distributed by MLS GRID #2463587 Report a problem | ||
Public tax history
| Year | Property taxes | Tax assessment |
|---|---|---|
| 2025 | $3,378 -1.8% | $37,941 -4.6% |
| 2024 | $3,441 +1.8% | $39,755 |
| 2023 | $3,379 +19% | $39,755 +38.6% |
| 2022 | $2,841 +15.9% | $28,691 |
| 2021 | $2,451 +3.8% | $28,691 +9.8% |
| 2020 | $2,361 +5.7% | $26,127 |
| 2019 | $2,233 | $26,127 +8.5% |
| 2018 | $2,233 -9.6% | $24,072 |
| 2017 | $2,471 +11.5% | $24,072 +2.6% |
| 2016 | $2,216 +4.4% | $23,470 +2% |
| 2014 | $2,123 -8.3% | $23,009 |
| 2013 | $2,316 +0.4% | $23,009 -7.2% |
| 2012 | $2,307 +0.6% | $24,806 |
| 2011 | $2,292 +0.7% | $24,806 |
| 2010 | $2,275 -12.6% | $24,806 |
| 2009 | $2,604 +7.3% | $24,806 -14% |
| 2008 | $2,427 -0.7% | $28,844 |
| 2007 | $2,444 +0% | $28,844 |
| 2006 | $2,443 +20% | $28,844 |
| 2005 | $2,036 +0.9% | $28,844 +13% |
| 2004 | $2,017 +19.9% | $25,525 |
| 2003 | $1,682 +0.8% | $25,525 +15% |
| 2002 | $1,669 +2% | $22,195 |
| 2001 | $1,636 | $22,195 |
Find assessor info on the county website
Monthly payment
Est. payment
Payment breakdown
Explore the cost of this home by adjusting the details. Changes won't be saved.Climate risks
Neighborhood: Bannister Ares
Nearby schools
GreatSchools rating
- 6/10Truman Elementary SchoolGrades: K-5Distance: 0.2 mi
- 3/10Hickman Mills Middle SchoolGrades: 6-8Distance: 1.1 mi
- 2/10Ruskin High SchoolGrades: 9-12Distance: 1.9 mi
Schools provided by the listing agent
- Middle: Ervin
- High: Hickman Mills
Source: Heartland MLS as distributed by MLS GRID. This data may not be complete. We recommend contacting the local school district to confirm school assignments for this home.
- $264,9003 bd3 ba1.4k sqft8101 E 96th St, Kansas City, MO 64134Off Market
- $262,2004 bd3 ba1.9k sqft8001 E 96th St, Kansas City, MO 64134Off Market
- $232,9003 bd3 ba1.5k sqft8100 E 96th Ter, Kansas City, MO 64134Off Market
- $257,0004 bd3 ba2k sqft8105 E 96th St, Kansas City, MO 64134Off Market
- $258,3004 bd3 ba1.6k sqft7909 E 96th St, Kansas City, MO 64134Off Market
- $273,1005 bd5 ba2.1k sqft8008 E 96th St, Kansas City, MO 64134Off Market
- $221,0003 bd2 ba1.5k sqft8104 E 96th Ter, Kansas City, MO 64134Off Market
- $216,0004 bd2 ba2k sqft8000 E 96th St, Kansas City, MO 64134Off Market
A local agent can set up tours, give advice and negotiate with sellers.
Similar homes
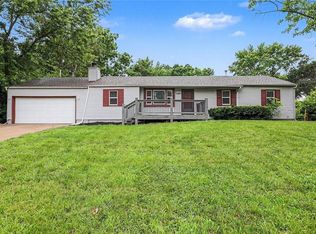
- $285,0004 bd2 ba2.8k sqft6315 E Red Bridge Rd, Kansas City, MO 64134For Sale
 MLS ID #2633963, Jason Bowden-Smith, EXP Realty LLC. Heartland MLS as distributed by MLS GRID
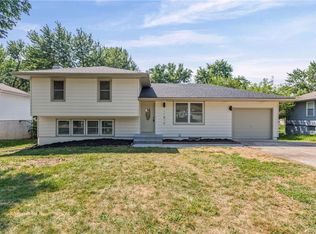
 - $234,9004 bd2 ba2.2k sqft8012 E 100th St, Kansas City, MO 64134For Sale
 MLS ID #2626407, Robert Salmons, Entera Realty. Heartland MLS as distributed by MLS GRID
 - $305,0004 bd3 ba2.2k sqft6301 E 109th Ter, Kansas City, MO 64134For Sale
 MLS ID #2629552, Michea Bland, Keller Williams Southland. Heartland MLS as distributed by MLS GRID
 - $245,0003 bd3 ba1.8k sqft11810 Smalley Ave, Kansas City, MO 64134For Sale
 MLS ID #2631924, Bryan Huff, Keller Williams Realty Partners Inc.. Heartland MLS as distributed by MLS GRID
 - $299,0004 bd2 ba2.7k sqft8105 E 80th Ter, Kansas City, MO 64138For SaleMLS ID #2627142, Bryan Huff, Keller Williams Realty Partners Inc.. Heartland MLS as distributed by MLS GRID
- $231,9993 bd2 ba2k sqft11016 Herrick Ave, Kansas City, MO 64134For SaleMLS ID #2627554, Vicki Testerman, Mainstay Brokerage LLC. Heartland MLS as distributed by MLS GRID
- $295,0004 bd2 ba1.4k sqft3541 E 78th St, Kansas City, MO 64132For SaleMLS ID #2612247, Omar Diosdado, ReeceNichols - Country Club Plaza. Heartland MLS as distributed by MLS GRID
- $320,0003 bd3 ba2.2k sqft9905 Wayne Ave, Kansas City, MO 64131For SaleMLS ID #2626807, Thrive RealEstate KC Team, KW KANSAS CITY METRO. Heartland MLS as distributed by MLS GRID
- $314,9003 bd2 ba1.7k sqft8848 Lane Ave, Kansas City, MO 64138For SaleMLS ID #2627128, Rodrigo Pulido, Real Broker, LLC-MO. Heartland MLS as distributed by MLS GRID
- $237,9993 bd2 ba2.3k sqft8506 Maple Ave, Raytown, MO 64138For SaleMLS ID #2624113, Vicki Testerman, Mainstay Brokerage LLC. Heartland MLS as distributed by MLS GRID
- $269,9003 bd2 ba1.3k sqft3507 Ruysser Rd, Kansas City, MO 64137For SaleMLS ID #2605440, Omar Herrera, Platinum Realty LLC. Heartland MLS as distributed by MLS GRID
- $300,0004 bd2 ba2.1k sqft6217 Crisp Ave, Raytown, MO 64133For SaleMLS ID #2627702, LeAnn Hiatt, Huck Homes. Heartland MLS as distributed by MLS GRID
- $225,0004 bd3 ba1.4k sqft5112 Rinker Rd, Kansas City, MO 64129For SaleMLS ID #2632492, Cristina Carper, ReeceNichols - Leawood. Heartland MLS as distributed by MLS GRID
- $269,0003 bd2 ba1.4k sqft4416 Vermont Ave, Kansas City, MO 64133For SaleMLS ID #2628303, Courtney Weis, Real Broker, LLC-MO. Heartland MLS as distributed by MLS GRID
- $290,0003 bd2 ba1.6k sqft8819 E 61st St, Raytown, MO 64133For SaleMLS ID #2630300, Ailynn Lindo, 1st Class Real Estate KC. Heartland MLS as distributed by MLS GRID
- $264,9003 bd2 ba1.8k sqft7301 Lydia Ave, Kansas City, MO 64131For SaleMLS ID #2625992, Mackaylee Beach, USREEB Realty Pros LLC. Heartland MLS as distributed by MLS GRID
- $240,0004 bd3 ba2.6k sqft10130 Locust St, Kansas City, MO 64131For SaleMLS ID #2622880, Carolyn Marischler, Real Broker, LLC. Heartland MLS as distributed by MLS GRID
- $245,0003 bd2 ba1.3k sqft12001 E 57th St, Kansas City, MO 64133For SaleMLS ID #2628940, Fidelity RE Group, Keller Williams KC North. Heartland MLS as distributed by MLS GRID
- $277,0003 bd3 ba2.2k sqft4008 S Colonial Dr, Independence, MO 64055For SaleMLS ID #2621040, Dave Campbell, Keller Williams KC North. Heartland MLS as distributed by MLS GRID
- $225,0003 bd2 ba1.4k sqft5713 Norton Ave, Kansas City, MO 64130For SaleMLS ID #2631995, Karen Cooper-Botts, EXP Realty LLC. Heartland MLS as distributed by MLS GRID
