Vaulted ceilings with exposed beams and expansive windows give this home a sense of character that's hard to find in newer construction. The main living area feels bright and open, featuring a welcoming living room, dining space with access to the deck, and a functional kitchen at the heart of it all. Two bedrooms and a full bathroom complete the main level. Downstairs, the finished lower level offers two additional bedrooms, a 3/4 bathroom, and a spacious family room anchored by a classic brick fireplace. Natural light fills the living spaces throughout, highlighting the home's unique architectural details and inviting layout. Outside, the large backyard provides plenty of room for outdoor activities, gardening, or future improvements, and includes a convenient storage shed for extra storage. This Brooklyn Park home offers an excellent opportunity for buyers looking to build equity and add their own updates while preserving the character that makes it stand out.
Pending
$270,000
8009 Noble Ave N, Brooklyn Park, MN 55443
4beds
1,867sqft
:
Get pre-qualified$1,699/mo
Single Family
Built in 1977
0.25 Acres Lot
$273,800 Zestimate®
$145/sqft
$-- HOA
What's special
- 16 days |
- 72 |
- 3 |
Likely to sell faster than
Zillow last checked:
Listing updated:
Listed by:
Mitchel Herian 612-268-4368,
Kris Lindahl Real Estate,
Megan Moreau 763-373-5611
Source: NorthstarMLS as distributed by MLS GRID,MLS#: 7094977
Facts & features
Interior
Bedrooms & bathrooms
- Bedrooms: 4
- Bathrooms: 2
- Full bathrooms: 1
- 3/4 bathrooms: 1
Bedroom
- Level: Main
- Area: 168 Square Feet
- Dimensions: 14x12
Bedroom 2
- Level: Main
- Area: 132 Square Feet
- Dimensions: 12x11
Bedroom 3
- Level: Lower
- Area: 132 Square Feet
- Dimensions: 12x11
Bedroom 4
- Level: Lower
- Area: 121 Square Feet
- Dimensions: 11x11
Deck
- Level: Main
- Area: 120 Square Feet
- Dimensions: 12x10
Dining room
- Level: Main
- Area: 120 Square Feet
- Dimensions: 12x10
Family room
- Level: Lower
- Area: 352 Square Feet
- Dimensions: 16x22
Kitchen
- Level: Main
- Area: 120 Square Feet
- Dimensions: 12x10
Living room
- Level: Main
- Area: 238 Square Feet
- Dimensions: 17x14
Utility room
- Level: Lower
- Area: 108 Square Feet
- Dimensions: 12x9
Heating
- Forced Air
Cooling
- Central Air
Appliances
- Included: Dishwasher, Disposal, Dryer, Freezer, Humidifier, Gas Water Heater, Range, Refrigerator, Washer, Water Softener Owned
Features
- Basement: Daylight,Finished,Full
- Number of fireplaces: 1
- Fireplace features: Brick, Family Room, Wood Burning
Interior area
- Total structure area: 1,984
- Total interior livable area: 1,867 sqft
- Finished area above ground: 1,024
- Finished area below ground: 843
Property
Parking
- Total spaces: 2
- Parking features: Attached, Concrete, Electric
- Attached garage spaces: 2
- Details: Garage Dimensions (24x24)
Accessibility
- Accessibility features: None
Features
- Levels: Multi/Split
- Patio & porch: Deck
- Fencing: Chain Link,Partial
Lot
- Size: 0.25 Acres
- Dimensions: 84 x 130
Details
- Additional structures: Storage Shed
- Foundation area: 960
- Parcel number: 2111921410112
- Zoning description: Residential-Single Family
Construction
Type & style
- Home type: SingleFamily
- Property subtype: Single Family
Materials
- Frame
Condition
- New construction: No
- Year built: 1977
Utilities & green energy
- Electric: Circuit Breakers, 100 Amp Service
- Gas: Natural Gas
- Sewer: City Sewer/Connected
- Water: City Water/Connected
Community & HOA
Community
- Subdivision: Bergstroms Birch Grove
HOA
- Has HOA: No
Location
- Region: Brooklyn Park
Financial & listing details
- Price per square foot: $145/sqft
- Tax assessed value: $292,100
- Annual tax amount: $3,813
- Date on market: 7/15/2026
- Cumulative days on market: 6 days
Estimated market value
$273,800
$260,000 - $287,000
$2,936/mo
Price history
| Date | Event | Price |
|---|---|---|
| 7/15/2026 | Pending sale | $270,000+22.7%$145/sqft |
Source:  NorthstarMLS as distributed by MLS GRID #7094977 Report a problem NorthstarMLS as distributed by MLS GRID #7094977 Report a problem | ||
| 6/26/2026 | Sold | $220,000-18.5%$118/sqft |
Source: Public Record Report a problem | ||
| 6/19/2026 | Listed for sale | $270,000$145/sqft |
Source: NorthstarMLS as distributed by MLS GRID #7094977 Report a problem | ||
Public tax history
| Year | Property taxes | Tax assessment |
|---|---|---|
| 2025 | $3,813 +0.2% | $292,100 +5.4% |
| 2024 | $3,804 +6.6% | $277,200 -2.4% |
| 2023 | $3,570 +16.4% | $284,000 +0.8% |
| 2022 | $3,066 +4.2% | $281,800 +21.8% |
| 2021 | $2,943 -1.5% | $231,400 +3.6% |
| 2020 | $2,988 +1.5% | $223,400 +3.4% |
| 2019 | $2,943 -1.5% | $216,100 +5% |
| 2018 | $2,988 +16.3% | $205,900 +21.5% |
| 2017 | $2,568 +2.5% | $169,400 +11.3% |
| 2016 | $2,507 +12.1% | $152,200 +0.1% |
| 2015 | $2,237 -2.7% | $152,100 +12.5% |
| 2014 | $2,300 +11.8% | $135,200 -0.1% |
| 2013 | $2,058 -9.2% | $135,300 -12.1% |
| 2012 | $2,265 -2% | $153,900 -4.4% |
| 2011 | $2,311 +2.8% | $161,000 -6.7% |
| 2010 | $2,249 -9.3% | $172,600 -13.8% |
| 2009 | $2,480 +13.1% | $200,300 +8.3% |
| 2006 | $2,193 +9.6% | $184,900 +12% |
| 2005 | $2,001 +10.5% | $165,100 +15% |
| 2004 | $1,811 -4.3% | $143,600 +11.9% |
| 2002 | $1,892 -48.8% | $128,300 |
| 2001 | $3,692 | -- |
Find assessor info on the county website
Monthly payment
Est. payment
Payment breakdown
Explore the cost of this home by adjusting the details. Changes won't be saved.Climate risks
Neighborhood: Central
Nearby schools
GreatSchools rating
- 3/10Birch Grove School For The ArtsGrades: PK-5Distance: 0.1 mi
- 4/10Brooklyn Junior High SchoolGrades: 6-8Distance: 0.8 mi
- 2/10Park Center IB World SchoolGrades: 9-12Distance: 0.8 mi
- $365,2004 bd2 ba2k sqft8017 Noble Ave N, Brooklyn Park, MN 55443Off Market
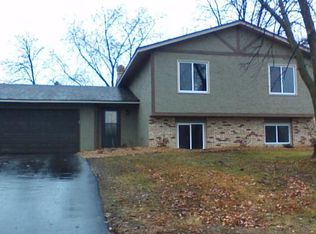
- $314,3003 bd1 ba1.1k sqft8001 Noble Ave N, Brooklyn Park, MN 55443Off Market

- $359,2003 bd2 ba1.4k sqft8008 Orchard Ave N, Brooklyn Park, MN 55443Off Market
- $345,5003 bd2 ba1.2k sqft8000 Orchard Ave N, Brooklyn Park, MN 55443Off Market
- $287,5003 bd1 ba1.1k sqft8025 Noble Ave N, Brooklyn Park, MN 55443Off Market
- $361,2005 bd2 ba2.2k sqft8016 Orchard Ave N, Brooklyn Park, MN 55443Off Market
- $318,4003 bd2 ba1.5k sqft7949 Noble Ave N, Brooklyn Park, MN 55443Off Market
- $348,1003 bd3 ba1.5k sqft7956 Orchard Ave N, Brooklyn Park, MN 55443Off Market
A local agent can set up tours, give advice and negotiate with sellers.
Similar homes
- $299,9003 bd2 ba1.7k sqft7724 Arlington Ave N, Brooklyn Park, MN 55443For Sale
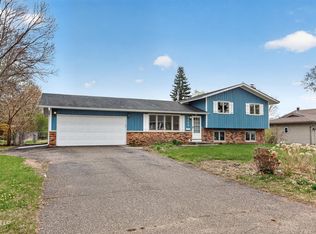
 MLS ID #7036256, William Yang, William Yang Real Estate. NorthstarMLS as distributed by MLS GRID
 - $345,0003 bd2 ba1.9k sqft8200 Thomas Ave N, Brooklyn Park, MN 55444For Sale
 MLS ID #7116871, Ines Lazo, Keller Williams Integrity Realty. NorthstarMLS as distributed by MLS GRID
 - $203,0002 bd2 ba1.2k sqft3716 Brookdale Cir N, Brooklyn Park, MN 55443For Sale
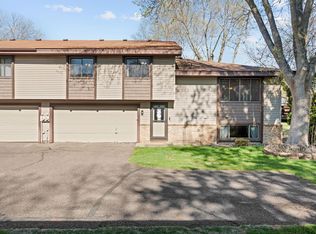 MLS ID #7114504, Lauren Lancaster, Keller Williams Realty Integrity Lakes. NorthstarMLS as distributed by MLS GRID
 - $319,9004 bd2 ba1.7k sqft6943 Logan Ave N, Brooklyn Center, MN 55430For Sale
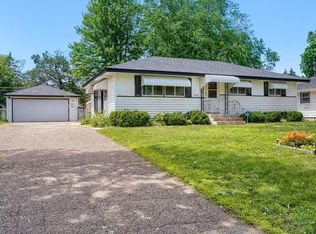 MLS ID #7067376, Paah Wlakerwon Zeah, Keller Williams Realty Integrity Lakes. NorthstarMLS as distributed by MLS GRID
 - $240,0004 bd1 ba1.2k sqft570 Ironton St NE, Fridley, MN 55432For SaleMLS ID #7110012, Jeremy J Hager, Keller Williams Classic Rlty NW. NorthstarMLS as distributed by MLS GRID
- $299,9003 bd2 ba2.1k sqft9 6th Ave NE, Osseo, MN 55369For SaleMLS ID #7091997, Byron J Anfinson, Coldwell Banker Realty. NorthstarMLS as distributed by MLS GRID
- $349,9505 bd3 ba2k sqft510 Mississippi St NE, Fridley, MN 55432For SaleMLS ID #7116045, Peter Salazar III, Coldwell Banker Realty. NorthstarMLS as distributed by MLS GRID
- $365,0004 bd2 ba2k sqft6709 Brunswick Ave N, Brooklyn Park, MN 55429For SaleMLS ID #7095143, Tom Yang, Realty Executive Associates. NorthstarMLS as distributed by MLS GRID
- $374,9004 bd3 ba2.1k sqft229 8th Ave SE, Osseo, MN 55369For SaleMLS ID #7109815, Josh A Pomerleau, JPW Realty. NorthstarMLS as distributed by MLS GRID
- $314,9004 bd2 ba1.5k sqft4831 Washington St NE, Columbia Heights, MN 55421For SaleMLS ID #7107273, Ivonne Delgado Kuri, National Realty Guild. NorthstarMLS as distributed by MLS GRID
- $265,0002 bd1 ba936 sqft8706 Lincoln St NE, Blaine, MN 55434For SaleMLS ID #7106860, ViVi Lau, Bridge Realty, LLC. NorthstarMLS as distributed by MLS GRID
- $255,0002 bd2 ba1.3k sqft1630 108th Ln NW, Coon Rapids, MN 55433For SaleMLS ID #7104559, Jill M Lingwall, RE/MAX Results. NorthstarMLS as distributed by MLS GRID
- $279,9003 bd1 ba1.7k sqft5132 4th St NE, Columbia Heights, MN 55421For SaleMLS ID #7088184, Denise L. Mortenson, LPT Realty, LLC. NorthstarMLS as distributed by MLS GRID
- $254,0003 bd1 ba1.4k sqft5232 Washburn Ave N, Minneapolis, MN 55430For SaleMLS ID #7085544, Tim Schepers, Park Street Realty, LLC. NorthstarMLS as distributed by MLS GRID
- $355,0003 bd2 ba1.9k sqft709 74th Ave N, Brooklyn Park, MN 55444For SaleMLS ID #7098469, Nate Schut, Real Broker, LLC. NorthstarMLS as distributed by MLS GRID
- $255,0003 bd1 ba1.4k sqft5311 Knox Ave N, Brooklyn Center, MN 55430For SaleMLS ID #7100236, Kyesha Williams, TheMLSonline.com, Inc.. NorthstarMLS as distributed by MLS GRID
- $274,9003 bd2 ba1.6k sqft11607 88th Ave N, Maple Grove, MN 55369For SaleMLS ID #7099761, Ken Haasken, Chestnut Realty Inc. NorthstarMLS as distributed by MLS GRID
- $349,9884 bd2 ba2k sqft9330 Flintwood St NW, Coon Rapids, MN 55433For SaleMLS ID #7102184, James Freeman, Freeman Real Estate. NorthstarMLS as distributed by MLS GRID
- $349,9003 bd2 ba1.7k sqft2324 130th Ave NW, Coon Rapids, MN 55448For SaleMLS ID #7101898, Heidi Huseth, RE/MAX Advantage Plus. NorthstarMLS as distributed by MLS GRID
- $375,0003 bd2 ba2k sqft6041 Sumter Pl, New Hope, MN 55428For SaleMLS ID #7096951, Demyan Trofimovich, eXp Realty. NorthstarMLS as distributed by MLS GRID
