If you've been looking for space, updates, and a location that's hard to beat, this 3 bedroom, 3 bath home sits on a corner lot in a quiet Kerrville neighborhood within walking distance to all three schools, including the elementary, middle, and high school. You'll find a mix of character and updates, including a new roof, updated primary bathroom, and new carpet. The large inviting kitchen flows seamlessly into the living, breakfast, and dining areas plus garage access, giving you that open-concept feel without sacrificing defined spaces. Upstairs, a spacious bonus room offers flexibility for a game room, office, or second living area. Enjoy convenient garage access directly from the kitchen, this attached 2 car garage includes a full bathroom and a bonus roll-up door opening to the patio, creating an easy pass-through for entertaining. Enjoy a great outdoor space with an above-ground pool and deck. A solid home with good bones, updates, and room to make it your own.
For sale
Price cut: $15.1K (6/19)
$424,900
801 Alamo Dr, Kerrville, TX 78028
3beds
2,664sqft
:
Get pre-qualified$3,233/mo
Single Family Residence
Built in 1984
0.28 Acres Lot
$414,800 Zestimate®
$159/sqft
$-- HOA
What's special
- 94 days |
- 318 |
- 25 |
Zillow last checked:
Listing updated:
Listed by:
Catherine Kling,
eXp Realty LLC / Tinsley Realty Group
Source: KVMLS,MLS#: 124201
Facts & features
Interior
Bedrooms & bathrooms
- Bedrooms: 3
- Bathrooms: 3
- Full bathrooms: 3
Rooms
- Room types: Breakfast Area, Dining Room, Large Master Bedroom, Two Living Areas, Utility Room
Heating
- Central, Electric
Cooling
- Central Air, Electric
Appliances
- Included: Electric Cooktop, Dishwasher, Double Oven, Refrigerator, Electric Water Heater, Water Heater
- Laundry: Inside, Laundry Room
Features
- Stairs/Steps, Walk-In Closet(s), Shower/Bath Combo, Master Downstairs, Kitchen Bar
- Flooring: Carpet, Tile, Wood
- Attic: Partially Finished
- Has fireplace: Yes
- Fireplace features: Living Room
Interior area
- Total structure area: 2,664
- Total interior livable area: 2,664 sqft
Video & virtual tour
Property
Parking
- Total spaces: 2
- Parking features: 2 Car Garage, Attached
- Attached garage spaces: 2
Features
- Levels: Two
- Stories: 2
- Patio & porch: Deck/Patio
- Exterior features: Stairs/Steps
- Has private pool: Yes
- Pool features: Outdoor Pool
- Fencing: Fenced
- Waterfront features: None
Lot
- Size: 0.28 Acres
- Features: Corner Lot, City Lot
Details
- Parcel number: 25263
- Zoning: R1
Construction
Type & style
- Home type: SingleFamily
- Architectural style: Traditional
- Property subtype: Single Family Residence
Materials
- Brick Veneer, Wood Siding
- Foundation: Slab
- Roof: Composition
Condition
- Year built: 1984
Utilities & green energy
- Sewer: Public Sewer
- Water: Public
- Utilities for property: Cable Available, Electricity Connected, Garbage Service-Public, Phone Available
Community & HOA
Community
- Subdivision: College Hills
HOA
- Has HOA: No
Location
- Region: Kerrville
Financial & listing details
- Price per square foot: $159/sqft
- Tax assessed value: $501,537
- Date on market: 4/22/2026
- Listing terms: Cash,Conventional,FHA,VA Loan
- Electric utility on property: Yes
- Road surface type: Asphalt
Estimated market value
$414,800
$394,000 - $436,000
$3,235/mo
Price history
| Date | Event | Price |
|---|---|---|
| 6/19/2026 | Price change | $424,900-3.4%$159/sqft |
Source: KVMLS #124201 Report a problem | ||
| 4/22/2026 | Listed for sale | $440,000+52%$165/sqft |
Source: KVMLS #124201 Report a problem | ||
| 9/9/2018 | Listing removed | $289,500$109/sqft |
Source: RE/MAX KERRVILLE #94298 Report a problem | ||
| 6/21/2018 | Price change | $289,500-3.2%$109/sqft |
Source: RE/MAX Kerrville #94298 Report a problem | ||
| 2/23/2018 | Price change | $299,000-2%$112/sqft |
Source: RE/MAX Kerrville #94298 Report a problem | ||
| 10/4/2017 | Price change | $305,000-12.9%$114/sqft |
Source: RE/MAX Kerrville #94298 Report a problem | ||
| 9/12/2017 | Listed for sale | $350,000+66.7%$131/sqft |
Source: RE/MAX Kerrville #94298 Report a problem | ||
| 10/29/2013 | Sold | -- |
Source: KVMLS #81212 Report a problem | ||
| 6/12/2013 | Price change | $210,000-4.1%$79/sqft |
Source: CENTURY 21 The Hills Realty #81212 Report a problem | ||
| 5/22/2013 | Price change | $219,000+1.9%$82/sqft |
Source: CENTURY 21 The Hills Realty #81212 Report a problem | ||
| 5/21/2013 | Listed for sale | $214,900+2.4%$81/sqft |
Source: Century 21 The Hills Realty #81212 Report a problem | ||
| 11/26/2012 | Listing removed | $209,900$79/sqft |
Source: CENTURY 21 The Hills Realty #78050 Report a problem | ||
| 7/12/2012 | Price change | $209,900-2.3%$79/sqft |
Source: CENTURY 21 The Hills Realty #78050 Report a problem | ||
| 6/1/2012 | Listed for sale | $214,900-4.4%$81/sqft |
Source: CENTURY 21 The Hills Realty #78050 Report a problem | ||
| 2/29/2012 | Listing removed | $224,900$84/sqft |
Source: Keller Williams - San Antonio IH-10 #76475 Report a problem | ||
| 12/10/2011 | Listed for sale | $224,900-2.2%$84/sqft |
Source: Keller Williams - San Antonio IH-10 #76475 Report a problem | ||
| 5/25/2011 | Listing removed | $229,900$86/sqft |
Source: Ricki Eichler Real Estate Report a problem | ||
| 7/20/2010 | Price change | $229,900-2.2%$86/sqft |
Source: Ricki Eichler Real Estate Report a problem | ||
| 5/30/2010 | Listed for sale | $235,000$88/sqft |
Source: Ricki Eichler Real Estate #72092 Report a problem | ||
| 7/12/2006 | Sold | -- |
Source: KVMLS #61378 Report a problem | ||
| 12/27/2002 | Sold | -- |
Source: KVMLS #44971 Report a problem | ||
| 12/18/2000 | Sold | -- |
Source: KVMLS #40359 Report a problem | ||
Public tax history
| Year | Property taxes | Tax assessment |
|---|---|---|
| 2025 | -- | $501,537 +44.3% |
| 2024 | $5,577 +204% | $347,600 +10% |
| 2023 | $1,834 -36.3% | $316,000 +10% |
| 2022 | $2,881 +11.5% | $287,273 +10% |
| 2021 | $2,584 +7.4% | $261,157 +10% |
| 2020 | $2,407 +2.9% | $237,415 +10% |
| 2019 | $2,338 | $215,832 +10% |
| 2018 | -- | $196,211 |
| 2017 | -- | $196,211 +3.7% |
| 2016 | -- | $189,211 |
| 2015 | -- | $189,211 |
| 2014 | -- | $189,211 -3.6% |
| 2012 | -- | $196,223 |
| 2011 | -- | $196,223 +2% |
| 2010 | -- | $192,317 |
| 2009 | -- | $192,317 |
| 2008 | -- | $192,317 +7.4% |
| 2007 | -- | $179,140 |
Find assessor info on the county website
Monthly payment
Est. payment
Payment breakdown
Explore the cost of this home by adjusting the details. Changes won't be saved.Climate risks
Neighborhood: 78028
Nearby schools
GreatSchools rating
- 5/10Daniels Elementary SchoolGrades: K-5Distance: 0.2 mi
- 6/10Peterson Middle SchoolGrades: 6-8Distance: 0.4 mi
- 6/10Tivy High SchoolGrades: 9-12Distance: 0.6 mi
Schools provided by the listing agent
- Elementary: Tom Daniels
Source: KVMLS. This data may not be complete. We recommend contacting the local school district to confirm school assignments for this home.
- $389,400-- bd2 ba2.1k sqft803 Alamo Dr, Kerrville, TX 78028Off Market
- $398,2004 bd2 ba2k sqft802 Olympic Dr, Kerrville, TX 78028Off Market

- $287,2003 bd2 ba1.6k sqft2200 San Jacinto Dr, Kerrville, TX 78028Off Market

- $396,3003 bd2 ba2.2k sqft802 Alamo Dr, Kerrville, TX 78028Off Market
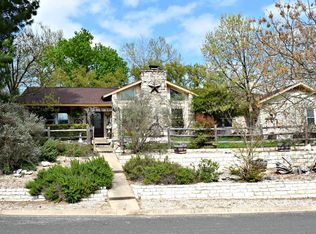
- $334,100-- bd-- ba1.8k sqft2205 San Jacinto Dr, Kerrville, TX 78028Off Market
- $332,8003 bd2 ba1.8k sqft804 Olympic Dr, Kerrville, TX 78028Off Market
- $344,5003 bd2 ba1.7k sqft804 Alamo Dr, Kerrville, TX 78028Off Market
- $452,600-- bd2 ba2.8k sqft805 Alamo Dr, Kerrville, TX 78028Off Market
A local agent can set up tours, give advice and negotiate with sellers.
A local lender can help you make sure your offer is ready when you are.
Similar homes
- $435,0004 bd3 ba2.7k sqft1107 Donna Kay Dr., Kerrville, TX 78028For Sale

 MLS ID #1995960, Lanita Bronikowsky TREC #791611, Real Broker, LLC. LERA MLS
 - $432,2503 bd4 ba2.8k sqft1019 Creek Run, Kerrville, TX 78028For Sale
 MLS ID #104415, Pat Parker. CHCBOR
 - $439,0002 bd3 ba2.4k sqft133 Royal Oaks, Kerrville, TX 78028For Sale
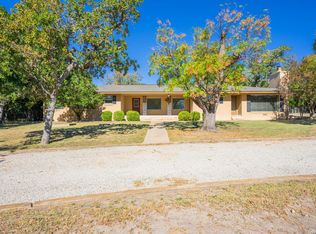 MLS ID #1993709, Jerry French TREC #659492, Legacy Partners. LERA MLS
 - $389,0003 bd3 ba2k sqft1310 CAROL ANN DR, Kerrville, TX 78028For Sale
 MLS ID #1968951, Bethany Mikeska TREC #708828, Mikeska Realty Company LLC. LERA MLS
 - $410,0003 bd2 ba2k sqft927 Myrta St, Kerrville, TX 78028For SaleMLS ID #124886, Holly Jones. KVMLS
- $489,0003 bd2 ba2k sqft2140 Summit Crest Dr, Kerrville, TX 78028For SaleMLS ID #124979, Andrea Oneal. KVMLS
- $439,9003 bd2 ba1.7k sqft1307 Malibu Dr N, Kerrville, TX 78028For SaleMLS ID #124529, Lisa Mcgehee. KVMLS
- $349,9603 bd2 ba1.8k sqft(Undisclosed Address), Kerrville, TX 78028For SaleMLS ID #125000, Diane Dempsey. KVMLS
- $449,9003 bd2 ba2k sqft620 Oak Valley Dr, Kerrville, TX 78028For SaleMLS ID #11893640, MICHAEL LEE HOGG. My State MLS
- $449,9004 bd3 ba2.6k sqft1513 Jefferson St, Kerrville, TX 78028For SaleMLS ID #1919086, Laura Fore TREC #557049, Fore Premier Properties. LERA MLS
- $469,9003 bd2 ba2.6k sqft368 Englewood Dr, Kerrville, TX 78028For SaleMLS ID #123739, Lisa Mcgehee. KVMLS
- $499,0003 bd3 ba2.6k sqft107 S Royal Oaks Rd, Kerrville, TX 78028For SaleMLS ID #123891, Barbara Mize & David Huffaker. KVMLS
- $425,0003 bd3 ba1.8k sqft1004 Creswell Ln, Kerrville, TX 78028For SaleMLS ID #124754, Reagan Fields. KVMLS
- $465,0003 bd2 ba2.1k sqft105 Saint Andrews Loop, Kerrville, TX 78028For SaleMLS ID #124386, Brian Mccarty. KVMLS
- $399,0003 bd5 ba2.7k sqft2208 Rock Creek Dr, Kerrville, TX 78028For SaleMLS ID #120489, Brenda Wendel. KVMLS
- $469,5003 bd3 ba2.4k sqft144 Saint Andrews Loop E, Kerrville, TX 78028For SaleMLS ID #101834, Jennifer Wise. CHCBOR
- $475,0005 bd3 ba3.2k sqft300 Westminster St, Kerrville, TX 78028For SaleMLS ID #120799, Robbie Crocker. KVMLS
- $415,0003 bd3 ba1.8k sqft1069 Roanoke Ln, Kerrville, TX 78028For SaleMLS ID #124807, Kasi Hennigan & Joseph Hennigan. KVMLS
- $409,0003 bd2 ba1.6k sqft608 Oak Hollow Dr, Kerrville, TX 78028For SaleMLS ID #124679, Jose Garcia. KVMLS
- $522,9004 bd3 ba2.8k sqft1208 CYPRESS CREEK RD, Kerrville, TX 78028For SaleMLS ID #1973586, Andrea McGilvray TREC #574141, Cowboy Capital Realty Inc. LERA MLS
