Welcome home to this exceptional custom-built Tony Buff residence, thoughtfully designed and constructed in 2013. This beautifully maintained home combines quality craftsmanship with modern updates, featuring a completely remodeled first floor that offers stylish finishes and an inviting, open feel throughout. The spacious primary suite is highlighted by a recently remodeled bathroom, creating a private retreat with contemporary elegance. The finished basement provides valuable additional living space and includes a full bathroom, making it perfect for entertaining, guests, a home office, or recreation. Outside, you'll enjoy relaxing on the charming covered front porch or entertaining in the private, fully fenced backyard complete with a stunning stamped concrete patio. This home offers the perfect blend of comfort, privacy, and community. With custom construction, extensive updates, and outstanding indoor and outdoor living spaces, this is a rare opportunity to own a truly move-in-ready home.
Under contract
$439,900
801 Barnstable Ln, Bowling Green, OH 43402
4beds
2,436sqft
:
Get pre-qualified$3,015/mo
Single Family Residence
Built in 2013
0.25 Acres Lot
$446,300 Zestimate®
$181/sqft
$-- HOA
What's special
- 22 days |
- 1,576 |
- 78 |
Likely to sell faster than
Zillow last checked:
Listing updated:
Listed by:
Sarah Zmarzly 419-308-3068,
Newlove Realty
Source: NORIS,MLS#: 10009888
Facts & features
Interior
Bedrooms & bathrooms
- Bedrooms: 4
- Bathrooms: 4
- Full bathrooms: 3
- 1/2 bathrooms: 1
Bedroom 2
- Level: Upper
- Dimensions: 13 x 12
Bedroom 3
- Level: Upper
- Dimensions: 13 x 12
Bedroom 4
- Level: Upper
- Dimensions: 14 x 13
Other
- Level: Upper
- Dimensions: 17 x 14
Dining room
- Level: Main
- Dimensions: 14 x 11
Family room
- Level: Main
- Dimensions: 20 x 14
Kitchen
- Level: Main
- Dimensions: 11 x 11
Heating
- Forced Air, Natural Gas
Cooling
- Ceiling Fan(s), Central Air
Appliances
- Included: Dishwasher, Water Heater, Disposal, Dryer, Electric Range, Refrigerator, Washer
- Laundry: Upper Level
Features
- Built-in Features, Double Vanity, Eat-in Kitchen, Storage, Tray Ceiling(s), Walk-In Closet(s)
- Flooring: Carpet, Luxury Vinyl
- Basement: Finished,Sump Pump
- Number of fireplaces: 1
- Fireplace features: Family Room, Gas
- Common walls with other units/homes: No Common Walls
Interior area
- Total structure area: 2,436
- Total interior livable area: 2,436 sqft
- Finished area below ground: 1,011
Video & virtual tour
Property
Parking
- Total spaces: 2
- Parking features: Concrete, Attached Garage, Driveway
- Garage spaces: 2
- Has uncovered spaces: Yes
Features
- Patio & porch: Rear Patio, Covered Porch
- Fencing: Split Rail
Lot
- Size: 0.25 Acres
- Dimensions: 80X135
- Features: Other
Details
- Parcel number: B08510230111057.000
Construction
Type & style
- Home type: SingleFamily
- Architectural style: Traditional
- Property subtype: Single Family Residence
Materials
- Fiber Cement, Stone
- Roof: Shingle
Condition
- New construction: No
- Year built: 2013
Utilities & green energy
- Electric: Circuit Breakers
- Sewer: Sanitary Sewer, Storm Sewer
- Water: Public
- Utilities for property: Electricity Connected, Natural Gas Connected, Sewer Connected, Water Connected
Community & HOA
Community
- Subdivision: Middleton Trace
HOA
- Has HOA: No
Location
- Region: Bowling Green
Financial & listing details
- Price per square foot: $181/sqft
- Tax assessed value: $358,600
- Annual tax amount: $5,341
- Date on market: 7/10/2026
- Listing terms: Cash,Conventional
- Electric utility on property: Yes
Estimated market value
$446,300
$424,000 - $469,000
$2,438/mo
Price history
| Date | Event | Price |
|---|---|---|
| 7/15/2026 | Contingent | $439,900$181/sqft |
Source: NORIS #10009888 Report a problem | ||
| 7/10/2026 | Listed for sale | $439,900+54.4%$181/sqft |
Source: NORIS #10009888 Report a problem | ||
| 11/7/2017 | Sold | $285,000-5%$117/sqft |
Source: NORIS #6011340 Report a problem | ||
| 9/10/2017 | Pending sale | $299,900$123/sqft |
Source: Newlove Realty #6011340 Report a problem | ||
| 7/5/2017 | Listed for sale | $299,900+9.1%$123/sqft |
Source: Owner Report a problem | ||
| 8/11/2014 | Sold | $274,900$113/sqft |
Source: NORIS #5068796 Report a problem | ||
Public tax history
| Year | Property taxes | Tax assessment |
|---|---|---|
| 2025 | $5,341 +0.1% | $125,510 |
| 2024 | $5,337 -1.4% | $125,510 0% |
| 2023 | $5,411 +26.7% | $125,520 +29.2% |
| 2022 | $4,271 +1.5% | $97,170 |
| 2021 | $4,208 -0.3% | $97,170 |
| 2020 | $4,219 +5.1% | $97,170 +10.3% |
| 2019 | $4,012 +0.6% | $88,070 |
| 2018 | $3,989 -1.4% | $88,070 |
| 2017 | $4,044 +13.7% | $88,070 +15% |
| 2016 | $3,558 -1.6% | $76,580 |
| 2015 | $3,617 -0.8% | $76,580 +0.6% |
| 2014 | $3,646 | $76,130 |
Find assessor info on the county website
Monthly payment
Est. payment
Payment breakdown
Explore the cost of this home by adjusting the details. Changes won't be saved.Climate risks
Neighborhood: 43402
Nearby schools
GreatSchools rating
- 8/10Conneaut Elementary SchoolGrades: K-5Distance: 1 mi
- 8/10Bowling Green Middle SchoolGrades: 6-8Distance: 1.2 mi
- 8/10Bowling Green High SchoolGrades: 9-12Distance: 1.2 mi
Schools provided by the listing agent
- Elementary: Conneaut
- Middle: Bowling Green
- High: Bowling Green
Source: NORIS. This data may not be complete. We recommend contacting the local school district to confirm school assignments for this home.
- $474,20010,798 Square Feet805 Barnstable Ln, Bowling Green, OH 43402Off Market

- $422,6004 bd3 ba2.3k sqft711 Barnstable Ln, Bowling Green, OH 43402Off Market

- $479,4004 bd2 ba2.9k sqft806 Lelanford Cir, Bowling Green, OH 43402Off Market
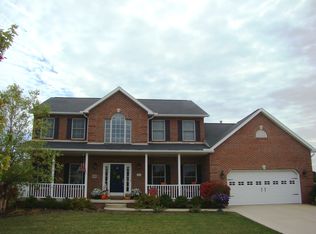
- $446,1004 bd3 ba2.5k sqft811 Barnstable Ln, Bowling Green, OH 43402Off Market
- $374,9004 bd2 ba1.7k sqft810 Lelanford Cir, Bowling Green, OH 43402Sold
- $479,0004 bd3 ba2.4k sqft707 Barnstable Ln, Bowling Green, OH 43402Off Market
- $317,5003 bd2 ba1.5k sqft804 Barnstable Ln, Bowling Green, OH 43402Off Market
- $393,4004 bd3 ba1.9k sqft800 Barnstable Ln, Bowling Green, OH 43402Off Market
A local agent can set up tours, give advice and negotiate with sellers.
A local lender can help you make sure your offer is ready when you are.
Similar homes
- $449,0004 bd4 ba2.6k sqft1414 Sheffield Dr, Bowling Green, OH 43402For Sale
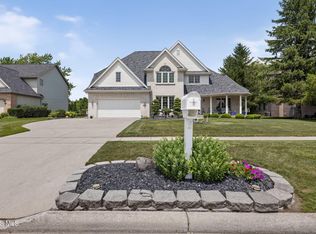 MLS ID #10010400, Jeffrey Studer, The Danberry Co. NORIS
 - $467,7004 bd3 ba2.3k sqft1054 Bourgogne Ave, Bowling Green, OH 43402For Sale
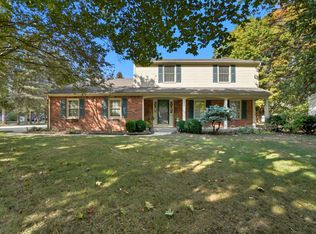 MLS ID #10006117, Allison Fox, A.A. Green Realty, Inc.. NORIS
 - $439,0843 bd2 ba2k sqft14511 Dirlam Rd, Bowling Green, OH 43402For Sale
 MLS ID #10009389, Allison Fox, A.A. Green Realty, Inc.. NORIS
 - $489,9003 bd3 ba1.8k sqft17510 Euler Rd, Bowling Green, OH 43402For Sale
 MLS ID #10009302, Jeanna Kolhoff, Key Realty. NORIS
 - $500,0003 bd3 ba1.9k sqft9830 Kramer Rd E, Bowling Green, OH 43402For SaleMLS ID #10008296, Alysa Sidle, Key Realty. NORIS
- $223,9004 bd2 ba1.8k sqft4 Greenbrier Ct, Bowling Green, OH 43402For SaleMLS ID #10010116, Anna White, Newlove Realty. NORIS
- $339,9003 bd3 ba1.8k sqft1163 Meadowlark Ln, Bowling Green, OH 43402For SaleMLS ID #10009179, Veronica Lynn Ramos, Key Realty LTD. NORIS
- $441,9004 bd3 ba2.5k sqft2001 Kenton Trl, Perrysburg, OH 43551For SaleMLS ID #10010070, Shannon Saggese, Serenity Realty LLC. NORIS
- $425,0004 bd3 ba2.1k sqft7403 Cross Ridge Rd, Holland, OH 43528For SaleMLS ID #10010094, Nancy Brown, The Danberry Co. NORIS
- $435,0004 bd2 ba2.1k sqft15193 Cypress Dr, Perrysburg, OH 43551For SaleMLS ID #10008811, Crystal Saylor, Key Realty LTD. NORIS
- $489,9004 bd3 ba2.8k sqft712 Whisperlake Rd, Holland, OH 43528For SaleMLS ID #10010712, Gerald Poindexter, Key Realty LTD. NORIS
- $445,0003 bd2 ba1.9k sqft1742 Dolly Dr, Bowling Green, OH 43402New ConstructionMLS ID #10001807, Mark Remeis, A.A. Green Realty, Inc.. NORIS
- $419,0004 bd3 ba2.6k sqft8629 Saint George Dr, Holland, OH 43528For SaleMLS ID #10010709, Amit Singh Goyal, Serenity Realty LLC. NORIS
- $423,0003 bd2 ba2k sqft15207 Sunset Maple Dr, Perrysburg, OH 43551For SaleMLS ID #10009725, Todd D Schenkenberger, The Danberry Co. NORIS
- $389,9004 bd3 ba2.3k sqft1369 Austin Ct, Perrysburg, OH 43551For SaleMLS ID #10009618, Dolores Keating, The Danberry Co.. NORIS
- $495,0004 bd3 ba2.3k sqft199 Valley Hall Dr, Perrysburg, OH 43551For SaleMLS ID #10008926, Eileen Riffer, The Danberry Co. NORIS
- $539,9004 bd4 ba2.7k sqft4339 Morgan Pl, Perrysburg, OH 43551For SaleMLS ID #10009705, Victoria D. Valle, The Danberry Co.. NORIS
- $436,9005 bd4 ba2.9k sqft6209 Wexford Ct, Maumee, OH 43537For SaleMLS ID #10008021, Christopher Baroncini, RE/MAX Executives. NORIS
- $525,0004 bd3 ba2.2k sqft8409 Schadel Rd, Waterville, OH 43566For SaleMLS ID #10010186, DeAnn R Baker, RE/MAX Preferred Associates. NORIS
- $414,9994 bd3 ba2.6k sqft1967 Hamilton Dr, Perrysburg, OH 43551For SaleMLS ID #10009337, Paul Kutscher, The Danberry Co. NORIS
