Welcome home to this exceptional custom country retreat on 3 beautiful acres in Hudson ISD! This one-of-a-kind property has 4 Bedrooms, 3 Baths, a built-in office, and a huge bonus room upstairs, providing flexible space for work, hobbies, or guests. The heart of the home features a stunning open-concept with soaring 20 foot tall ceilings and a dual wood-burning fireplace that is open to the expansive covered back patio with an outdoor kitchen! The entire home offers gorgeous architectural designs throughout. The spacious island kitchen includes granite countertops, a breakfast bar, a large custom pantry, modern appliances, and appealing under cabinet lighting. The exterior features tons of amenities including a huge covered detached patio/carport, a large hot tub, fenced backyard, and an impressive 30x40 fully insulated workshop with heat, A/C, water, power, office, two RV hookups, and a 15' lean-to for ample storage! This one has so many features and truly must be seen in person!
For sale
$589,900
801 Caspers Cove Rd, Lufkin, TX 75904
4beds
--sqft
Single Family Residence
Built in 2005
-- sqft lot
$578,600 Zestimate®
$--/sqft
$-- HOA
What's special
Dual wood-burning fireplaceModern appliancesBuilt-in officeLarge hot tubTwo rv hookupsGranite countertopsFenced backyard
- 46 days
- 238
- 13
Zillow last checked:
Listing updated:
Listed by:
Twila Bertrand TREC #0625658 936-208-7631,
Century 21 Cota Realty
Source: HAR,MLS#: 73876569
Facts & features
Interior
Bedrooms & bathrooms
- Bedrooms: 4
- Bathrooms: 3
- Full bathrooms: 3
Rooms
- Room types: Utility Room
Primary bedroom
- Level: First
- Area: 314.24
- Dimensions: 20'10"x15'1"
Bedroom
- Level: First
- Area: 135.67
- Dimensions: 11'0"x12'4"
Bedroom
- Level: First
- Area: 161.72
- Dimensions: 11'10"x13'8"
Bedroom
- Level: First
- Area: 142.83
- Dimensions: 13'1"x10'11"
Other
- Level: First
- Area: 23.72
- Dimensions: 5'1"x4'8"
Other
- Level: First
- Area: 40.28
- Dimensions: 4'10"x8'4"
Other
- Level: First
- Area: 27.96
- Dimensions: 5'1"x5'6"
Dining room
- Level: First
- Area: 367.5
- Dimensions: 22'6"x16'4"
Game room
- Level: Second
- Area: 253.12
- Dimensions: 10'7"x23'11"
Kitchen
- Level: First
- Area: 288.44
- Dimensions: 16'3"x17'9"
Living room
- Level: First
- Area: 221.11
- Dimensions: 16'7"x13'4"
Primary bath
- Level: First
- Area: 143.33
- Dimensions: 10'0"x14'4"
Utility room
- Level: First
- Area: 75.83
- Dimensions: 10'10"x7'0"
Heating
- Electric
Cooling
- Electric
Property
Parking
- Total spaces: 2
- Parking features: Attached
- Attached garage spaces: 2
Features
- Stories: 1
Lot
- Features: Other, 2 Up to 5 Acres
Details
- Parcel number: 97211
Construction
Type & style
- Home type: SingleFamily
- Architectural style: Traditional
- Property subtype: Single Family Residence
Materials
- Stone
- Foundation: Slab
- Roof: Composition
Condition
- New construction: No
- Year built: 2005
Utilities & green energy
- Sewer: Public Sewer, Septic Tank
Community & HOA
Location
- Region: Lufkin
Financial & listing details
- Tax assessed value: $532,050
- Date on market: 8/5/2026
Estimated market value
$578,600
$550,000 - $608,000
$2,829/mo
Price history
| Date | Event | Price |
|---|---|---|
| 8/5/2026 | Listed for sale | $589,900+47.5% |
Source:  Deep East Texas #70014625 Report a problem Deep East Texas #70014625 Report a problem | ||
| 7/26/2019 | Listing removed | $399,900 |
Source: Keller Williams Realty #48427956 Report a problem | ||
| 6/28/2019 | Pending sale | $399,900 |
Source: KELLER WILLIAMS REALTY NORTHEAST #48427956 Report a problem | ||
| 5/21/2019 | Price change | $399,900-1.3% |
Source: KELLER WILLIAMS REALTY NORTHEAST #48427956 Report a problem | ||
| 4/19/2019 | Listed for sale | $405,000 |
Source: Keller Williams Realty Northeast #58081 Report a problem | ||
Public tax history
| Year | Property taxes | Tax assessment |
|---|---|---|
| 2026 | -- | $532,050 +2.8% |
| 2025 | -- | $517,409 +10% |
| 2024 | -- | $470,372 +10% |
| 2023 | -- | $427,611 +10% |
| 2022 | -- | $388,737 +10% |
| 2021 | -- | $353,397 +10% |
| 2020 | -- | $321,270 +5.2% |
| 2019 | $5,299 +1177424.4% | $305,271 -3.1% |
| 2018 | $0 | $314,980 +24.8% |
| 2017 | $4,452 | $252,290 +1.5% |
| 2016 | $4,452 | $248,470 |
| 2015 | $4,452 | $248,470 +0.5% |
| 2014 | $4,452 | $247,140 -0.7% |
| 2013 | -- | $248,860 +0.5% |
| 2012 | -- | $247,700 +0% |
| 2011 | -- | $247,685 |
| 2010 | -- | $247,685 +0.8% |
| 2009 | -- | $245,674 +9.9% |
| 2008 | -- | $223,470 +1.6% |
| 2007 | -- | $219,930 +1.6% |
| 2006 | $4,516 | $216,410 |
| 2005 | -- | -- |
Find assessor info on the county website
Monthly payment
Est. payment
Payment breakdown
Explore the cost of this home by adjusting the details. Changes won't be saved.Climate risks
Neighborhood: 75904
Nearby schools
Schools provided by the listing agent
- Elementary: W.H. Bonner Elementary School
- Middle: Hudson Middle School (Hudson)
- High: Hudson High School
Source: HAR. This data may not be complete. We recommend contacting the local school district to confirm school assignments for this home.
Similar homes
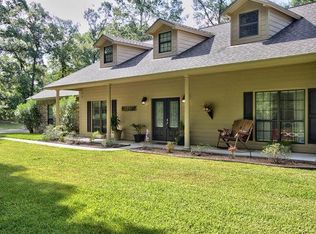
- $555,0004 bd3 ba2.8k sqft129 Westwood Loop, Lufkin, TX 75904For Sale
 MLS ID #70014613, Blanca Romero. Deep East Texas
 - $569,9003 bd3 ba2.8k sqft1570 Narraway Loop, Lufkin, TX 75904For Sale
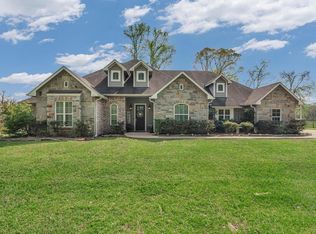 MLS ID #70012711, Kristy Petty. Deep East Texas
 - $499,0005 bd4 ba2.8k sqft220 Rustic Pines Dr, Lufkin, TX 75904For Sale
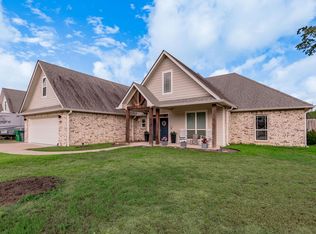 MLS ID #70015177, Ashley Bell. Deep East Texas
 - $498,9004 bd3 ba3.1k sqft1196 S Fm 706, Lufkin, TX 75904For Sale
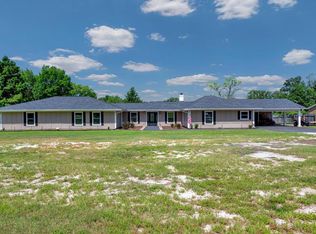 MLS ID #70014434, Kristy Petty. Deep East Texas
