HIGHEST AND BEST OFFER ARE DUE BY 9PM FRIDAY, JULY 24th. Welcome to this beautifully renovated home featuring 4 spacious bedrooms plus an office and a large bonus family room upstairs. Every detail has been thoughtfully updated with impeccable taste. The first floor showcases stunning white oak engineered hardwood flooring, creating a warm and inviting atmosphere throughout the main living areas. The designer kitchen is sure to impress with elegant Taj Mahal quartz countertops, updated hardware and fixtures, stainless steel appliances, bright inset lighting, and abundant workspace. The adjoining breakfast area features a charming bay window that fills the space with natural light while offering peaceful views of the backyard. The living room boasts a soaring vaulted ceiling and a striking corner gas fireplace accented with matching quartz and a custom white oak mantel, creating the perfect gathering space for family and friends. Privately situated on the first floor, the spacious primary suite offers a relaxing retreat. The remodeled spa-inspired bath features dual vanities, a luxurious freestanding tub beneath a picture window with an elegant accent chandelier, a separate frameless glass shower. The first floor is completed by a front office with French doors and an elegant formal dining room. Upstairs, a generous loft provides flexible space for a game room, media room, home office, or second living area, along with three spacious secondary bedrooms and new carpet throughout the second floor. Step outside to enjoy the large covered patio overlooking the backyard. Additional updates include fresh interior paint throughout and an upgraded architectural shingle roof, providing both style and peace of mind. The downstairs HVAC is 5 yrs old, and the upstairs system is brand new! The corner lot home is located in a desirable Lewisville neighborhood with convenient access to shopping, dining, parks, and major highways.
Pending
$494,900
801 Cobblestone Dr, Lewisville, TX 75067
4beds
2,518sqft
Single Family Residence
Built in 2000
7,013 Square Feet Lot
$481,900 Zestimate®
$197/sqft
$24/mo HOA
What's special
Striking corner gas fireplaceGenerous loftBright inset lightingFresh interior paint throughoutElegant formal dining roomStainless steel appliancesAbundant workspace
- 30 days |
- 828 |
- 70 |
Likely to sell faster than
Zillow last checked:
Listing updated:
Listed by:
Eric Hinton 0722483 972-691-9987,
CENTURY 21 Judge Fite Co. 972-691-9987
Source: NTREIS,MLS#: 21331101
Facts & features
Interior
Bedrooms & bathrooms
- Bedrooms: 4
- Bathrooms: 3
- Full bathrooms: 2
- 1/2 bathrooms: 1
Primary bedroom
- Features: Ceiling Fan(s), Walk-In Closet(s)
- Level: First
- Dimensions: 17 x 13
Bedroom
- Features: Ceiling Fan(s)
- Level: Second
- Dimensions: 10 x 11
Bedroom
- Features: Ceiling Fan(s), Walk-In Closet(s)
- Level: Second
- Dimensions: 13 x 13
Bedroom
- Features: Ceiling Fan(s)
- Level: Second
- Dimensions: 13 x 11
Primary bathroom
- Features: En Suite Bathroom, Granite Counters, Garden Tub/Roman Tub, Linen Closet, Separate Shower
- Level: First
- Dimensions: 11 x 9
Breakfast room nook
- Level: First
- Dimensions: 11 x 8
Dining room
- Level: First
- Dimensions: 10 x 13
Family room
- Features: Ceiling Fan(s)
- Level: Second
- Dimensions: 18 x 19
Other
- Level: Second
- Dimensions: 9 x 5
Half bath
- Features: Granite Counters
- Level: First
- Dimensions: 7 x 3
Kitchen
- Features: Breakfast Bar, Eat-in Kitchen, Granite Counters, Pantry
- Level: First
- Dimensions: 11 x 15
Laundry
- Level: First
- Dimensions: 6 x 5
Living room
- Features: Ceiling Fan(s), Fireplace
- Level: First
- Dimensions: 16 x 24
Office
- Level: First
- Dimensions: 10 x 10
Heating
- Central, Natural Gas
Cooling
- Central Air, Ceiling Fan(s), Electric
Appliances
- Included: Dishwasher, Disposal, Gas Oven, Gas Range, Microwave
- Laundry: Washer Hookup, Electric Dryer Hookup, Laundry in Utility Room
Features
- Decorative/Designer Lighting Fixtures, Eat-in Kitchen, Granite Counters, High Speed Internet, Pantry, Vaulted Ceiling(s), Walk-In Closet(s), Wired for Sound
- Flooring: Carpet, Engineered Hardwood
- Windows: Bay Window(s)
- Has basement: No
- Number of fireplaces: 1
- Fireplace features: Gas Log
Interior area
- Total interior livable area: 2,518 sqft
Video & virtual tour
Property
Parking
- Total spaces: 2
- Parking features: Door-Multi, Driveway, Garage Faces Rear, On Street
- Attached garage spaces: 2
Features
- Levels: Two
- Stories: 2
- Patio & porch: Covered
- Exterior features: Rain Gutters
- Pool features: None
- Fencing: Wood
Lot
- Size: 7,013 Square Feet
- Features: Corner Lot, Interior Lot, Sprinkler System
Details
- Parcel number: R200499
Construction
Type & style
- Home type: SingleFamily
- Architectural style: Detached
- Property subtype: Single Family Residence
Materials
- Brick
- Foundation: Slab
- Roof: Composition
Condition
- Year built: 2000
Utilities & green energy
- Sewer: Public Sewer
- Utilities for property: Natural Gas Available, Sewer Available, Separate Meters
Community & HOA
Community
- Features: Curbs, Sidewalks
- Security: Smoke Detector(s)
- Subdivision: Pebble Ridge Estates
HOA
- Has HOA: Yes
- Services included: Association Management, Maintenance Grounds
- HOA fee: $290 annually
- HOA name: Principle Management Group
- HOA phone: 214-368-4030
Location
- Region: Lewisville
Financial & listing details
- Price per square foot: $197/sqft
- Tax assessed value: $422,000
- Annual tax amount: $6,936
- Date on market: 7/18/2026
- Cumulative days on market: 24 days
- Listing terms: Cash,Conventional,VA Loan
Estimated market value
$481,900
$458,000 - $506,000
$2,718/mo
Price history
| Date | Event | Price |
|---|---|---|
| 8/1/2026 | Pending sale | $494,900$197/sqft |
Source: NTREIS #21331101 Report a problem | ||
| 7/26/2026 | Contingent | $494,900$197/sqft |
Source: NTREIS #21331101 Report a problem | ||
| 7/18/2026 | Listed for sale | $494,900+11.2%$197/sqft |
Source: NTREIS #21331101 Report a problem | ||
| 12/23/2025 | Listing removed | $444,999$177/sqft |
Source: NTREIS #20984602 Report a problem | ||
| 10/30/2025 | Price change | $444,9990%$177/sqft |
Source: NTREIS #20984602 Report a problem | ||
| 10/27/2025 | Price change | $445,000-1.1%$177/sqft |
Source: NTREIS #20984602 Report a problem | ||
| 10/23/2025 | Price change | $450,000-2.1%$179/sqft |
Source: NTREIS #20984602 Report a problem | ||
| 10/20/2025 | Price change | $459,500-1.2%$182/sqft |
Source: NTREIS #20984602 Report a problem | ||
| 10/15/2025 | Price change | $465,000-1.7%$185/sqft |
Source: NTREIS #20984602 Report a problem | ||
| 10/9/2025 | Price change | $473,000-3.3%$188/sqft |
Source: NTREIS #20984602 Report a problem | ||
| 10/4/2025 | Price change | $488,9990%$194/sqft |
Source: NTREIS #20984602 Report a problem | ||
| 9/3/2025 | Price change | $489,000-0.2%$194/sqft |
Source: NTREIS #20984602 Report a problem | ||
| 8/22/2025 | Price change | $489,999-2%$195/sqft |
Source: NTREIS #20984602 Report a problem | ||
| 8/20/2025 | Price change | $499,999-1.8%$199/sqft |
Source: NTREIS #20984602 Report a problem | ||
| 8/13/2025 | Price change | $509,000-3.8%$202/sqft |
Source: NTREIS #20984602 Report a problem | ||
| 8/3/2025 | Price change | $529,000-3.6%$210/sqft |
Source: NTREIS #20984602 Report a problem | ||
| 7/9/2025 | Price change | $548,9990%$218/sqft |
Source: NTREIS #20984602 Report a problem | ||
| 6/28/2025 | Listed for sale | $549,000$218/sqft |
Source: NTREIS #20984602 Report a problem | ||
Public tax history
| Year | Property taxes | Tax assessment |
|---|---|---|
| 2025 | $5,362 +3.2% | $402,600 +10% |
| 2024 | $5,198 -3.1% | $366,000 -2.1% |
| 2023 | $5,363 -9.8% | $374,000 +10% |
| 2022 | $5,946 +1.8% | $340,000 +9.3% |
| 2021 | $5,839 +5.2% | $311,208 +6.4% |
| 2020 | $5,549 +2.6% | $292,556 +2.2% |
| 2019 | $5,409 +2.1% | $286,320 +4.9% |
| 2018 | $5,296 +20.6% | $272,946 +10% |
| 2017 | $4,392 | $248,133 +10% |
| 2016 | $4,392 +5.6% | $225,575 +10% |
| 2015 | $4,160 | $205,068 +2.3% |
| 2014 | $4,160 | $200,519 -1.3% |
| 2013 | $4,160 | $203,083 +10% |
| 2012 | -- | $184,675 -0.1% |
| 2011 | -- | $184,866 -1.5% |
| 2010 | -- | $187,757 -1.5% |
| 2009 | -- | $190,609 +4.8% |
| 2007 | $3,990 -2.8% | $181,896 +2.9% |
| 2006 | $4,105 +4.9% | $176,700 +4.7% |
| 2005 | $3,913 | $168,794 -3.5% |
| 2004 | -- | $174,838 -1.9% |
| 2003 | -- | $178,280 +3% |
| 2002 | -- | $173,014 -5.9% |
| 2001 | -- | $183,770 |
Find assessor info on the county website
Monthly payment
Est. payment
Payment breakdown
Explore the cost of this home by adjusting the details. Changes won't be saved.Climate risks
Neighborhood: 75067
Nearby schools
GreatSchools rating
- 6/10Marjory Vickery Elementary SchoolGrades: PK-5Distance: 0.4 mi
- 4/10Hedrick Middle SchoolGrades: 6-8Distance: 1 mi
- 3/10Lewisville High SchoolGrades: 9-12Distance: 1 mi
Schools provided by the listing agent
- Elementary: Vickery
- Middle: Hedrick
- High: Lewisville
- District: Lewisville ISD
Source: NTREIS. This data may not be complete. We recommend contacting the local school district to confirm school assignments for this home.
- $487,3003 bd2 ba2.5k sqft803 Cobblestone Dr, Lewisville, TX 75067Off Market
- $--3 bd3 ba2k sqft800 Pebble Ridge Dr, Lewisville, TX 75067Sold
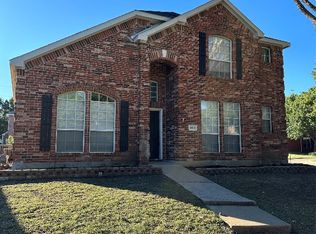
- $357,6004 bd2 ba1.7k sqft802 Pebble Ridge Dr, Lewisville, TX 75067Off Market
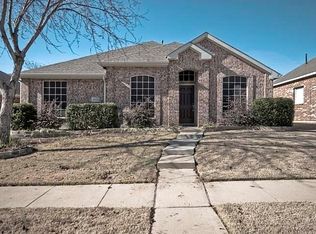
- $452,2004 bd3 ba2.5k sqft805 Cobblestone Dr, Lewisville, TX 75067Off Market
- $407,5004 bd3 ba2k sqft1427 Marblecrest Dr, Lewisville, TX 75067Off Market
- $444,2003 bd2 ba2.2k sqft1425 Marblecrest Dr, Lewisville, TX 75067Off Market
- $466,1004 bd3 ba2.4k sqft800 Cobblestone Dr, Lewisville, TX 75067Off Market
- $425,1003 bd2 ba2.2k sqft802 Cobblestone Dr, Lewisville, TX 75067Off Market
A local agent can set up tours, give advice and negotiate with sellers.
Similar homes
- $515,0004 bd3 ba2.7k sqft2728 Vista Bluff Blvd, Lewisville, TX 75067For Sale
 MLS ID #21242663, Joel Onyia. NTREIS
 - $370,0003 bd3 ba1.9k sqft2011 Woven Trl, Lewisville, TX 75067For Sale
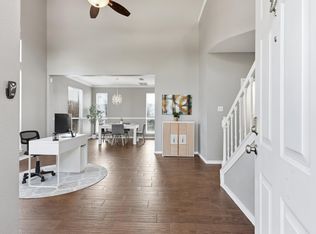 MLS ID #21233484, Megan Oh. NTREIS
 - $480,0004 bd3 ba2.6k sqft3056 Morning Star Dr, Little Elm, TX 75068For Sale
 MLS ID #21354270, Bryan Lipchitz. NTREIS
 - $499,9004 bd3 ba2.3k sqft4252 Sun Creek Ct, Plano, TX 75093For Sale
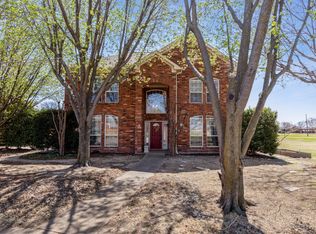 MLS ID #21316659, Becca Jacoy. NTREIS
 - $475,0004 bd3 ba3.1k sqft15725 Preble Rd, Fort Worth, TX 76177For SaleMLS ID #21346012, Keely Harris. NTREIS
- $375,0004 bd3 ba2.4k sqft172 High School Dr, Lewisville, TX 75057For SaleMLS ID #21353551, Billy Vaselo Happy. NTREIS
- $574,9003 bd3 ba1.9k sqft4722 Bayberry St, Flower Mound, TX 75028For SaleMLS ID #21282713, Holly Clark. NTREIS
- $459,0003 bd3 ba2.3k sqft12701 Welsh Walk, Keller, TX 76244For SaleMLS ID #21357442, Tina Murphy. NTREIS
- $550,0004 bd3 ba3k sqft851 Branch Crossing, Lantana, TX 76226For SaleMLS ID #21292728, Kimberly Blasi. NTREIS
- $425,0004 bd4 ba2.6k sqft1712 Andover Ln, Corinth, TX 76210For SaleMLS ID #21353121, Aryanto Putera. NTREIS
- $530,0004 bd2 ba2.3k sqft5205 Teddington Park Dr, Plano, TX 75023For SaleMLS ID #21338261, Jessica Maddern. NTREIS
- $675,0004 bd4 ba2.9k sqft3500 Nandina Dr, Flower Mound, TX 75022For SaleMLS ID #21341115, Carissa Acker. NTREIS
- $500,0004 bd3 ba2.4k sqft14720 Seventeen Lakes Blvd, Roanoke, TX 76262For SaleMLS ID #21213034, Kallie Capps Ritchey. NTREIS
- $439,0004 bd3 ba3k sqft1712 Tealwood Ln, Corinth, TX 76210For SaleMLS ID #21280288, Javier Montemayor. NTREIS
- $407,0004 bd3 ba2.2k sqft322 Sweet Leaf Ln, Lake Dallas, TX 75065For SaleMLS ID #21186820, Kim Bentley. NTREIS
- $430,0004 bd2 ba1.6k sqft329 Pepperwood St, Coppell, TX 75019For SaleMLS ID #21340470, Amanda Stricker. NTREIS
- $445,0003 bd3 ba2.4k sqft377 Kirby Dr, Argyle, TX 76226For SaleMLS ID #21240972, Violet Dugas. NTREIS
- $620,0004 bd3 ba2.2k sqft517 Waterview Dr, Coppell, TX 75019For SaleMLS ID #21324820, Jeff Hahn. NTREIS
- $435,0004 bd3 ba2.8k sqft2412 Loon Lake Rd, Denton, TX 76210For SaleMLS ID #21293474, Tobious Dickens. NTREIS
- $590,0004 bd3 ba3.1k sqft2825 Treasure Cove Dr, Lewisville, TX 75056For SaleMLS ID #21261491, Bryan Fitzpatrick. NTREIS
