Welcome to this 3-bedroom, 1 bath ranch offering excellent potential for investors or first‑time buyers. This home features a functional single‑level layout with a bright living room, an eat‑in kitchen, and three comfortably sized bedrooms. The property sits on a level lot with a private backyard—perfect for future enhancements or outdoor enjoyment. With solid bones and a straightforward floor plan, this ranch is ready for its new owner. Conveniently located near major highways, shopping, dining, and the JBMDL.
Pending
Street View
$250,000
801 S Brynwood Dr, Browns Mills, NJ 08015
3beds
1,248sqft
Single Family Residence
Built in 1986
8,298 Square Feet Lot
$249,800 Zestimate®
$200/sqft
$-- HOA
What's special
Private backyardThree comfortably sized bedroomsLevel lot
- 44 days |
- 113 |
- 1 |
Likely to sell faster than
Zillow last checked:
Listing updated:
Listed by:
Danielle Ferrara 609-353-8590,
Schneider Real Estate Agency
Source: Bright MLS,MLS#: NJBL2116514
Facts & features
Interior
Bedrooms & bathrooms
- Bedrooms: 3
- Bathrooms: 1
- Full bathrooms: 1
- Main level bathrooms: 1
- Main level bedrooms: 3
Basement
- Area: 0
Heating
- Forced Air, Natural Gas
Cooling
- Central Air, Electric
Appliances
- Included: Electric Water Heater
Features
- Has basement: No
- Has fireplace: No
Interior area
- Total structure area: 1,248
- Total interior livable area: 1,248 sqft
- Finished area above ground: 1,248
- Finished area below ground: 0
Property
Parking
- Parking features: Driveway
- Has uncovered spaces: Yes
Accessibility
- Accessibility features: None
Features
- Levels: One
- Stories: 1
- Pool features: None
Lot
- Size: 8,298 Square Feet
- Dimensions: 83.00 x 100.00
Details
- Additional structures: Above Grade, Below Grade
- Parcel number: 290029200056 01
- Zoning: RES
- Special conditions: Standard
Construction
Type & style
- Home type: SingleFamily
- Architectural style: Ranch/Rambler
- Property subtype: Single Family Residence
Materials
- Frame
- Foundation: Other
Condition
- New construction: No
- Year built: 1986
Utilities & green energy
- Sewer: Public Sewer
- Water: Public
Community & HOA
Community
- Subdivision: None Available
HOA
- Has HOA: No
Location
- Region: Browns Mills
- Municipality: PEMBERTON TWP
Financial & listing details
- Price per square foot: $200/sqft
- Tax assessed value: $144,200
- Annual tax amount: $4,690
- Date on market: 7/14/2026
- Listing agreement: Exclusive Right To Sell
- Listing terms: Cash,Conventional,FHA 203(b),FHA 203(k)
- Ownership: Fee Simple
Estimated market value
$249,800
$237,000 - $262,000
$2,393/mo
Price history
| Date | Event | Price |
|---|---|---|
| 7/29/2026 | Pending sale | $250,000$200/sqft |
Source:  Bright MLS #NJBL2116514 Report a problem Bright MLS #NJBL2116514 Report a problem | ||
| 7/14/2026 | Listed for sale | $250,000+318.8%$200/sqft |
Source: Bright MLS #NJBL2116514 Report a problem | ||
| 8/13/2018 | Listing removed | $1,350$1/sqft |
Source: CENTURY 21 Alliance #1000178668 Report a problem | ||
| 6/6/2018 | Price change | $1,350-3.6%$1/sqft |
Source: CENTURY 21 Alliance #1000178668 Report a problem | ||
| 3/23/2018 | Price change | $1,400+7.7%$1/sqft |
Source: CENTURY 21 Alliance #1000178668 Report a problem | ||
| 2/21/2018 | Listed for rent | $1,300$1/sqft |
Source: C-21 Alliance- Pemberton #7131202 Report a problem | ||
| 7/25/1996 | Sold | $59,700$48/sqft |
Source: Public Record Report a problem | ||
Public tax history
| Year | Property taxes | Tax assessment |
|---|---|---|
| 2025 | $4,420 +6.6% | $144,200 |
| 2024 | $4,147 | $144,200 |
| 2023 | -- | $144,200 |
| 2022 | $3,839 +4.3% | $144,200 |
| 2021 | $3,681 +8.5% | $144,200 |
| 2020 | $3,393 +3.5% | $144,200 |
| 2019 | $3,278 +2.1% | $144,200 |
| 2018 | $3,210 -1.6% | $144,200 |
| 2017 | $3,263 +0.8% | $144,200 +65.2% |
| 2016 | $3,237 +4.6% | $87,300 |
| 2015 | $3,095 +0.1% | $87,300 |
| 2014 | $3,090 +1% | $87,300 |
| 2010 | $3,061 +5.9% | $87,300 +4.1% |
| 2009 | $2,890 +1% | $83,900 |
| 2008 | $2,861 +2.7% | $83,900 |
| 2007 | $2,785 +2.3% | $83,900 |
| 2006 | $2,722 +8.8% | $83,900 |
| 2005 | $2,502 +2% | $83,900 |
| 2004 | $2,452 | $83,900 |
| 2003 | -- | $83,900 |
| 2002 | -- | $83,900 |
| 2001 | -- | $83,900 |
Find assessor info on the county website
Monthly payment
Est. payment
Payment breakdown
Explore the cost of this home by adjusting the details. Changes won't be saved.Climate risks
Neighborhood: 08015
Nearby schools
GreatSchools rating
- NAJoseph S. Stackhouse Elementary SchoolGrades: K-2Distance: 1.2 mi
- 3/10Marcus W. Newcomb Middle SchoolGrades: 6Distance: 6.1 mi
- 4/10Pemberton Twp High SchoolGrades: 9-12Distance: 6.5 mi
Schools provided by the listing agent
- District: Pemberton Township Schools
Source: Bright MLS. This data may not be complete. We recommend contacting the local school district to confirm school assignments for this home.
- $145,600-- bd-- ba680 sqft68 Poppy St, Browns Mills, NJ 08015Off Market
- $229,4002 bd1 ba680 sqft65 Teaberry St, Browns Mills, NJ 08015Off Market
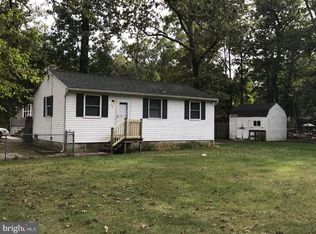
- $322,8003 bd1 ba1.2k sqft803 S Brynwood Dr, Browns Mills, NJ 08015Off Market
- $287,7003 bd1 ba1k sqft703 S Brynwood Dr, Browns Mills, NJ 08015Off Market

- $379,4003 bd2 ba1.5k sqft59 Teaberry St, Browns Mills, NJ 08015Off Market
- $252,8002 bd1 ba680 sqft66 Poppy St, Browns Mills, NJ 08015Off Market
- $260,200-- bd-- ba786 sqft62 Poppy St, Browns Mills, NJ 08015Off Market
- $4,0006,599 sqftS Brynwood Dr, Browns Mills, NJ 08015Off Market
A local agent can set up tours, give advice and negotiate with sellers.
A local lender can help you make sure your offer is ready when you are.
Similar homes
- $269,9004 bd2 ba1.3k sqft16 Pear Ave, Browns Mills, NJ 08015For Sale
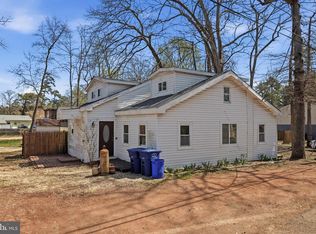
 MLS ID #NJBL2118278, Michael Fingerman, HomeSmart First Advantage Realty. Bright MLS
 - $--3 bd1 ba860 sqft603 Berkley Dr, Browns Mills, NJ 08015Auction
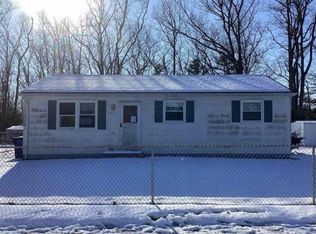 Auction.com 1
 - $249,9002 bd1 ba821 sqft2 Spruce Blvd, Browns Mills, NJ 08015For Sale
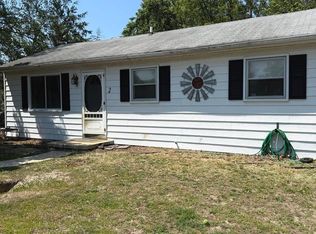 MLS ID #NJBL2112638, Pat Pugliese, Crown Realty Inc. Bright MLS
 - $299,9004 bd1 ba1.1k sqft120 Clover St, Browns Mills, NJ 08015For Sale
 MLS ID #NJBL2116492, Dimitria Papadogeorgopoulos, Keller Williams Realty Monmouth/Ocean. Bright MLS
 - $200,0003 bd1 ba903 sqft211 Margaret St, Browns Mills, NJ 08015For SaleMLS ID #NJBL2118328, Sophia Pegram, Keller Williams Realty - Cherry Hill. Bright MLS
- $369,9004 bd2 ba1k sqft61 Garfield Blvd, Browns Mills, NJ 08015For SaleMLS ID #NJBL2119468, Robert Greenblatt, Weichert Realtors - Moorestown. Bright MLS
- $314,9993 bd1 ba1.2k sqft435 Pemberton Blvd, Browns Mills, NJ 08015For SaleMLS ID #NJBL2118672, Daniel Pensiero, Prime Realty Partners. Bright MLS
- $299,9003 bd2 ba1.1k sqft45 W Lakeshore Dr, Browns Mills, NJ 08015For SaleMLS ID #NJBL2116236, Joe Trela, RE/MAX Executive Realty-Pemberton. Bright MLS
- $315,0003 bd1 ba888 sqft320 Hemlock Ave, Browns Mills, NJ 08015For SaleMLS ID #NJBL2116870, Danielle Ferrara, Schneider Real Estate Agency. Bright MLS
- $374,9003 bd1 ba1.1k sqft1030 Hanover Blvd, Browns Mills, NJ 08015For SaleMLS ID #NJBL2115380, Esther Ungar, Goldstone Residential LLC. Bright MLS
- $346,0003 bd2 ba1.5k sqft803 Hanover Blvd, Browns Mills, NJ 08015For SaleMLS ID #NJBL2115888, Yacqueline Torres, Century 21 Alliance-Medford. Bright MLS
- $364,9003 bd1 ba1.1k sqft441 Goodwater Ave, Browns Mills, NJ 08015For SaleMLS ID #NJBL2119082, Mark Schneider, Schneider Real Estate Agency. Bright MLS
- $350,0004 bd2 ba1.2k sqft50 Aster St, Browns Mills, NJ 08015For SaleMLS ID #NJBL2116516, Tiffany Gaskill, Schneider Real Estate Agency. Bright MLS
- $359,0003 bd2 ba1.2k sqft719 Nutmeg St, Browns Mills, NJ 08015For SaleMLS ID #NJBL2116368, Leah Hackley, Garden State Properties Group - Medford. Bright MLS
- $360,0003 bd2 ba1.3k sqft118 Carlisle St, Browns Mills, NJ 08015For SaleMLS ID #NJBL2115752, Theapia Best, Prime Realty Partners. Bright MLS
- $350,0004 bd2 ba1.7k sqft3 Oak Ave, Browns Mills, NJ 08015For SaleMLS ID #NJBL2117066, Joe Trela, RE/MAX Executive Realty-Pemberton. Bright MLS
- $340,0003 bd1 ba1.3k sqft837 Forest Avenue, Browns Mills, NJ 08015For Sale
 MLS ID #22618025, Felipe Ramos, Goldstone Realty. MoreMLS
 - $349,9003 bd1 ba1k sqft231 Cherokee Dr, Browns Mills, NJ 08015For SaleMLS ID #NJBL2117460, Dan Hullings, RE/MAX ONE Realty-Moorestown. Bright MLS
- $339,0003 bd2 ba1k sqft625 Weymouth Rd, Browns Mills, NJ 08015For SaleMLS ID #NJBL2118648, Francesco Pullella, HOF Realty. Bright MLS
- $359,9003 bd1 ba1.2k sqft314 Piute Trl, Browns Mills, NJ 08015For SaleMLS ID #NJBL2118350, Stephanie Marlin, ERA Central Realty Group - Bordentown. Bright MLS
