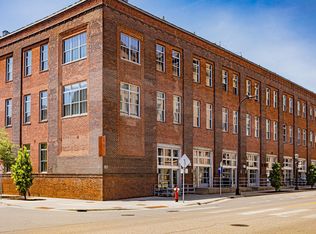
Located in the historic 801 lofts, this authentic loft offers a rare blend of architectural character and modern refinement. Soaring ceilings, exposed brick, large windows, and original hardwood floors establish a striking sense of scale and authenticity throughout. The stainless steel kitchen provides clean, contemporary contrast, while distinctive industrial details—including the original sliding boiler room door—speak to the building’s rich history. Two private balconies extend the living experience outdoors, an uncommon luxury in true loft living. Situated steps from premier dining, coffee, boutiques, breweries, fitness studios, and light rail access, this residence delivers an unmatched urban lifestyle in one of the city’s most coveted neighborhoods.
Pending
$969,900
801 Washington Ave N APT 203, Minneapolis, MN 55401
2beds
2,508sqft
:
Get pre-qualified$7,546/mo
(CC) Low Rise (3- Levels)
Built in 1913
-- sqft lot
$937,400 Zestimate®
$387/sqft
$1,383/mo HOA
What's special
Original hardwood floorsDistinctive industrial detailsSoaring ceilingsExposed brickLarge windowsAuthentic historic loftStainless steel kitchen
- 74 days |
- 337 |
- 22 |
Zillow last checked:
Listing updated:
Listed by:
Isaac Arthur Kuehn 651-238-1277,
DRG,
Patrick E Carson 612-325-0482
Source: NorthstarMLS as distributed by MLS GRID,MLS#: 7075337
Facts & features
Interior
Bedrooms & bathrooms
- Bedrooms: 2
- Bathrooms: 3
- Full bathrooms: 1
- 3/4 bathrooms: 1
- 1/2 bathrooms: 1
Bedroom
- Level: Main
- Area: 209 Square Feet
- Dimensions: 19x11
Bedroom 2
- Level: Upper
- Area: 99 Square Feet
- Dimensions: 11X9
Deck
- Level: Main
- Area: 60 Square Feet
- Dimensions: 5X12
Deck
- Level: Main
- Area: 60 Square Feet
- Dimensions: 5X12
Dining room
- Level: Main
- Area: 589 Square Feet
- Dimensions: 31x19
Kitchen
- Level: Main
- Area: 209 Square Feet
- Dimensions: 19x11
Living room
- Level: Main
- Area: 494 Square Feet
- Dimensions: 26x19
Heating
- Forced Air
Cooling
- Central Air
Appliances
- Included: Dishwasher, Disposal, Dryer, Microwave, Range, Refrigerator, Washer
Features
- Basement: None
- Number of fireplaces: 1
- Fireplace features: Gas, Living Room
Interior area
- Total structure area: 2,508
- Total interior livable area: 2,508 sqft
- Finished area above ground: 2,508
- Finished area below ground: 0
Property
Parking
- Total spaces: 2
- Parking features: Assigned, Attached, Covered, Garage Door Opener
- Attached garage spaces: 2
- Has uncovered spaces: Yes
Accessibility
- Accessibility features: Accessible Elevator Installed
Features
- Levels: One and One Half
- Stories: 1.5
- Pool features: None
- Fencing: Partial
Lot
- Size: 1.39 Acres
- Features: Near Public Transit, Corner Lot, Tree Coverage - Light
Details
- Foundation area: 2002
- Additional parcels included: 2202924210233,2202924210234
- Parcel number: 2202924210118
- Zoning description: Residential-Multi-Family
Construction
Type & style
- Home type: Condo
- Property subtype: (CC) Low Rise (3- Levels)
- Attached to another structure: Yes
Materials
- Roof: Age Over 8 Years,Flat
Condition
- New construction: No
- Year built: 1913
Utilities & green energy
- Gas: Natural Gas
- Sewer: City Sewer/Connected
- Water: City Water/Connected
Community & HOA
Community
- Subdivision: 801 Washington lofts
HOA
- Has HOA: Yes
- Amenities included: Patio
- Services included: Maintenance Structure, Controlled Access, Hazard Insurance, Lawn Care, Maintenance Grounds, Professional Mgmt, Recreation Facility, Sanitation, Security System, Sewer, Shared Amenities, Snow Removal, Water
- HOA fee: $1,383 monthly
- HOA name: First Service Residential
- HOA phone: 952-277-2700
Location
- Region: Minneapolis
Financial & listing details
- Price per square foot: $387/sqft
- Tax assessed value: $683,000
- Annual tax amount: $10,844
- Date on market: 5/15/2026
- Cumulative days on market: 74 days
Estimated market value
$937,400
$891,000 - $984,000
$5,281/mo
Price history
| Date | Event | Price |
|---|---|---|
| 7/14/2026 | Pending sale | $969,900$387/sqft |
Source:  NorthstarMLS as distributed by MLS GRID #7075337 Report a problem NorthstarMLS as distributed by MLS GRID #7075337 Report a problem | ||
| 5/15/2026 | Listed for sale | $969,900+14.1%$387/sqft |
Source: NorthstarMLS as distributed by MLS GRID #7075337 Report a problem | ||
| 1/12/2021 | Listing removed | -- |
Source:  NorthstarMLS as distributed by MLS GRID Report a problem NorthstarMLS as distributed by MLS GRID Report a problem | ||
| 1/7/2021 | Listed for rent | $4,995+25%$2/sqft |
Source: NorthstarMLS as distributed by MLS GRID #5699011 Report a problem | ||
| 6/28/2018 | Sold | $850,000+0%$339/sqft |
Source: NorthstarMLS as distributed by MLS GRID #4954465 Report a problem | ||
| 5/31/2018 | Pending sale | $849,900$339/sqft |
Source: Lakes Sotheby's International Realty #4954465 Report a problem | ||
| 5/16/2018 | Listed for sale | $849,900+21975.3%$339/sqft |
Source: Lakes Sotheby's International Realty #4954465 Report a problem | ||
| 5/13/2015 | Listing removed | $3,995$2/sqft |
Source: Better Homes and Gardens Real Estate All Seasons #4570178 Report a problem | ||
| 5/10/2015 | Price change | $3,995-6%$2/sqft |
Source: Better Homes and Gardens Real Estate All Seasons #4570178 Report a problem | ||
| 5/1/2015 | Sold | $3,850-99.3%$2/sqft |
Source: Agent Provided Report a problem | ||
| 3/10/2015 | Listed for rent | $4,250$2/sqft |
Source: Better Homes and Gardens Real Estate All Seasons #4570178 Report a problem | ||
| 3/3/2004 | Sold | $565,500$225/sqft |
Source: Public Record Report a problem | ||
Public tax history
| Year | Property taxes | Tax assessment |
|---|---|---|
| 2025 | $10,844 +7.4% | $683,000 |
| 2024 | $10,102 -0.8% | $683,000 -5% |
| 2023 | $10,179 -7.2% | $719,000 |
| 2022 | $10,972 +3.7% | $719,000 -2% |
| 2021 | $10,580 -7.6% | $733,500 |
| 2020 | $11,453 +8.3% | $733,500 |
| 2019 | $10,580 -7.6% | $733,500 +12% |
| 2018 | $11,453 +30.2% | $655,000 +15% |
| 2017 | $8,794 -2.4% | $569,500 +10.4% |
| 2016 | $9,009 +9% | $516,000 +24.2% |
| 2015 | $8,269 +19.1% | $415,500 +7.4% |
| 2014 | $6,946 -0.4% | $387,000 |
| 2013 | $6,976 +2.6% | $387,000 |
| 2012 | $6,799 +4.8% | $387,000 |
| 2011 | $6,486 -0.7% | $387,000 -13.3% |
| 2010 | $6,530 -4.6% | $446,500 -3.5% |
| 2009 | $6,849 +3.2% | $462,500 -0.6% |
| 2006 | $6,634 +9.3% | $465,100 +15% |
| 2005 | $6,069 +7.3% | $404,500 +15.4% |
| 2004 | $5,657 | $350,400 |
Find assessor info on the county website
Monthly payment
Est. payment
Payment breakdown
Explore the cost of this home by adjusting the details. Changes won't be saved.Climate risks
Neighborhood: North Loop
Nearby schools
GreatSchools rating
- 2/10Webster ElementaryGrades: PK-5Distance: 1.2 mi
- 2/10Northeast Middle SchoolGrades: 6-8Distance: 3.2 mi
- 4/10Edison Senior High SchoolGrades: 9-12Distance: 2 mi
- $775,0002 bd2 ba2.2k sqft801 Washington Ave N APT 107, Minneapolis, MN 55401Sold
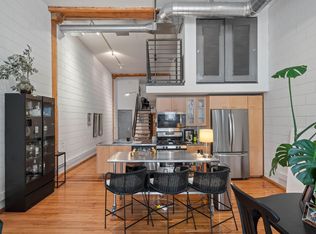
- $509,9001 bd2 ba1.6k sqft801 Washington Ave N APT 210, Minneapolis, MN 55401For Sale
- $587,0002 bd2 ba1.5k sqft801 Washington Ave N APT 212, Minneapolis, MN 55401Sold

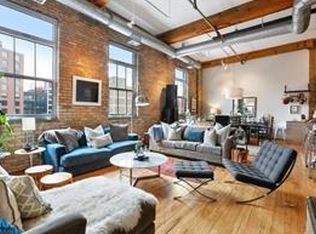
- $953,5002 bd3 ba2.5k sqft801 Washington Ave N APT 300, Minneapolis, MN 55401Sold
- $490,0001 bd2 ba1.7k sqft801 Washington Ave N APT 111, Minneapolis, MN 55401Sold
- $610,0002 bd2 ba1.5k sqft801 Washington Ave N APT 211, Minneapolis, MN 55401Sold
- $773,9692 bd3 ba2.2k sqft801 Washington Ave N APT 315, Minneapolis, MN 55401Sold
- $590,0001 bd2 ba1.7k sqft801 Washington Ave N APT 104, Minneapolis, MN 55401Sold
A local agent can set up tours, give advice and negotiate with sellers.
Similar homes
- $899,9002 bd2 ba2.1k sqft716 N 1st St #644, Minneapolis, MN 55401For Sale

 MLS ID #7011373, Zach Olson, DRG. NorthstarMLS as distributed by MLS GRID
 - $949,9002 bd2 ba1.8k sqft716 N 1st St #634, Minneapolis, MN 55401For Sale
 MLS ID #7019597, Steve Koleno, Beycome Brokerage Realty LLC. NorthstarMLS as distributed by MLS GRID
 - $965,0002 bd2 ba1.7k sqft600 S 2nd St #S302, Minneapolis, MN 55401For Sale
 MLS ID #7085930, Charles Ryan Cole, Coldwell Banker Realty. NorthstarMLS as distributed by MLS GRID
 - $560,0002 bd2 ba1.3k sqft700 Washington Ave N Unit 614, Minneapolis, MN 55401For Sale
 MLS ID #7114038, Lindsay Bacigalupo, Engel & Volkers Minneapolis. NorthstarMLS as distributed by MLS GRID
 - $729,9003 bd2 ba1.9k sqft730 N 4th St Unit 402, Minneapolis, MN 55401For SaleMLS ID #7071793, Rachel Loeslie, Keller Williams Realty Integrity Lakes. NorthstarMLS as distributed by MLS GRID
- $829,5002 bd2 ba1.8k sqft525 N 3rd St Unit 306, Minneapolis, MN 55401For SaleMLS ID #7117199, John C Adams, Compass. NorthstarMLS as distributed by MLS GRID
- $1,000,0002 bd3 ba3k sqft301 Kenwood Pkwy #602, Minneapolis, MN 55403For SaleMLS ID #7107889, Matthew S Baker, Coldwell Banker Realty - Lakes. NorthstarMLS as distributed by MLS GRID
- $964,5003 bd3 ba2.7k sqft215 10th Ave S Unit 514, Minneapolis, MN 55415For SaleMLS ID #7095013, Matt Boys, Fox Realty. NorthstarMLS as distributed by MLS GRID
- $895,0003 bd3 ba2.2k sqft345 6th Ave N Unit 202, Minneapolis, MN 55401For SaleMLS ID #7065799, Kelly McGovern, eXp Realty. NorthstarMLS as distributed by MLS GRID
- $999,9992 bd3 ba1.9k sqft150 2nd St NE Unit B609, Minneapolis, MN 55413For SaleMLS ID #7062632, Eric Brown, G Kamenir, Broker, Inc. NorthstarMLS as distributed by MLS GRID
- $699,0002 bd2 ba1.6k sqft12 Grove St #12A, Minneapolis, MN 55401For SaleMLS ID #7105275, AJ Pettersen, Pemberton RE. NorthstarMLS as distributed by MLS GRID
- $509,9001 bd2 ba1.6k sqft801 Washington Ave N APT 210, Minneapolis, MN 55401For SaleMLS ID #7111088, Isaac Arthur Kuehn, DRG. NorthstarMLS as distributed by MLS GRID
- $799,9002 bd2 ba1.3k sqft100 3rd Ave S Unit 1703, Minneapolis, MN 55401For SaleMLS ID #7068470, Isaac Arthur Kuehn, DRG. NorthstarMLS as distributed by MLS GRID
- $799,0002 bd2 ba1.4k sqft100 3rd Ave S Unit 607, Minneapolis, MN 55401For SaleMLS ID #7045276, Berg Larsen Group - Chad M Larsen, Coldwell Banker Realty - Lakes. NorthstarMLS as distributed by MLS GRID
- $1,200,0002 bd2 ba1.8k sqft117 Portland Ave APT 605, Minneapolis, MN 55401For SaleMLS ID #7097067, Elisabeth A Lucas, Coldwell Banker Realty - Lakes. NorthstarMLS as distributed by MLS GRID
- $925,0004 bd4 ba3.1k sqft740 Portland Ave #1614, Minneapolis, MN 55415For SaleMLS ID #7061385, Jado Hark, Compass. NorthstarMLS as distributed by MLS GRID
- $524,9001 bd1 ba1.5k sqft801 Washington Ave N APT 116, Minneapolis, MN 55401For SaleMLS ID #7084723, Ryan Walseth - TAYLRD Real Estate, Pemberton RE. NorthstarMLS as distributed by MLS GRID
- $1,145,0002 bd3 ba2.4k sqft1240 S 2nd St Unit 1201, Minneapolis, MN 55415For SaleMLS ID #7102781, Colleen E Hendrickson, Keller Williams Classic Rlty NW. NorthstarMLS as distributed by MLS GRID
- $575,0002 bd2 ba1.4k sqft100 3rd Ave S Unit 705, Minneapolis, MN 55401For SaleMLS ID #7105115, Mark A Berthelsen, RE/MAX Results. NorthstarMLS as distributed by MLS GRID
- $1,200,0002 bd2 ba2.1k sqft222 2nd St SE APT 1603, Minneapolis, MN 55414For SaleMLS ID #7091262, Braden W Kroll, Edina Realty, Inc.. NorthstarMLS as distributed by MLS GRID
