DO NOT MISS THIS OPPORTUNITY to own your own little piece of heaven! This meticulously maintained home with 3 beds, 1 bath, and attached one car garage will more than cover your basic necessities, but it is the extra features that set this home apart from the rest! The large covered front porch give this home great curb appeal and a pleasant place to sit at the end of a long day. You and your guests will LOVE the fenced in backyard complete with string-lit deck, beautiful rock-bed landscape, and a fire pit! The interior is clean and practical with hardwood floors in the living room and 1st floor bedroom. Each room has been beautifully painted and the home has a great flow from room to room. All three bedrooms have great space. Updates since 2021 include: NEW furnace heat exchanger, NEW sump, NEW line to sewer, gutter guards, NEW dishwasher, NEW fridge, NEW hot water heater, NEW electric box and completely renovated bathroom! The work to make this home a great place to live has already been done. Conveniently located minutes away from downtown, the Midland Mall, or US10, and of course, walking distance to Great Lakes Ice Cream. Take advantage of this one, before it's gone!
Pending
Price cut: $6K (9/3)
$209,000
801 Wyllys St, Midland, MI 48642
3beds
1,227sqft
Single Family Residence
Built in 1941
8,276 Square Feet Lot
$201,100 Zestimate®
$170/sqft
$-- HOA
What's special
Fire pitFenced in backyardString-lit deckGreat curb appealLarge covered front porchCompletely renovated bathroomBeautiful rock-bed landscape
- 57 days
- 93
- 3
Zillow last checked:
Listing updated:
Listed by:
Kyle Skinner 989-385-0838,
Ayre/Rhinehart-Midland 989-631-7000
Source: MiRealSource,MLS#: 50219811 Originating MLS: Bay County REALTOR Association
Originating MLS: Bay County REALTOR AssociationFacts & features
Interior
Bedrooms & bathrooms
- Bedrooms: 3
- Bathrooms: 1
- Full bathrooms: 1
- Main level bathrooms: 1
- Main level bedrooms: 1
Rooms
- Room types: Entry, Bedroom, Living Room, Master Bedroom, Bathroom
Bedroom 1
- Features: Wood
- Level: Main
- Area: 110
- Dimensions: 10 x 11
Bedroom 2
- Features: Carpet
- Level: Second
- Area: 323
- Dimensions: 17 x 19
Bedroom 3
- Features: Carpet
- Level: Second
- Area: 180
- Dimensions: 12 x 15
Bathroom 1
- Features: Vinyl
- Level: Main
- Area: 49
- Dimensions: 7 x 7
Dining room
- Features: Wood
- Level: Main
- Area: 108
- Dimensions: 9 x 12
Kitchen
- Features: Vinyl
- Level: Main
- Area: 88
- Dimensions: 8 x 11
Living room
- Features: Wood
- Level: Main
- Area: 169
- Dimensions: 13 x 13
Heating
- Forced Air, Natural Gas
Cooling
- Ceiling Fan(s), Central Air
Appliances
- Included: Dishwasher, Disposal, Dryer, Humidifier, Microwave, Range/Oven, Refrigerator, Washer, Gas Water Heater
Features
- Sump Pump, Walk-In Closet(s)
- Flooring: Hardwood, Wood, Carpet, Vinyl
- Windows: Bay Window(s), Window Treatments
- Basement: Block,Full,Sump Pump
- Has fireplace: No
Interior area
- Total structure area: 1,965
- Total interior livable area: 1,227 sqft
- Finished area above ground: 1,227
- Finished area below ground: 0
Property
Parking
- Total spaces: 1
- Parking features: Garage, Driveway, Attached, Electric in Garage, Garage Door Opener
- Attached garage spaces: 1
Features
- Levels: Two
- Stories: 2
- Patio & porch: Deck, Porch
- Exterior features: Sidewalks
- Fencing: Fenced
- Frontage type: Road
- Frontage length: 69
Lot
- Size: 8,276 Square Feet
- Dimensions: 69 x 120
- Features: Subdivision, Sidewalks, City Lot
Details
- Parcel number: 141580030
- Zoning description: Residential
- Special conditions: Private
Construction
Type & style
- Home type: SingleFamily
- Architectural style: Traditional
- Property subtype: Single Family Residence
Materials
- Vinyl Siding
- Foundation: Basement
Condition
- Year built: 1941
Utilities & green energy
- Sewer: Public Sanitary
- Water: Public
Community & HOA
Community
- Subdivision: Ronans
HOA
- Has HOA: No
Location
- Region: Midland
Financial & listing details
- Price per square foot: $170/sqft
- Tax assessed value: $160,200
- Annual tax amount: $2,803
- Date on market: 8/26/2026
- Cumulative days on market: 44 days
- Listing agreement: Exclusive Right To Sell
- Listing terms: Cash,Conventional,FHA,VA Loan,MIStateHsDevAuthority
- Road surface type: Paved
Estimated market value
$201,100
$189,000 - $213,000
$1,448/mo
Price history
| Date | Event | Price |
|---|---|---|
| 9/14/2026 | Pending sale | $209,000$170/sqft |
Source:  MIDMLS #50219809 Report a problem MIDMLS #50219809 Report a problem | ||
| 9/9/2026 | Listed for sale | $209,000$170/sqft |
Source: MIDMLS #50219809 Report a problem | ||
| 9/4/2026 | Pending sale | $209,000$170/sqft |
Source: MIDMLS #50219809 Report a problem | ||
| 9/3/2026 | Price change | $209,000-2.8%$170/sqft |
Source: MIDMLS #50219809 Report a problem | ||
| 8/26/2026 | Listed for sale | $215,000+17%$175/sqft |
Source: MIDMLS #50219809 Report a problem | ||
| 8/14/2023 | Sold | $183,750+11.4%$150/sqft |
Source:  MiRealSource #50116201 Report a problem MiRealSource #50116201 Report a problem | ||
| 7/24/2023 | Pending sale | $165,000$134/sqft |
Source: MIDMLS #50116203 Report a problem | ||
| 7/21/2023 | Listed for sale | $165,000+18.7%$134/sqft |
Source: MiRealSource #50116201 Report a problem | ||
| 7/15/2021 | Listing removed | -- |
Source: Owner Report a problem | ||
| 5/18/2021 | Pending sale | $139,000$113/sqft |
Source: Owner Report a problem | ||
| 5/16/2021 | Price change | $139,000-6.7%$113/sqft |
Source: Owner Report a problem | ||
| 5/12/2021 | Listed for sale | $149,000+43.3%$121/sqft |
Source: Owner Report a problem | ||
| 4/24/2015 | Sold | $104,000+8.9%$85/sqft |
Source: Agent Provided Report a problem | ||
| 12/16/2011 | Sold | $95,500+3.2%$78/sqft |
Source: Agent Provided Report a problem | ||
| 1/31/2002 | Sold | $92,500$75/sqft |
Source: Agent Provided Report a problem | ||
Public tax history
| Year | Property taxes | Tax assessment |
|---|---|---|
| 2025 | -- | $80,100 +20.6% |
| 2024 | -- | $66,400 +28.7% |
| 2023 | -- | $51,600 |
| 2022 | -- | $51,600 +9.8% |
| 2021 | -- | $47,000 -1.3% |
| 2020 | -- | $47,600 +6.3% |
| 2019 | $1,804 | $44,800 -10.9% |
| 2018 | -- | $50,300 +15.9% |
| 2017 | -- | $43,400 +1.9% |
| 2016 | -- | $42,600 +3.6% |
| 2012 | -- | $41,100 -5.5% |
| 2011 | -- | $43,500 -0.9% |
| 2010 | -- | $43,900 +8.1% |
| 2009 | -- | $40,600 +3.6% |
| 2008 | -- | $39,200 +4% |
| 2007 | -- | $37,700 |
| 2006 | -- | $37,700 +1.1% |
| 2005 | -- | $37,300 +1.9% |
| 2004 | -- | $36,600 +3.1% |
| 2003 | -- | $35,500 |
Find assessor info on the county website
Monthly payment
Est. payment
Payment breakdown
Explore the cost of this home by adjusting the details. Changes won't be saved.Climate risks
Neighborhood: 48642
Nearby schools
Schools provided by the listing agent
- District: Midland Public Schools
Source: MiRealSource. This data may not be complete. We recommend contacting the local school district to confirm school assignments for this home.
Similar homes
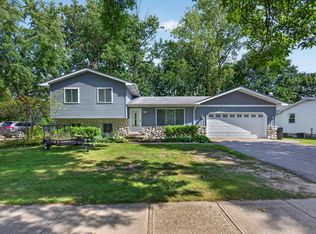
- $225,0004 bd2 ba1.4k sqft3308 Waldo Ave, Midland, MI 48642For Sale
 MLS ID #50221786, Kendra Baillargeon, Ayre Rhinehart Real Estate Partners. MIDMLS
 - $160,0003 bd2 ba1.1k sqft2209 Carolina St, Midland, MI 48642For Sale

 MLS ID #50224739, Drew Dulaney, RE/MAX of Midland. MiRealSource
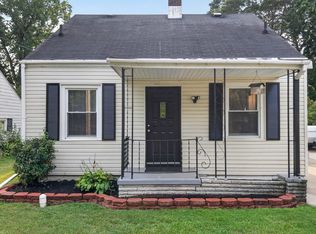
 - $235,0003 bd2 ba1.5k sqft4121 Jefferson Ave, Midland, MI 48640For Sale
 MLS ID #50220821, Linda Bennett Dice, Ayre Rhinehart Real Estate Partners. MIDMLS
 - $229,9003 bd1 ba1k sqft5726 N Jack Rd, Midland, MI 48642For Sale
 MLS ID #50224033, Christina Reimer, RE/MAX of Midland. MIDMLS
 - $197,5002 bd1 ba1k sqft3697 N Sturgeon Rd, Midland, MI 48642For SaleMLS ID #50224229, Jennafer Tipton, Modern Realty. MiRealSource
- $230,0003 bd2 ba1.1k sqft1859 N Diana Dr, Sanford, MI 48657For SaleMLS ID #50225275, Gwen Breault, Ayre Rhinehart Real Estate Partners. MIDMLS
- $219,0003 bd1 ba1.4k sqft960 E Noyes Dr, Midland, MI 48640For Sale
 MLS ID #20261081545, Brittnay Ruff, Knockout Real Estate. Realcomp II
 - $309,0003 bd3 ba1.6k sqft3400 Westbrier Ter, Midland, MI 48642For SaleMLS ID #50219698, Josh Cunningham, Modern Realty. MIDMLS
- $275,0003 bd3 ba1.8k sqft4936 W Bis Rd, Midland, MI 48642For SaleMLS ID #50223820, Kelly Stinson, MID-LAND REALTORS. MIDMLS
- $169,0002 bd1 ba1.2k sqft2980 E Stewart Rd, Midland, MI 48640For SaleMLS ID #50222828, Judi Hughes, Modern Realty. MiRealSource
- $163,0002 bd1 ba840 sqft1205 Michigan St, Midland, MI 48640For SaleMLS ID #50221183, Taylor Ozimac, Ayre Rhinehart Real Estate Partners. MIDMLS
- $155,0002 bd1 ba787 sqft319 W Nickels St, Midland, MI 48640For SaleMLS ID #50223974, Krista Martelli, Ayre Rhinehart Real Estate Partners. MIDMLS
- $179,9003 bd2 ba1.2k sqft762 E Red Keg Ct, Midland, MI 48642For SaleMLS ID #50216276, Margaret Walther, Century 21 Signature Realty - Bay City. MiRealSource
- $305,0003 bd3 ba1.5k sqft4621 Trotters Pointe Cir, Midland, MI 48642For SaleMLS ID #50221068, Bryan Gardner, Modern Realty. MiRealSource
- $190,0003 bd3 ba1.5k sqft4901 Grandview Cir, Midland, MI 48640For SaleMLS ID #50223928, Jon Miller, Ayre Rhinehart Real Estate Partners. MIDMLS
- $160,0002 bd1 ba1.1k sqft1410 W Union St, Midland, MI 48640For Sale
 MLS ID #201840306, Deanna Babcock, RE/MAX of Higgins Lake. WWMLS
 - $189,9003 bd1 ba1k sqft1356 S River Rd, Saginaw, MI 48609For SaleMLS ID #201843409, Janet Theisen, Midge & Co-Luxury Lakefront Homes. WWMLS
- $118,0003 bd1 ba885 sqft915 E Indian St, Midland, MI 48640For SaleMLS ID #50212328, Taylor Eurton-Henderson, Ayre Rhinehart Real Estate Partners. MIDMLS
- $279,0003 bd3 ba1.7k sqft5312 Perrine Rd, Midland, MI 48640For SaleMLS ID #50218393, Yafreisy Melo Castillo, Century 21 Signature Realty Midland. MIDMLS
- $199,9004 bd2 ba1.3k sqft3157 Coventry Dr, Bay City, MI 48706For SaleMLS ID #50225073, Zachary Kuch, EXP Realty LLC. MiRealSource
