Clean, comfortable, and perfectly situated, this charming 3-bedroom, 2-bath home offers nearly 1,300 sq. ft. of inviting living space on a peaceful pond lot tucked away on a quiet cul-de-sac street. The kitchen features a convenient pass-through to the Great Room, creating a semi-open layout that offers great flow without making the kitchen feel like the center of the entire living area. The Great Room showcases a beautiful tray ceiling and opens to a covered patio overlooking the pond, providing the perfect setting for relaxing evenings or enjoying your morning coffee. The spacious kitchen features LVP flooring, a large window over the dinette that fills the space with natural light, and all appliances, including the washer and dryer, are included in the sale. The Primary Bedroom offers a generous walk-in closet and private bath, while the two additional bedrooms provide plenty of space for family, guests, or a home office. Average monthly utilities are approximately $126 for electric, $76 for gas, and $120 for water/sewer. Conveniently located near shopping, restaurants, and everyday amenities, this well-maintained home offers comfort, privacy, and a peaceful pond-side setting. Don't miss your opportunity to make this gem your own!
Pending
$269,900
8010 Wethersfield Cv, Fort Wayne, IN 46835
3beds
1,298sqft
Single Family Residence
Built in 2012
8,276 Square Feet Lot
$270,600 Zestimate®
$--/sqft
$19/mo HOA
What's special
Peaceful pond lotQuiet cul-de-sac street
- 56 days
- 34
- 3
Zillow last checked:
Listing updated:
Listed by:
Tim Haber Cell:260-403-1940,
RE/MAX Results
Source: IRMLS,MLS#: 202632884
Facts & features
Interior
Bedrooms & bathrooms
- Bedrooms: 3
- Bathrooms: 2
- Full bathrooms: 2
- Main level bedrooms: 3
Bedroom 1
- Level: Main
Bedroom 2
- Level: Main
Kitchen
- Level: Main
- Area: 140
- Dimensions: 14 x 10
Living room
- Level: Main
- Area: 266
- Dimensions: 19 x 14
Heating
- Natural Gas, Forced Air
Cooling
- Central Air
Appliances
- Included: Disposal, Range/Oven Hk Up Gas/Elec, Dishwasher, Microwave, Refrigerator, Washer, Dryer-Electric, Gas Range, Electric Water Heater
- Laundry: Electric Dryer Hookup, Main Level, Washer Hookup
Features
- Cathedral Ceiling(s), Ceiling Fan(s), Walk-In Closet(s), Laminate Counters, Entrance Foyer, Stand Up Shower, Tub/Shower Combination, Main Level Bedroom Suite, Great Room, Custom Cabinetry
- Flooring: Carpet, Vinyl
- Doors: Six Panel Doors
- Has basement: No
- Number of fireplaces: 1
- Fireplace features: Living Room, Gas Log
Interior area
- Total structure area: 1,298
- Total interior livable area: 1,298 sqft
- Finished area above ground: 1,298
- Finished area below ground: 0
Video & virtual tour
Property
Parking
- Total spaces: 2
- Parking features: Attached, Garage Door Opener, Concrete
- Attached garage spaces: 2
- Has uncovered spaces: Yes
Features
- Levels: One
- Stories: 1
- Patio & porch: Patio, Porch Covered
- Fencing: None
- Has view: Yes
- View description: Water
- Has water view: Yes
- Water view: Water
- Waterfront features: Waterfront, Assoc, Pond
- Frontage length: Water Frontage(60)
Lot
- Size: 8,276 Square Feet
- Dimensions: 139x60
- Features: City/Town/Suburb, Landscaped
Details
- Parcel number: 020812327048.000063
Construction
Type & style
- Home type: SingleFamily
- Architectural style: Ranch
- Property subtype: Single Family Residence
Materials
- Brick, Vinyl Siding
- Foundation: Slab
- Roof: Shingle
Condition
- New construction: No
- Year built: 2012
Utilities & green energy
- Gas: NIPSCO
- Sewer: Public Sewer
- Water: Public, Fort Wayne City Utilities
- Utilities for property: Cable Connected
Community & HOA
Community
- Features: Sidewalks
- Security: Smoke Detector(s)
- Subdivision: Fiddlers Creek
HOA
- Has HOA: Yes
- HOA fee: $229 annually
Location
- Region: Fort Wayne
Financial & listing details
- Tax assessed value: $255,400
- Annual tax amount: $1,658
- Date on market: 8/13/2026
- Listing terms: Cash,Conventional,FHA,VA Loan
Estimated market value
$270,600
$257,000 - $284,000
$2,002/mo
Price history
| Date | Event | Price |
|---|---|---|
| 8/14/2026 | Pending sale | $269,900 |
Source:  IRMLS #202632884 Report a problem IRMLS #202632884 Report a problem | ||
| 8/13/2026 | Listed for sale | $269,900 |
Source: IRMLS #202632884 Report a problem | ||
Public tax history
| Year | Property taxes | Tax assessment |
|---|---|---|
| 2025 | $1,579 +6% | $255,400 +10.6% |
| 2024 | $1,491 +16.5% | $231,000 +1.1% |
| 2023 | $1,280 +3.7% | $228,500 +20.3% |
| 2022 | $1,234 +2.6% | $190,000 +7.4% |
| 2021 | $1,203 +9.9% | $176,900 +3.5% |
| 2020 | $1,094 +2.9% | $170,900 +9.6% |
| 2019 | $1,063 +2.1% | $155,900 +3% |
| 2018 | $1,041 +8.1% | $151,400 +4.6% |
| 2017 | $963 +9.9% | $144,700 +6.4% |
| 2016 | $876 +6.7% | $136,000 +9.5% |
| 2014 | $821 +3.9% | $124,200 +1.6% |
| 2013 | $790 +11217.5% | $122,300 +30475% |
| 2011 | $7 | $400 |
| 2010 | -- | $400 |
| 2007 | -- | $400 |
Find assessor info on the county website
Monthly payment
Est. payment
Payment breakdown
Explore the cost of this home by adjusting the details. Changes won't be saved.Climate risks
Neighborhood: 46835
Nearby schools
Schools provided by the listing agent
- Elementary: Arlington
- Middle: Jefferson
- High: Northrop
- District: Fort Wayne Community
Source: IRMLS. This data may not be complete. We recommend contacting the local school district to confirm school assignments for this home.
- $273,2003 bd2 ba1.3k sqft8002 Wethersfield Cv, Fort Wayne, IN 46835Off Market
- $296,5003 bd2 ba1.6k sqft8016 Wethersfield Cv, Fort Wayne, IN 46835Off Market
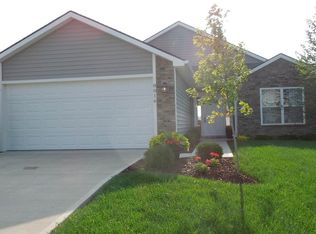
- $279,0003 bd3 ba1.6k sqft7936 Wethersfield Cv, Fort Wayne, IN 46835Sold
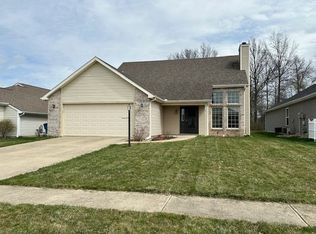
- $267,2003 bd2 ba1.3k sqft8022 Wethersfield Cv, Fort Wayne, IN 46835Off Market

Similar homes
- $255,0003 bd2 ba1.2k sqft9928 Ballymore Dr, Fort Wayne, IN 46835For Sale
 MLS ID #202627591, Scott C Pressler, Keller Williams Realty Group. IRMLS
 - $259,9002 bd2 ba1.5k sqft7616 Bowlander Way, Fort Wayne, IN 46835For Sale
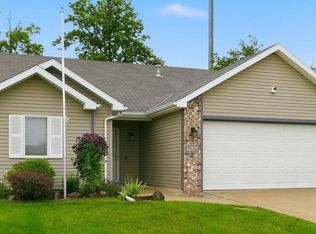 MLS ID #202630965, Linda James, Coldwell Banker Real Estate Gr. IRMLS
 - $284,9004 bd3 ba1.9k sqft5321 Seaforth Ln, Fort Wayne, IN 46835For Sale
 MLS ID #202640831, Vicki Topp, Trueblood Real Estate, LLC.. IRMLS
 - $239,9003 bd2 ba1.4k sqft7316 Abington Dr, Fort Wayne, IN 46835For Sale
 MLS ID #202633453, Lori Stinson, North Eastern Group Realty. IRMLS
