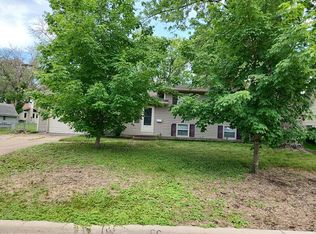
This charming 1960s rambler has been extensively remodeled to blend classic appeal with modern comforts. Nestled on a spacious corner lot, the home features a welcoming front porch and a medium-sized deck perfect for relaxing on shaded summer days. The main living area boasts an open, airy floorplan with a cozy fireplace, gleaming oak hardwood floors, and fresh paint on all walls and ceilings, creating a bright and inviting space. Quality finishes include beautiful marble floors in the kitchen and bathrooms, complemented by new cabinets, countertops, and vanities. A brand-new kitchen with modern appliances, updated fixtures, and a heated two-car garage add to the home's functional luxury. Outside, a handy mini shed offers extra storage, while the desirable location near parks and shopping enhances everyday convenience. This home delivers timeless style and thoughtful updates, ready to welcome its next owner.
Active
$439,400
8016 35th Ave N, Crystal, MN 55427
3beds
2,226sqft
Single Family
Built in 1963
0.26 Acres Lot
$437,600 Zestimate®
$197/sqft
$-- HOA
What's special
- 55 days
- 308
- 23
Zillow last checked:
Listing updated:
Listed by:
Scott S Housman 763-591-6000,
RE/MAX Results
Source: NorthstarMLS as distributed by MLS GRID,MLS#: 7111329
Facts & features
Interior
Bedrooms & bathrooms
- Bedrooms: 3
- Bathrooms: 3
- Full bathrooms: 1
- 3/4 bathrooms: 1
- 1/2 bathrooms: 1
Bedroom
- Level: Main
- Area: 120 Square Feet
- Dimensions: 10x12
Bedroom 2
- Level: Main
- Area: 100 Square Feet
- Dimensions: 10x10
Bedroom 3
- Level: Main
- Area: 81 Square Feet
- Dimensions: 9x9
Other
- Level: Basement
- Area: 12 Square Feet
- Dimensions: 6x2
Deck
- Level: Main
- Area: 110 Square Feet
- Dimensions: 10x11
Den
- Level: Basement
- Area: 110 Square Feet
- Dimensions: 10x11
Dining room
- Level: Main
- Area: 120 Square Feet
- Dimensions: 10x12
Family room
- Level: Main
- Area: 187 Square Feet
- Dimensions: 11x17
Kitchen
- Level: Main
- Area: 120 Square Feet
- Dimensions: 10x12
Living room
- Level: Main
- Area: 264 Square Feet
- Dimensions: 12x22
Porch
- Level: Main
- Area: 72 Square Feet
- Dimensions: 6x12
Heating
- Forced Air
Cooling
- Central Air
Appliances
- Included: Dishwasher, Gas Water Heater, Range, Refrigerator, Stainless Steel Appliance(s)
- Laundry: In Basement
Features
- Basement: Block,Finished
- Number of fireplaces: 1
Interior area
- Total structure area: 2,788
- Total interior livable area: 2,226 sqft
- Finished area above ground: 1,394
- Finished area below ground: 832
Property
Parking
- Total spaces: 2
- Parking features: Attached, Concrete
- Attached garage spaces: 2
- Details: Garage Dimensions (21x24)
Accessibility
- Accessibility features: Door Lever Handles
Features
- Levels: One
- Stories: 1
- Patio & porch: Deck, Front Porch
- Pool features: None
Lot
- Size: 0.26 Acres
- Dimensions: 127 x 90
- Features: Near Public Transit, Corner Lot, Sod Included in Price, Tree Coverage - Light
- Topography: Level
Details
- Additional structures: Storage Shed
- Foundation area: 1586
- Parcel number: 1911821110046
- Zoning description: Residential-Single Family
Construction
Type & style
- Home type: SingleFamily
- Property subtype: Single Family
Materials
- Block, Concrete, Frame
- Roof: Age Over 8 Years
Condition
- New construction: No
- Year built: 1963
Utilities & green energy
- Electric: Fuses, Service - 60 Amp, Power Company: Xcel Energy
- Gas: Natural Gas
- Sewer: City Sewer/Connected
- Water: City Water/Connected
Community & HOA
Community
- Subdivision: Winnetka Park 3rd Add
HOA
- Has HOA: No
Location
- Region: Crystal
Financial & listing details
- Price per square foot: $197/sqft
- Tax assessed value: $354,400
- Annual tax amount: $4,768
- Date on market: 8/20/2026
Estimated market value
$437,600
$416,000 - $459,000
$2,149/mo
Price history
| Date | Event | Price |
|---|---|---|
| 8/20/2026 | Listed for sale | $439,400+101.6%$197/sqft |
Source:  NorthstarMLS as distributed by MLS GRID #7111329 Report a problem NorthstarMLS as distributed by MLS GRID #7111329 Report a problem | ||
| 11/20/2017 | Sold | $218,000-8.8%$98/sqft |
Source: NorthstarMLS as distributed by MLS GRID #4887052 Report a problem | ||
| 10/31/2017 | Pending sale | $239,000$107/sqft |
Source: RE/MAX Results #4887052 Report a problem | ||
| 10/24/2017 | Listed for sale | $239,000+51.3%$107/sqft |
Source: RE/MAX Results #4887052 Report a problem | ||
| 1/23/2001 | Sold | $158,000$71/sqft |
Source: Public Record Report a problem | ||
Public tax history
| Year | Property taxes | Tax assessment |
|---|---|---|
| 2026 | $5,312 +11.4% | $354,400 +3% |
| 2025 | $4,768 +4.9% | $344,000 +4.3% |
| 2024 | $4,543 +6.9% | $329,700 -1.6% |
| 2023 | $4,248 +8.1% | $335,200 +4.8% |
| 2022 | $3,928 +8.3% | $320,000 +12.3% |
| 2021 | $3,627 +3% | $285,000 +9.6% |
| 2020 | $3,522 -2.9% | $260,000 +4.8% |
| 2019 | $3,627 +3% | $248,000 +0.8% |
| 2018 | $3,522 +5% | $246,000 +15% |
| 2017 | $3,353 +3.7% | $214,000 +11.5% |
| 2016 | $3,233 +6.9% | $192,000 -2% |
| 2015 | $3,026 -1.4% | $196,000 +14% |
| 2014 | $3,069 +6.7% | $172,000 -2.3% |
| 2013 | $2,875 -7% | $176,000 -9.7% |
| 2012 | $3,093 -1.6% | $195,000 -4.4% |
| 2011 | $3,143 -5.1% | $204,000 -12.8% |
| 2010 | $3,313 -4.1% | $234,000 -8.2% |
| 2009 | $3,454 +11.8% | $255,000 +5.4% |
| 2006 | $3,088 +8.4% | $242,000 +11.6% |
| 2005 | $2,850 +8.6% | $216,800 +15% |
| 2004 | $2,625 +15.1% | $188,600 +12% |
| 2002 | $2,280 -50% | $168,400 |
| 2001 | $4,558 | -- |
Find assessor info on the county website
Monthly payment
Est. payment
Payment breakdown
Explore the cost of this home by adjusting the details. Changes won't be saved.Climate risks
Neighborhood: 55427
Similar homes
- $450,0004 bd2 ba2.4k sqft3537 Zealand Ave N, New Hope, MN 55427For Sale

 MLS ID #7146054, Piper Kosel, Keller Williams Realty Integrity. NorthstarMLS as distributed by MLS GRID
 - $379,9003 bd2 ba1.5k sqft8616 34th Ave N, New Hope, MN 55427For Sale
 MLS ID #7157902, Mark Beaver, Covenant Partners LLC. NorthstarMLS as distributed by MLS GRID
 - $--3 bd3 ba1.3k sqft3872 Hillsboro Ave N, New Hope, MN 55427Auction
 Auction.com 2
 - $469,8005 bd2 ba1.9k sqft7908 37th Ave N, New Hope, MN 55427For Sale
 MLS ID #7147039, James E. Yacoub, Northstar Real Estate Associates. NorthstarMLS as distributed by MLS GRID
 - $400,0004 bd2 ba2.1k sqft8700 40th Ave N, New Hope, MN 55427For SaleMLS ID #7156328, Mari Koplin, Verve Realty. NorthstarMLS as distributed by MLS GRID
- $349,9003 bd2 ba2.1k sqft3141 Hampshire Ave N, Crystal, MN 55427For SaleMLS ID #7096066, Cristy Elizabeth Oldman, HOMESTEAD ROAD. NorthstarMLS as distributed by MLS GRID
- $379,5003 bd2 ba1.8k sqft9097 Northwood Pkwy, New Hope, MN 55427For SaleMLS ID #7154989, John T McGovern, John McGovern. NorthstarMLS as distributed by MLS GRID
- $487,9003 bd3 ba2.4k sqft1800 Quebec Ave N, Golden Valley, MN 55427For SaleMLS ID #7146041, Brent D Nordstrom, Compass. NorthstarMLS as distributed by MLS GRID
- $350,0003 bd2 ba1.3k sqft3865 Gettysburg Ave N, New Hope, MN 55427For SaleMLS ID #7089027, William Huffman, RE/MAX Results. NorthstarMLS as distributed by MLS GRID
- $359,5004 bd2 ba2.4k sqft3926 Idaho Ave N, Crystal, MN 55427For SaleMLS ID #7149308, Farah M Mohamed, Gurisan Realty. NorthstarMLS as distributed by MLS GRID
- $370,0004 bd3 ba2.3k sqft7932 38 1/2 Ave N, New Hope, MN 55427For SaleMLS ID #7126919, Sonam Tsering, Bridge Realty, LLC. NorthstarMLS as distributed by MLS GRID
- $450,0004 bd2 ba1.7k sqft2230 Decatur Ave N, Golden Valley, MN 55427For SaleMLS ID #7139330, Brandon J Johnson, Pemberton RE. NorthstarMLS as distributed by MLS GRID
- $449,9006 bd4 ba2.3k sqft1401 Winnetka Ave N, Golden Valley, MN 55427For SaleMLS ID #7127999, Marcos Mojica Martinez, RE/MAX Advantage Plus. NorthstarMLS as distributed by MLS GRID
- $289,9003 bd1 ba1.6k sqft8311 Northern Dr, Crystal, MN 55427For SaleMLS ID #7159178, Khalid Mansour, Real Estate Corners, Inc. NorthstarMLS as distributed by MLS GRID
- $379,0004 bd3 ba2k sqft3549 Ensign Ave N, New Hope, MN 55427For SaleMLS ID #7102670, Brian Sajadi, RE/MAX Results. NorthstarMLS as distributed by MLS GRID
- $350,0004 bd2 ba2.4k sqft7008 35th Ave N, Crystal, MN 55427For SaleMLS ID #7146065, Katrin Anne Gilbertson, eXp Realty. NorthstarMLS as distributed by MLS GRID
- $419,9004 bd3 ba2.4k sqft4051 Brunswick Ave N, Crystal, MN 55422For SaleMLS ID #7149609, Jon Lundberg, Fish MLS Realty. NorthstarMLS as distributed by MLS GRID
- $425,0003 bd2 ba2.2k sqft2505 Kilmer Ln N, Plymouth, MN 55441For SaleMLS ID #7140787, Ben Keefe, Edina Realty, Inc.. NorthstarMLS as distributed by MLS GRID
- $399,9005 bd2 ba2k sqft2741 Xylon Ave N, New Hope, MN 55427For SaleMLS ID #7106942, Denise King, Bridge Realty, LLC. NorthstarMLS as distributed by MLS GRID
- $365,0003 bd3 ba2.3k sqft3901 Louisiana Ave N, New Hope, MN 55427For SaleMLS ID #7100254, Scott K Belcher, Coldwell Banker Realty - Lakes. NorthstarMLS as distributed by MLS GRID
