Bond Paid! Discover the exceptional expanded Gardenia in Calumet Grove, where elegant living meets a breathtaking golf-and-water setting. This beautifully extended home is positioned along the green of Hole 6 of Nancy Lopez's Torri Pines Championship Golf Course, offering tranquil views of both the green and pond—a truly special backdrop for everyday living. The outdoor living experience is extraordinary. The expansive 28' x 13' heat-and-air-conditioned lanai, not included in the home's square footage, opens to a spectacular 22' x 53' birdcage. A beautiful pergola shades part of this impressive space, creating an inviting setting for morning coffee, entertaining, or relaxing while taking in the serene views. Elegance begins at the custom leaded-glass double-door entry accented by a transom and opening to an impressive 7' wide foyer. Tile flooring flows throughout, complemented by crown molding in the main living areas and primary suite. Rounded corners add an understated architectural elegance. The spacious kitchen features solid surface counter tops, maple cabinetry, three beautiful glass-front cabinets, convenient lower-cabinet pullouts, and a movable island with storage and butcher-block top. The luxurious 22' x 15' primary suite offers a vaulted ceiling, crown molding, and a beautifully expanded en-suite bath. Two walk-in closets provide exceptional storage, including one expanded by 4 feet. The sink and shower areas have also been enlarged for an enhanced sense of space and comfort. The thoughtfully designed split-bedroom floor plan places two guest bedrooms on the opposite side of the home, creating a private retreat for both owners and guests. Both guest rooms feature tray ceilings for an open, spacious feel. The front bedroom does not have a closet. The oversized garage is equally impressive, expanded 3' in length and 4' to the side, with a motorized screen for added versatility. The economical tankless water heater creates additional usable garage space. The nearby VA clinic, shopping, restaurants, 4 executive golf courses, 3 recreation centers and pools make this location ideal. Major improvements include a new water softener in 2026, exterior paint in 2025, roof in 2021, and HVAC in 2019. With its extraordinary golf-and-pond views, expansive outdoor living, elegant interior, private split-bedroom design, and extensive improvements, this remarkable Gardenia offers a rare opportunity to enjoy refined Florida living at its finest.
Pending
$588,000
8018 SE 167TH HILLTOP LOOP, THE VILLAGES, FL 32162
3beds
2,145sqft
Single Family Residence
Built in 2004
10,454 Square Feet Lot
$-- Zestimate®
$274/sqft
$204/mo HOA
What's special
Private split-bedroom designSolid surface counter topsExtraordinary golf-and-pond viewsElegant interiorExpansive outdoor livingBeautifully expanded en-suite bathSpacious kitchen
- 16 days
- 603
- 33
Likely to sell faster than
Zillow last checked:
Listing updated:
Listed by:
Lee Harper 309-310-3013,
LPT REALTY, LLC 877-366-2213
Source: Stellar MLS,MLS#: G5117810 Originating MLS: Orlando Regional
Originating MLS: Orlando Regional
Facts & features
Interior
Bedrooms & bathrooms
- Bedrooms: 3
- Bathrooms: 2
- Full bathrooms: 2
Primary bedroom
- Features: Walk-In Closet(s)
- Level: First
- Area: 342.56 Square Feet
- Dimensions: 21.75x15.75
Bedroom 2
- Features: No Closet
- Level: First
- Area: 112.75 Square Feet
- Dimensions: 10.25x11
Bedroom 3
- Features: Built-in Closet
- Level: First
- Area: 129 Square Feet
- Dimensions: 12x10.75
Balcony porch lanai
- Level: First
- Area: 359.38 Square Feet
- Dimensions: 28.75x12.5
Dinette
- Level: First
- Area: 113.44 Square Feet
- Dimensions: 8.25x13.75
Dining room
- Level: First
- Area: 168 Square Feet
- Dimensions: 10.5x16
Kitchen
- Level: First
- Area: 247.5 Square Feet
- Dimensions: 18x13.75
Laundry
- Level: First
- Area: 51 Square Feet
- Dimensions: 6x8.5
Living room
- Level: First
- Area: 310.5 Square Feet
- Dimensions: 17.25x18
Heating
- Central, Natural Gas
Cooling
- Central Air
Appliances
- Included: Dishwasher, Disposal, Dryer, Microwave, Range, Refrigerator, Tankless Water Heater, Washer
- Laundry: Laundry Room
Features
- Ceiling Fan(s), Crown Molding, Eating Space In Kitchen, High Ceilings, Living Room/Dining Room Combo, Open Floorplan, Primary Bedroom Main Floor, Solid Surface Counters, Tray Ceiling(s), Vaulted Ceiling(s)
- Flooring: Tile
- Doors: Sliding Doors
- Windows: Skylight(s), Window Treatments
- Has fireplace: No
Interior area
- Total structure area: 4,239
- Total interior livable area: 2,145 sqft
Video & virtual tour
Property
Parking
- Total spaces: 2
- Parking features: Garage - Attached
- Attached garage spaces: 2
Features
- Levels: One
- Stories: 1
- Exterior features: Irrigation System, Rain Gutters
- Has view: Yes
- View description: Golf Course, Water, Pond
- Has water view: Yes
- Water view: Water,Pond
Lot
- Size: 10,454 Square Feet
- Features: Irregular Lot, Landscaped, On Golf Course, Oversized Lot
Details
- Parcel number: 6757067000
- Zoning: PUD
- Special conditions: None
Construction
Type & style
- Home type: SingleFamily
- Property subtype: Single Family Residence
Materials
- Block
- Foundation: Slab
- Roof: Shingle
Condition
- New construction: No
- Year built: 2004
Details
- Builder model: EXPANDED GARDENIA
Utilities & green energy
- Sewer: Public Sewer
- Water: Public
- Utilities for property: BB/HS Internet Available, Electricity Connected, Fire Hydrant, Natural Gas Connected, Public, Sewer Connected, Sprinkler Meter, Underground Utilities, Water Connected
Community & HOA
Community
- Features: Community Mailbox, Deed Restrictions, Dog Park, Fitness Center, Gated Community - No Guard, Golf Carts OK, Golf, Pool, Restaurant, Tennis Court(s)
- Pet fee: $0 monthly
- Senior community: Yes
- Subdivision: CALUMET GROVE
HOA
- Has HOA: No
- HOA fee: $204 monthly
Location
- Region: The Villages
Financial & listing details
- Price per square foot: $274/sqft
- Tax assessed value: $525,175
- Annual tax amount: $6,855
- Date on market: 9/26/2026
- Cumulative days on market: 16 days
- Listing terms: Cash,Conventional,VA Loan
- Ownership: Fee Simple
- Total actual rent: 0
- Electric utility on property: Yes
- Road surface type: Asphalt
Estimated market value
Not available
Estimated sales range
Not available
Not available
Price history
| Date | Event | Price |
|---|---|---|
| 9/30/2026 | Pending sale | $588,000$274/sqft |
Source:  Stellar MLS #G5117810 Report a problem Stellar MLS #G5117810 Report a problem | ||
| 9/26/2026 | Listed for sale | $588,000+70.4%$274/sqft |
Source: Stellar MLS #G5117810 Report a problem | ||
| 10/21/2013 | Sold | $345,000-4.1%$161/sqft |
Source: Public Record Report a problem | ||
| 8/14/2013 | Price change | $359,900-2.1%$168/sqft |
Source: Realty Executives Tri-County #G4693988 Report a problem | ||
| 6/25/2013 | Price change | $367,500-3%$171/sqft |
Source: Realty Executives Tri-County #G4693988 Report a problem | ||
| 4/26/2013 | Listed for sale | $379,000+192.4%$177/sqft |
Source: Realty Executives Tri-County #G4693988 Report a problem | ||
| 1/9/2012 | Sold | $129,600-62.8%$60/sqft |
Source: Public Record Report a problem | ||
| 5/28/2010 | Sold | $348,000-0.6%$162/sqft |
Source: Public Record Report a problem | ||
| 11/12/2009 | Sold | $350,000+0.4%$163/sqft |
Source: Public Record Report a problem | ||
| 5/20/2004 | Sold | $348,500$162/sqft |
Source: Public Record Report a problem | ||
Public tax history
| Year | Property taxes | Tax assessment |
|---|---|---|
| 2025 | $6,855 +4.8% | $394,896 +2.9% |
| 2024 | $6,544 +2.1% | $383,767 +3% |
| 2023 | $6,409 +5.3% | $372,589 +3% |
| 2022 | $6,088 +1.8% | $361,737 +3% |
| 2021 | $5,981 +0.7% | $351,201 +1.4% |
| 2020 | $5,941 -6.2% | $346,352 +2.3% |
| 2019 | $6,336 | $338,565 +1.9% |
| 2018 | $6,336 +5.7% | $332,252 -0.3% |
| 2017 | $5,995 +0.2% | $333,134 +2.1% |
| 2016 | $5,981 | $326,282 +0.7% |
| 2015 | $5,981 +6.8% | $324,014 +0.8% |
| 2014 | $5,600 +1.3% | $321,442 +14% |
| 2013 | $5,526 -0.2% | $281,898 -0.8% |
| 2012 | $5,540 -9.2% | $284,056 -8.6% |
| 2011 | $6,099 +6.3% | $310,666 +7.6% |
| 2010 | $5,739 +7.3% | $288,803 +6.2% |
| 2009 | $5,349 -6.6% | $271,948 -10.3% |
| 2008 | $5,729 -20.5% | $303,220 -24.7% |
| 2007 | $7,207 +7.5% | $402,678 +21.4% |
| 2006 | $6,702 +223.6% | $331,571 +11.3% |
| 2005 | $2,071 | $297,944 +396.6% |
| 2004 | $2,071 | $60,000 |
| 2002 | -- | -- |
Find assessor info on the county website
Monthly payment
Est. payment
Payment breakdown
Explore the cost of this home by adjusting the details. Changes won't be saved.Climate risks
Neighborhood: 32162
- $392,4002 bd2 ba2.1k sqft8024 SE 167th Hilltop Loop, The Villages, FL 32162Off Market
- $522,3003 bd2 ba2k sqft8012 SE 167th Hilltop Loop, The Villages, FL 32162Off Market
- $481,7003 bd2 ba2.2k sqft16760 SE 80th Cloverwood Ter, The Villages, FL 32162Off Market

- $351,9003 bd2 ba1.6k sqft8030 SE 167th Hilltop Loop, The Villages, FL 32162Off Market
Similar homes
- $600,0003 bd2 ba2k sqft7775 SE 168TH LONE OAK LOOP, THE VILLAGES, FL 32162For Sale
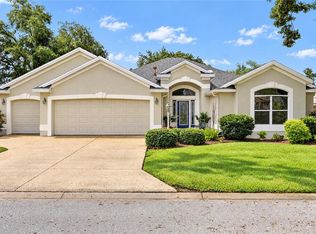
 MLS ID #G5118877, Melissa Huennekens, REALTY EXECUTIVES IN THE VILLAGES. Stellar MLS
 - $550,0003 bd3 ba2k sqft7108 SE 172ND HAZELWOOD LOOP, THE VILLAGES, FL 32162For Sale
 MLS ID #G5118752, Karla Mason, REALTY EXECUTIVES IN THE VILLAGES. Stellar MLS
 - $575,0003 bd2 ba2k sqft16815 SE 85TH BELKNAP AVENUE, THE VILLAGES, FL 32162For Sale
 MLS ID #G5114170, Shannon Sanford, REALTY EXECUTIVES IN THE VILLAGES. Stellar MLS
 - $519,9003 bd2 ba2k sqft9245 SE 169TH BENTLEY STREET, THE VILLAGES, FL 32162For Sale
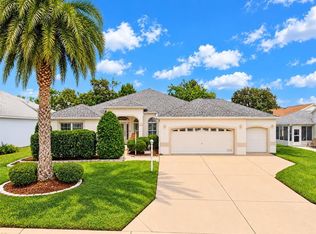 MLS ID #G5118359, Amanda Fincher, LLC, REALTY EXECUTIVES IN THE VILLAGES. Stellar MLS
 - $584,0003 bd2 ba1.9k sqft16816 SE 85TH SAPELO COURT, THE VILLAGES, FL 32162For SaleMLS ID #G5106018, Donna Pulliam, SALLY LOVE REAL ESTATE. Stellar MLS
- $550,0003 bd2 ba1.9k sqft16846 SE 80TH BELLAVISTA CIRCLE, THE VILLAGES, FL 32162For SaleMLS ID #G5114344, Linda Paulsen, REALTY EXECUTIVES IN THE VILLAGES. Stellar MLS
- $650,0003 bd2 ba2k sqft17116 SE 79TH MCLAWREN TERRACE, THE VILLAGES, FL 32162For SaleMLS ID #G5115401, Cheryl Pecoraro, RE/MAX FOXFIRE - SUMMERFIELD. Stellar MLS
- $600,0003 bd2 ba2.2k sqft1398 SHOREWOOD STREET, THE VILLAGES, FL 32162For SaleMLS ID #O6434997, William Larsen, REDFIN CORPORATION. Stellar MLS
- $490,0003 bd2 ba1.9k sqft16767 SE 77TH NORTHRIDGE COURT, THE VILLAGES, FL 32162For SaleMLS ID #G5115852, Deborah Smith, EXP REALTY LLC. Stellar MLS
- $600,0003 bd2 ba2.4k sqft17627 SE 88TH COVINGTON CIRCLE, THE VILLAGES, FL 32162For SaleMLS ID #G5104117, Frances Pierce PA, REALTY EXECUTIVES IN THE VILLAGES. Stellar MLS
- $495,0003 bd2 ba2k sqft17115 SE 93RD TELLFIER TERRACE, THE VILLAGES, FL 32162For SaleMLS ID #G5118643, Randy Fox, COLDWELL BANKER VANGUARD LIFESTYLE REALTY. Stellar MLS
- $469,0003 bd2 ba1.8k sqft16581 SE 77TH NORTHRIDGE COURT, THE VILLAGES, FL 32162For SaleMLS ID #TB8520567, Valerie Rubalcaba-Williams, EXP REALTY LLC. Stellar MLS
- $388,8763 bd2 ba1.7k sqft8305 SE 168TH MARDELL LANE, THE VILLAGES, FL 32162For SaleMLS ID #G5118178, Regina Rodriguez, CENTURY 21 ALTON CLARK. Stellar MLS
- $476,0003 bd2 ba1.9k sqft1700 NORFOLK AVENUE, THE VILLAGES, FL 32162For SaleMLS ID #G5118627, Mark Sevegny, RE/MAX PREMIER REALTY. Stellar MLS
- $464,9003 bd2 ba2k sqft7809 SE 171ST HARLESTON STREET, THE VILLAGES, FL 32162For SaleMLS ID #G5110522, Deborah Smith, EXP REALTY LLC. Stellar MLS
- $399,0003 bd2 ba1.8k sqft8053 SE 171ST MCALPIN ST, THE VILLAGES, FL 32162For SaleMLS ID #O6442908, Jeanne Charnas, CHOICE REALTY OF CENTRAL FL. Stellar MLS
- $385,0003 bd2 ba1.9k sqft16573 SE 77TH NORTHRIDGE COURT, THE VILLAGES, FL 32162For SaleMLS ID #G5116226, Caroline Fromkin, SALLY LOVE REAL ESTATE. Stellar MLS
- $375,0003 bd2 ba1.8k sqft7815 SE 166TH HIBERNIA LANE, THE VILLAGES, FL 32162For SaleMLS ID #G5116506, Laura Thomas, WESTIE REAL ESTATE. Stellar MLS
- $399,9003 bd2 ba1.9k sqft3208 HOPEWELL STREET, THE VILLAGES, FL 32162For SaleMLS ID #G5118591, Rick McKean, LPT REALTY, LLC. Stellar MLS
- $839,0003 bd2 ba2.5k sqft8481 SE 168TH KITTREDGE LOOP, THE VILLAGES, FL 32162For SaleMLS ID #TB8524279, Jonathan Minerick, HOMECOIN.COM. Stellar MLS
