NO BOND | EXPANDED GARDENIA DESIGNER | PRIVATE SETTING | IN-GROUND SWIM SPA | SUMMER KITCHEN | GOLF CART GARAGE | NEW ROOF 2026 | NEWER HVAC | NEW WATER HEATER | PARTIALLY FURNISHED Welcome to this beautifully expanded 3-bedroom, 2-bath EXPANDED Gardenia Designer home in the desirable Village of Woodbury in The Villages, Florida! Featuring block and stucco construction, a NEW ROOF (2026), NEWER HVAC, NEW HOT WATER HEATER, new carpeting, and a GOLF CART GARAGE, this home offers exceptional space, privacy, and Florida living at its finest! Being sold PARTIALLY FURNISHED with NO BOND, this home is ready for you to enjoy! The spacious kitchen features gas appliances, pull-out shelving, a breakfast bar, and a charming breakfast nook with a bay window. Tile flooring enhances the kitchen, dining area, and bathrooms, while TWO SOLAR TUBES bring beautiful natural light into the living area. The thoughtfully designed split floor plan includes a private guest wing with a pocket door for added privacy and two guest bedrooms with built-in closets. The true showstopper is the OVERSIZED ENCLOSED LANAI, offering an incredible extension of the living space with an IN-GROUND SWIM SPA and SUMMER KITCHEN—perfect for year-round relaxation and entertaining! Step outside to the expansive screened birdcage and enjoy the peaceful, private setting with plenty of room to unwind. IDEALLY LOCATED close to Nancy Lopez Legacy Country Club and Championship GC; Glenview Country Club and Championship GC; Arnold Palmer Country Club and Championship GC; Mulberry Grove Recreation Center; First Responders Recreation Center and Pitch-N-Putt Golf Course; Springdale Fitness and Walking Trails; Mulberry Dog Park; Lake Sumter Landing and Spanish Springs Squares! Schedule your private showing today!
For sale
$519,900
9245 SE 169TH BENTLEY STREET, THE VILLAGES, FL 32162
3beds
2,092sqft
Single Family Residence
Built in 2003
7,841 Square Feet Lot
$-- Zestimate®
$249/sqft
$204/mo HOA
What's special
Breakfast barPeaceful private settingIn-ground swim spaSummer kitchenBlock and stucco constructionOversized enclosed lanaiGolf cart garage
- 2 days
- 644
- 49
Likely to sell faster than
Zillow last checked:
Listing updated:
Listed by:
Amanda Fincher, LLC 352-497-5673,
REALTY EXECUTIVES IN THE VILLAGES 352-753-7500
Source: Stellar MLS,MLS#: G5118359 Originating MLS: Ocala - Marion
Originating MLS: Ocala - Marion
Facts & features
Interior
Bedrooms & bathrooms
- Bedrooms: 3
- Bathrooms: 2
- Full bathrooms: 2
Rooms
- Room types: Utility Room
Primary bedroom
- Features: Walk-In Closet(s)
- Level: First
- Area: 266 Square Feet
- Dimensions: 19x14
Bedroom 2
- Features: Built-in Closet
- Level: First
- Area: 132 Square Feet
- Dimensions: 12x11
Bedroom 3
- Features: Built-in Closet
- Level: First
- Area: 132 Square Feet
- Dimensions: 12x11
Balcony porch lanai
- Level: First
Dinette
- Level: First
- Area: 72 Square Feet
- Dimensions: 9x8
Dining room
- Level: First
- Area: 110 Square Feet
- Dimensions: 10x11
Kitchen
- Level: First
- Area: 130 Square Feet
- Dimensions: 13x10
Living room
- Level: First
- Area: 289 Square Feet
- Dimensions: 17x17
Heating
- Natural Gas
Cooling
- Central Air
Appliances
- Included: Dishwasher, Dryer, Gas Cooktop, Microwave, Range, Refrigerator, Washer
- Laundry: Inside, Laundry Room
Features
- Ceiling Fan(s), Eating Space In Kitchen, High Ceilings, Living Room/Dining Room Combo, Open Floorplan, Primary Bedroom Main Floor, Split Bedroom, Walk-In Closet(s)
- Flooring: Carpet, Ceramic Tile
- Doors: Sliding Doors
- Windows: Skylight(s)
- Has fireplace: No
Interior area
- Total structure area: 2,828
- Total interior livable area: 2,092 sqft
Video & virtual tour
Property
Parking
- Total spaces: 3
- Parking features: Driveway, Garage Door Opener, Golf Cart Garage, Golf Cart Parking, Oversized
- Attached garage spaces: 3
- Has uncovered spaces: Yes
Features
- Levels: One
- Stories: 1
- Patio & porch: Covered, Enclosed, Screened
- Exterior features: Irrigation System, Private Yard, Rain Gutters
- Has spa: Yes
- Spa features: In Ground, Swim Spa
- Has view: Yes
- View description: Trees/Woods
Lot
- Size: 7,841 Square Feet
- Features: Private
Details
- Parcel number: 6751024000
- Zoning: PUD
- Special conditions: None
Construction
Type & style
- Home type: SingleFamily
- Property subtype: Single Family Residence
Materials
- Block, Stucco
- Foundation: Slab
- Roof: Shingle
Condition
- New construction: No
- Year built: 2003
Details
- Builder model: EXPANDED MAGNOLIA
Utilities & green energy
- Sewer: Public Sewer
- Water: Public
- Utilities for property: Cable Available, Electricity Connected, Natural Gas Connected, Public, Sewer Connected, Sprinkler Meter, Street Lights, Underground Utilities, Water Connected
Community & HOA
Community
- Features: Clubhouse, Community Mailbox, Deed Restrictions, Dog Park, Golf Carts OK, Golf, Irrigation-Reclaimed Water, Pool, Restaurant, Tennis Court(s)
- Pet fee: $0 monthly
- Senior community: Yes
- Subdivision: THE VILLAGES
HOA
- Has HOA: No
- Amenities included: Fence Restrictions, Golf Course, Pickleball Court(s), Pool, Recreation Facilities, Shuffleboard Court, Tennis Court(s), Trail(s)
- Services included: Community Pool, Recreational Facilities
- HOA fee: $204 monthly
Location
- Region: The Villages
Financial & listing details
- Price per square foot: $249/sqft
- Tax assessed value: $432,223
- Annual tax amount: $3,584
- Date on market: 10/13/2026
- Cumulative days on market: 2 days
- Listing terms: Cash,Conventional,FHA,VA Loan
- Ownership: Fee Simple
- Total actual rent: 0
- Electric utility on property: Yes
- Road surface type: Paved
Estimated market value
Not available
Estimated sales range
Not available
Not available
Price history
| Date | Event | Price |
|---|---|---|
| 10/13/2026 | Listed for sale | $519,900+70.3%$249/sqft |
Source:  Stellar MLS #G5118359 Report a problem Stellar MLS #G5118359 Report a problem | ||
| 6/4/2009 | Sold | $305,300+14.4%$146/sqft |
Source: Public Record Report a problem | ||
| 3/24/2003 | Sold | $266,900$128/sqft |
Source: Public Record Report a problem | ||
Public tax history
| Year | Property taxes | Tax assessment |
|---|---|---|
| 2025 | $4,924 +6.2% | $273,673 +2.9% |
| 2024 | $4,635 +2.1% | $265,960 +3% |
| 2023 | $4,541 +6.2% | $258,214 +3% |
| 2022 | $4,276 +2.5% | $250,693 +3% |
| 2021 | $4,170 +0.7% | $243,391 +1.4% |
| 2020 | $4,142 +1.3% | $240,031 +2.3% |
| 2019 | $4,090 | $234,634 +1.9% |
| 2018 | $4,090 +9.1% | $230,259 +2.1% |
| 2017 | $3,750 +0.6% | $225,523 +2.1% |
| 2016 | $3,726 | $220,884 +0.7% |
| 2015 | $3,726 +7.8% | $219,349 +0.8% |
| 2014 | $3,457 +2.5% | $217,608 +1.5% |
| 2013 | $3,374 -11.1% | $214,392 +5% |
| 2012 | $3,795 -13.1% | $204,277 -5% |
| 2011 | $4,369 +3.9% | $215,038 +6.8% |
| 2010 | $4,205 +7.8% | $201,367 -10.5% |
| 2009 | $3,902 -12.4% | $224,921 -15.4% |
| 2008 | $4,453 -24.4% | $265,984 -24.2% |
| 2007 | $5,891 +0% | $350,870 +19.7% |
| 2006 | $5,889 +13.3% | $293,192 +12.4% |
| 2005 | $5,199 | $260,815 +11.5% |
| 2004 | $5,199 | $233,974 |
| 2002 | -- | -- |
Find assessor info on the county website
Monthly payment
Est. payment
Payment breakdown
Explore the cost of this home by adjusting the details. Changes won't be saved.Climate risks
Neighborhood: 32162
- $364,2002 bd2 ba1.9k sqft9231 SE 169th Bentley St, The Villages, FL 32162Off Market
- $396,0003 bd2 ba1.6k sqft16954 SE 93rd Cuthbert Cir, The Villages, FL 32162Sold
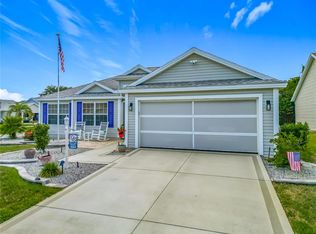
- $397,2003 bd3 ba1.8k sqft16950 SE 93rd Cuthbert Cir, The Villages, FL 32162Off Market
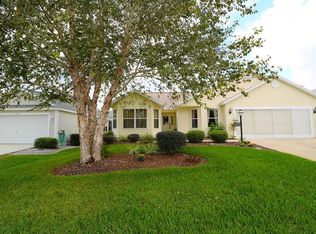
- $424,7003 bd2 ba1.9k sqft9211 SE 169th Bentley St, The Villages, FL 32162Off Market
Similar homes
- $495,0003 bd2 ba2k sqft17115 SE 93RD TELLFIER TERRACE, THE VILLAGES, FL 32162For Sale
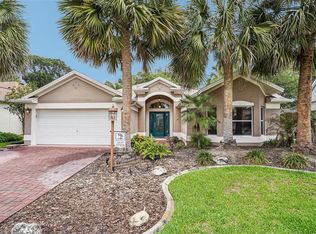
 MLS ID #G5118643, Randy Fox, COLDWELL BANKER VANGUARD LIFESTYLE REALTY. Stellar MLS
 - $600,0003 bd2 ba2k sqft7775 SE 168TH LONE OAK LOOP, THE VILLAGES, FL 32162For Sale
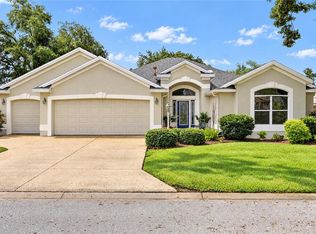 MLS ID #G5118877, Melissa Huennekens, REALTY EXECUTIVES IN THE VILLAGES. Stellar MLS
 - $575,0003 bd2 ba2k sqft16815 SE 85TH BELKNAP AVENUE, THE VILLAGES, FL 32162For Sale
 MLS ID #G5114170, Shannon Sanford, REALTY EXECUTIVES IN THE VILLAGES. Stellar MLS
 - $550,0003 bd2 ba1.9k sqft16846 SE 80TH BELLAVISTA CIRCLE, THE VILLAGES, FL 32162For Sale
 MLS ID #G5114344, Linda Paulsen, REALTY EXECUTIVES IN THE VILLAGES. Stellar MLS
 - $399,0003 bd2 ba1.8k sqft9199 SE 171ST COOPER LOOP, THE VILLAGES, FL 32162For SaleMLS ID #G5090513, Karen Kamperman, KELLER WILLIAMS CORNERSTONE RE. Stellar MLS
- $275,0003 bd2 ba1.2k sqft17900 SE 92ND AMORY AVENUE, THE VILLAGES, FL 32162For SaleMLS ID #G5118471, Catherine Tarquini, FLORIDA FINE HOMES REALTY, LLC. Stellar MLS
- $584,0003 bd2 ba1.9k sqft16816 SE 85TH SAPELO COURT, THE VILLAGES, FL 32162For SaleMLS ID #G5106018, Donna Pulliam, SALLY LOVE REAL ESTATE. Stellar MLS
- $345,0003 bd2 ba1.3k sqft9595 SE 171ST ARGYLL STREET, THE VILLAGES, FL 32162For SaleMLS ID #G5118250, Cindy Dunn, REALTY EXECUTIVES IN THE VILLAGES. Stellar MLS
- $349,9003 bd2 ba1.6k sqft16838 SE 93RD CUTHBERT CIRCLE, THE VILLAGES, FL 32162For SaleMLS ID #G5117539, Matthew True, GILBO REALTY LLC. Stellar MLS
- $335,0003 bd2 ba1.7k sqft16969 SE 92ND PELHAM AVENUE, THE VILLAGES, FL 32162For SaleMLS ID #G5118114, Melissa Huennekens, REALTY EXECUTIVES IN THE VILLAGES. Stellar MLS
- $388,8763 bd2 ba1.7k sqft8305 SE 168TH MARDELL LANE, THE VILLAGES, FL 32162For SaleMLS ID #G5118178, Regina Rodriguez, CENTURY 21 ALTON CLARK. Stellar MLS
- $469,0003 bd2 ba1.8k sqft16581 SE 77TH NORTHRIDGE COURT, THE VILLAGES, FL 32162For SaleMLS ID #TB8520567, Valerie Rubalcaba-Williams, EXP REALTY LLC. Stellar MLS
- $374,5003 bd2 ba1.9k sqft17101 SE 94TH BERRIEN COURT, THE VILLAGES, FL 32162For SaleMLS ID #G5115553, Star Amador, SALLY LOVE REAL ESTATE. Stellar MLS
- $499,9003 bd3 ba3k sqft10131 SE 170TH LANE, SUMMERFIELD, FL 34491For SaleMLS ID #G5118167, Lena Williams, MORRIS REALTY AND INVESTMENTS. Stellar MLS
- $600,0003 bd2 ba2.4k sqft17627 SE 88TH COVINGTON CIRCLE, THE VILLAGES, FL 32162For SaleMLS ID #G5104117, Frances Pierce PA, REALTY EXECUTIVES IN THE VILLAGES. Stellar MLS
- $445,0003 bd2 ba2k sqft17946 SE 87TH MELROSE COURT, THE VILLAGES, FL 32162For SaleMLS ID #G5114963, Michelle Luukko, REALTY EXECUTIVES IN THE VILLAGES. Stellar MLS
- $415,0003 bd2 ba1.5k sqft17198 SE 84TH KNIGHT AVENUE, THE VILLAGES, FL 32162For SaleMLS ID #G5116932, Donna Pattemore, REALTY EXECUTIVES IN THE VILLAGES. Stellar MLS
- $274,9002 bd2 ba1.1k sqft16870 SE 96TH CHAPELWOOD CIRCLE, THE VILLAGES, FL 32162For SaleMLS ID #G5118629, Jana Raber, REALTY EXECUTIVES IN THE VILLAGES. Stellar MLS
- $332,0003 bd2 ba1.4k sqft16947 SE 93RD CUTHBERT CIRCLE, THE VILLAGES, FL 32162For SaleMLS ID #G5115912, Jill Buckley, FLORIDA FINE HOMES REALTY, LLC. Stellar MLS
- $332,0003 bd2 ba1.5k sqft9367 SE 176TH SAFFOLD STREET, THE VILLAGES, FL 32162For SaleMLS ID #G5118497, Michelle Luukko, REALTY EXECUTIVES IN THE VILLAGES. Stellar MLS
