Great opportunity to own a home in the desirable community of Cambridge! This well-maintained 4-bedroom, 3-bathroom home offers spacious living areas plus a built-in home office and oversized 3-car garage. Inside, you'll find beautiful hardwood floors throughout the open-concept kitchen, dining room and entry. Enjoy the comfort of a large screened-in porch and backyard with vinyl privacy fence (added in 2023) creating your very own outdoor oasis perfect for relaxing or entertaining. On the main level, two large bedrooms complement the oversized primary suite, featuring a master bathroom with separate soaking tub and shower. Downstairs, you'll find a kitchenette and open entertaining area complete with a cozy fireplace and a great space for gaming with friends or watching the game. The lower level also features partially heated floors, fourth bedroom, bathroom, and office along with an option for a secondary laundry hookup. Major recent updates include roof, HVAC and water heater.
Offer-bump
Price cut: $15K (10/1)
$534,900
802 Chickadee Dr, Cambridge, WI 53523
4beds
3,393sqft
Single Family Residence
Built in 2003
0.29 Acres Lot
$529,600 Zestimate®
$158/sqft
$-- HOA
What's special
- --
- on Zillow
- 817
- views
- 51
- saves
Zillow last checked:
Listing updated:
Listed by:
Andy Weberpal,
Century 21 Affiliated
Source: SCWMLS,MLS#: 2032663
Facts & features
Interior
Bedrooms & bathrooms
- Bedrooms: 4
- Bathrooms: 3
- Full bathrooms: 3
- Main level bathrooms: 2
Primary bedroom
- Level: Main
- Area: 272
- Dimensions: 17 x 16
Bedroom 2
- Level: Main
- Area: 168
- Dimensions: 14 x 12
Bedroom 3
- Level: Main
- Area: 168
- Dimensions: 14 x 12
Bedroom 4
- Level: Lower
- Area: 165
- Dimensions: 15 x 11
Family room
- Area: 800
- Dimensions: 32 x 25
Kitchen
- Features: Pantry, Kitchen Island, Range/Oven, Refrigerator, Dishwasher, Disposal
- Level: Main
- Area: 196
- Dimensions: 14 x 14
Living room
- Level: Main
- Area: 255
- Dimensions: 17 x 15
Heating
- Forced Air, Radiant Floor
Cooling
- Central Air
Appliances
- Included: Washer, Dryer, Water Softener Included
Features
- Walk-In Closet(s), Vaulted Ceiling(s), At Least 1 tub, Internet- Fiber available, Ceiling Fan(s), Den/Office
- Windows: Window Coverings
- Basement: Full,Full Size Windows/Exposed,Finished,Sump Pump,Radon Mitigation System,Exposed,Laundry hookups
- Number of fireplaces: 2
- Fireplace features: Gas, 2 fireplaces
Interior area
- Total structure area: 3,393
- Total interior livable area: 3,393 sqft
- Finished area above ground: 1,786
Video & virtual tour
Property
Parking
- Total spaces: 3
- Parking features: Additional Parking, Attached, Garage Door Opener
- Attached garage spaces: 3
- Has uncovered spaces: Yes
Features
- Levels: One
- Stories: 1
- Patio & porch: Deck, Screened Porch
- Fencing: Fenced
Lot
- Size: 0.29 Acres
- Features: Sidewalk
Details
- Parcel number: 061212324891
- Zoning: Res
- Special conditions: Restrictions/Covenants
- Other equipment: Air cleaner
Construction
Type & style
- Home type: SingleFamily
- Architectural style: Ranch
- Property subtype: Single Family Residence
Materials
- Vinyl Siding, Brick
- Foundation: Poured concrete foundatn
Condition
- Year built: 2003
Utilities & green energy
- Sewer: Public Sewer
- Water: Public
- Utilities for property: Cable Available
Green energy
- Energy efficient items: Appliances
Community & HOA
Community
- Subdivision: Summer Prairie
Location
- Region: Cambridge
Financial & listing details
- Price per square foot: $158/sqft
- Tax assessed value: $421,800
- Annual tax amount: $8,837
- Date on market: 9/14/2026
- Inclusions: 2 refrigerators, 2 dishwashers, 2 microwaves, stove, washer, dryer, outdoor storage container, compost tumbler, ceramic flower pots.
- Exclusions: Personal property.
Estimated market value
$529,600
$503,000 - $556,000
$3,619/mo
Price history
| Date | Event | Price |
|---|---|---|
| 10/1/2026 | Price change | $534,900-2.7%$158/sqft |
Source: SCWMLS #2032663 Report a problem | ||
| 9/14/2026 | Listed for sale | $549,900+72.9%$162/sqft |
Source: SCWMLS #2032663 Report a problem | ||
| 4/27/2016 | Sold | $318,000+11.6%$94/sqft |
Source: SCWMLS #1765647 Report a problem | ||
| 8/21/2006 | Sold | $285,000$84/sqft |
Source: Public Record Report a problem | ||
Public tax history
| Year | Property taxes | Tax assessment |
|---|---|---|
| 2025 | $8,838 +4.6% | $421,800 |
| 2024 | $8,451 +6.9% | $421,800 |
| 2023 | $7,909 +2.9% | $421,800 |
| 2022 | $7,685 +13.8% | $421,800 +32.6% |
| 2021 | $6,755 +3.4% | $318,000 |
| 2020 | $6,535 -1.4% | $318,000 |
| 2019 | $6,625 0% | $318,000 |
| 2018 | $6,625 -3.8% | $318,000 |
| 2017 | $6,888 +0.2% | $318,000 |
| 2016 | $6,874 +8.5% | $318,000 +10% |
| 2015 | $6,337 +7.9% | $289,000 |
| 2014 | $5,873 -10.8% | $289,000 |
| 2013 | $6,582 -2.4% | $289,000 |
| 2012 | $6,747 -0.7% | $289,000 |
| 2011 | $6,796 | $289,000 -3.3% |
| 2010 | $6,796 +4.2% | $298,800 |
| 2009 | $6,523 +16.9% | $298,800 +15% |
| 2008 | $5,581 +12.5% | $259,800 |
| 2007 | $4,960 +2.6% | $259,800 |
| 2006 | $4,835 -3.2% | $259,800 +19.3% |
| 2005 | $4,994 | $217,700 +1.5% |
| 2004 | $4,994 +751.5% | $214,500 +751.2% |
| 2003 | $587 | $25,200 |
Find assessor info on the county website
Monthly payment
Est. payment
Payment breakdown
Explore the cost of this home by adjusting the details. Changes won't be saved.Climate risks
Neighborhood: 53523
Nearby schools
Schools provided by the listing agent
- Elementary: Cambridge
- Middle: Nikolay
- High: Cambridge
- District: Cambridge
Source: SCWMLS. This data may not be complete. We recommend contacting the local school district to confirm school assignments for this home.



Similar homes
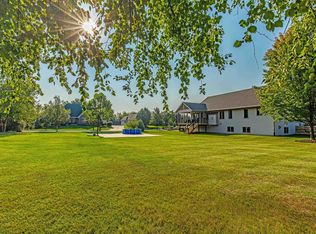
- $450,0005 bd3 ba1.7k sqft39 London Rd, Cambridge, WI 53523For Sale
 MLS ID #2029625, Don White. SCWMLS
 - $535,0004 bd3 ba1.9k sqft5533 Main St, Mc Farland, WI 53558For Sale
 MLS ID #2034199, Alyssa M Uhlir. SCWMLS
 - $499,9004 bd3 ba2.2k sqft304 N Atwood Ln, Deerfield, WI 53531For Sale
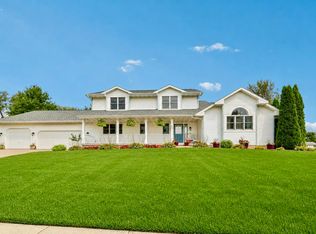 MLS ID #2029940, Chris Alexander. SCWMLS
 - $499,0004 bd3 ba2.2k sqft1204 Navaho Ct, Fort Atkinson, WI 53538For Sale
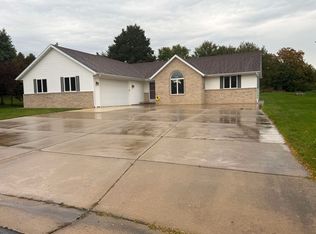 MLS ID #2034209, Monica Loveland. SCWMLS
