Move-in ready one story home with 10-ft ceiling. Study with French doors can be used as 4th bedroom. Open plan kitchen with built-in stainless appliances, granite countertops and walk-in pantry. Refreshed bathroom showers/tubs, fixtures and toilets. Master bath features frameless shower and whirlpool tub with waterfall and hand sprayer. Huge master closet. New or recent paint, AC, smart thermostat, outlets, dimmer switches and LED light fixtures. Hardwired alarm and 10-year smoke/CO detectors. Various rooms pre-wired for networking, TV and speakers. Carpet in bedrooms, tile/plank floor elsewhere. Renovated garage with epoxy floor, smart opener and EV charger. Brick exterior with tinted windows and previously replaced blinds. New roof, cedar fence, driveway and wheelchair-friendly walkway to the porch. Concrete patio with BBQ gas line. Updated smart sprinkler system and landscaping. Professional cleaning.
Pending
$360,000
802 Childers Ct, Stafford, TX 77477
3beds
2,399sqft
:
Get pre-qualified$2,646/mo
Single Family Residence
Built in 1998
8,306 Square Feet Lot
$358,000 Zestimate®
$150/sqft
$55/mo HOA
What's special
Cedar fenceBrick exteriorNew or recent paintCarpet in bedroomsTinted windowsBuilt-in stainless appliancesGranite countertops
- 27 days |
- 291 |
- 24 |
Likely to sell faster than
Zillow last checked:
Listing updated:
Listed by:
Ken Luu TREC #0436361 281-265-4623,
RE/MAX Fine Properties
Source: HAR,MLS#: 75631608
Facts & features
Interior
Bedrooms & bathrooms
- Bedrooms: 3
- Bathrooms: 3
- Full bathrooms: 2
- 1/2 bathrooms: 1
Rooms
- Room types: Den, Utility Room
Primary bathroom
- Features: Primary Bath: Double Sinks, Primary Bath: Jetted Tub, Primary Bath: Separate Shower, Secondary Bath(s): Tub/Shower Combo
Kitchen
- Features: Kitchen open to Family Room, Pantry
Heating
- Natural Gas
Cooling
- Ceiling Fan(s), Electric
Appliances
- Included: Disposal, Electric Oven, Oven, Microwave, Gas Range, Dishwasher
- Laundry: Electric Dryer Hookup, Gas Dryer Hookup, Washer Hookup
Features
- High Ceilings, All Bedrooms Down, Primary Bed - 1st Floor
- Flooring: Carpet, Tile
- Windows: Window Coverings
- Number of fireplaces: 1
- Fireplace features: Free Standing, Gas
Interior area
- Total structure area: 2,399
- Total interior livable area: 2,399 sqft
Property
Parking
- Total spaces: 2
- Parking features: Attached, Garage Door Opener, Double-Wide Driveway, Electric Vehicle Charging Station(s)
- Attached garage spaces: 2
Features
- Stories: 1
- Patio & porch: Patio/Deck
- Exterior features: Sprinkler System
- Has spa: Yes
- Spa features: Private
- Fencing: Back Yard
Lot
- Size: 8,306 Square Feet
- Features: Back Yard, Corner Lot, Subdivided, 0 Up To 1/4 Acre
Details
- Parcel number: 5852070010060910
Construction
Type & style
- Home type: SingleFamily
- Architectural style: Traditional
- Property subtype: Single Family Residence
Materials
- Brick
- Foundation: Slab
- Roof: Composition
Condition
- New construction: No
- Year built: 1998
Utilities & green energy
- Sewer: Public Sewer
- Water: Public, Water District
Green energy
- Energy efficient items: Attic Vents, Lighting, HVAC>13 SEER
Community & HOA
Community
- Subdivision: The Promenade At Stafford Run Sec 7
HOA
- Has HOA: Yes
- HOA fee: $655 annually
Location
- Region: Stafford
Financial & listing details
- Price per square foot: $150/sqft
- Tax assessed value: $334,989
- Annual tax amount: $5,813
- Date on market: 7/8/2026
- Road surface type: Concrete, Curbs
Estimated market value
$358,000
$340,000 - $376,000
$2,484/mo
Price history
| Date | Event | Price |
|---|---|---|
| 7/18/2026 | Pending sale | $360,000$150/sqft |
Source:  HAR #75631608 Report a problem HAR #75631608 Report a problem | ||
| 7/17/2026 | Listed for sale | $360,000$150/sqft |
Source: HAR #75631608 Report a problem | ||
| 7/15/2026 | Pending sale | $360,000$150/sqft |
Source: HAR #75631608 Report a problem | ||
| 7/8/2026 | Listed for sale | $360,000$150/sqft |
Source: HAR #75631608 Report a problem | ||
| 7/2/2026 | Listing removed | $2,500$1/sqft |
Source:  HAR #90784793 Report a problem HAR #90784793 Report a problem | ||
| 1/20/2026 | Listed for rent | $2,500-5.7%$1/sqft |
Source: HAR #31801725 Report a problem | ||
| 1/20/2026 | Listing removed | $2,650$1/sqft |
Source: HAR #68451921 Report a problem | ||
| 11/8/2025 | Listed for rent | $2,650+6%$1/sqft |
Source: HAR #68451921 Report a problem | ||
| 8/21/2023 | Listing removed | -- |
Source: HAR #92093585 Report a problem | ||
| 7/25/2023 | Listed for rent | $2,500+13.6%$1/sqft |
Source: HAR #92093585 Report a problem | ||
| 8/10/2021 | Listing removed | -- |
Source:  RE/MAX International Report a problem RE/MAX International Report a problem | ||
| 8/7/2021 | Listed for rent | $2,200+10%$1/sqft |
Source: RE/MAX International #36220728 Report a problem | ||
| 2/1/2020 | Listing removed | $2,000$1/sqft |
Source: RE/MAX Fine Properties #3960179 Report a problem | ||
| 12/22/2019 | Listed for rent | $2,000$1/sqft |
Source: RE/MAX Fine Properties #3960179 Report a problem | ||
Public tax history
| Year | Property taxes | Tax assessment |
|---|---|---|
| 2025 | $5,813 +2.1% | $334,989 +1.9% |
| 2024 | $5,697 -2.3% | $328,747 -0.1% |
| 2023 | $5,828 +3.1% | $328,983 +8.2% |
| 2022 | $5,652 +15.3% | $304,130 +20% |
| 2021 | $4,902 -0.6% | $253,430 +2.2% |
| 2020 | $4,932 -1.6% | $248,040 +0.1% |
| 2019 | $5,014 -1.1% | $247,890 +2.8% |
| 2018 | $5,071 +14.6% | $241,250 +2.4% |
| 2017 | $4,425 | $235,600 +7.4% |
| 2016 | $4,425 +7.5% | $219,420 +6.5% |
| 2015 | $4,116 +14.2% | $206,030 +15.6% |
| 2014 | $3,604 | $178,270 +3.2% |
| 2013 | -- | $172,730 +6.3% |
| 2012 | -- | $162,490 -3.6% |
| 2011 | -- | $168,600 +1.6% |
| 2010 | -- | $165,990 +2.5% |
| 2009 | -- | $161,960 -6.9% |
| 2008 | -- | $173,940 -1.5% |
| 2007 | -- | $176,660 +2.2% |
| 2006 | -- | $172,940 -1.8% |
| 2005 | -- | $176,170 +2.2% |
| 2004 | -- | $172,330 |
| 2003 | -- | -- |
| 2002 | -- | -- |
| 2001 | -- | -- |
| 2000 | -- | -- |
Find assessor info on the county website
Monthly payment
Est. payment
Payment breakdown
Explore the cost of this home by adjusting the details. Changes won't be saved.Climate risks
Neighborhood: 77477
Nearby schools
GreatSchools rating
- NAStafford Primary SchoolGrades: PK-KDistance: 1.8 mi
- 4/10Stafford Middle SchoolGrades: 6-8Distance: 1.8 mi
- 5/10Stafford High SchoolGrades: 9-12Distance: 2 mi
Schools provided by the listing agent
- Elementary: Stafford Elementary School (Stafford Msd)
- Middle: Stafford Middle School
- High: Stafford High School
Source: HAR. This data may not be complete. We recommend contacting the local school district to confirm school assignments for this home.
- $--3 bd3 ba2.3k sqft802 Childers Ct #802, Stafford, TX 77477Off Market

- $354,8004 bd3 ba2.6k sqft806 Childers Ct, Stafford, TX 77477Off Market
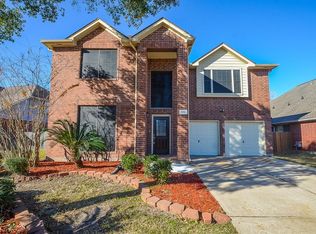
- $379,3004 bd3 ba2.6k sqft803 Robins Way, Stafford, TX 77477Off Market
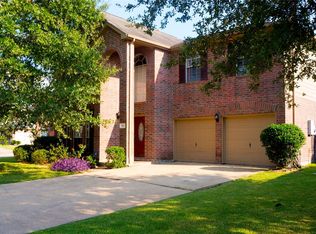
- $398,3004 bd4 ba2.8k sqft814 Childers Ct, Stafford, TX 77477Off Market
- $274,9003 bd2 ba1.6k sqft807 Robins Way, Stafford, TX 77477Off Market
- $315,3003 bd2 ba1.9k sqft803 Childers Ct, Stafford, TX 77477Off Market
- $329,9004 bd3 ba2.3k sqft507 Leisure Dr, Stafford, TX 77477Off Market
- $343,2004 bd2 ba2.6k sqft511 Leisure Dr, Stafford, TX 77477Off Market
A local agent can set up tours, give advice and negotiate with sellers.
Similar homes
- $408,0004 bd3 ba2.5k sqft202 Willards Way, Stafford, TX 77477For Sale
 MLS ID #84377486, Priyan Jacob, Stride Real Estate, LLC. HAR
 - $349,9003 bd3 ba2.2k sqft4631 Forest Home Dr, Missouri City, TX 77459For Sale
 MLS ID #54375857, LIN TENG, Lin Teng, Broker. HAR
 - $379,0005 bd4 ba2.7k sqft13122 Newberry St, Sugar Land, TX 77478For Sale
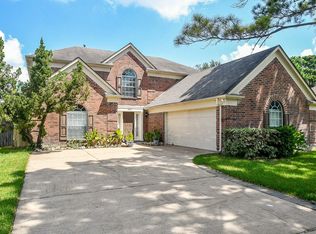 MLS ID #29632080, Patrick Lim, Coldwell Banker Realty - Sugar Land. HAR
 - $395,0004 bd4 ba2.8k sqft12207 Meadow Lane Ct, Meadows Place, TX 77477For Sale
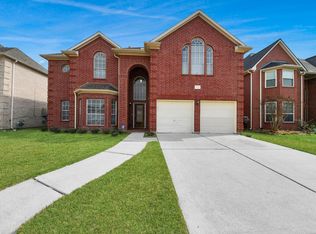 MLS ID #41575606, Bao Nguyen, Champions NextGen Real Estate. HAR
 - $335,0004 bd3 ba2.6k sqft2539 Bedrock Ln, Missouri City, TX 77489For SaleMLS ID #92257634, Courtney Johnson Rose, George E. Johnson Properties LLC. HAR
- $359,0003 bd3 ba2.1k sqft4823 Zachary Ln, Sugar Land, TX 77479For SaleMLS ID #28905561, Abraham Isac, Providence Realty LLC. HAR
- $345,0004 bd2 ba1.8k sqft12808 Brook Arbor Ct, Pearland, TX 77584For SaleMLS ID #39692224, Shelley Naiser, Shelley Naiser Properties. HAR
- $329,9003 bd3 ba2.2k sqft114 Lindencrest Ct, Sugar Land, TX 77479For SaleMLS ID #69897011, Ibrahim Allam, New ERA TX Realty LLC. HAR
- $349,9004 bd3 ba2.4k sqft1519 Mammoth Springs Ln, Richmond, TX 77469For SaleMLS ID #7619757, Stephen Metarelis, Offerpad Brokerage, LLC. HAR
- $370,0003 bd2 ba2.1k sqft5655 Horseshoe Fls, Missouri City, TX 77459For SaleMLS ID #40260397, Sharon Miller, REALM Real Estate Professionals - North Houston. HAR
- $340,0003 bd2 ba2.3k sqft4615 Jaymar Dr, Sugar Land, TX 77479For SaleMLS ID #22413358, Santos Escobar, Real Properties. HAR
- $349,0004 bd3 ba2.5k sqft16419 Dawncrest Way, Sugar Land, TX 77498For SaleMLS ID #21315145, Mathew Samuel. NTREIS
- $330,0004 bd3 ba2.2k sqft2818 Goodman Ridge Dr, Missouri City, TX 77459For SaleMLS ID #69004598, Brittney Golden, Braden Real Estate Group. HAR
- $354,0003 bd3 ba2.1k sqft7206 Avon Park Ln, Houston, TX 77083For SaleMLS ID #4119311, Christine Luong, Realty USA. HAR
- $360,0004 bd3 ba2.5k sqft2403 Old River Ln, Richmond, TX 77406For SaleMLS ID #47610378, Alexis Garcia, Mega Realty. HAR
- $354,9003 bd3 ba2.2k sqft9203 Clayberry St, Houston, TX 77080For SaleMLS ID #50529035, Rock Edwards, Rock Edwards & Associates, REALTORS. HAR
- $333,0003 bd2 ba2k sqft9711 Andrews Ln, Missouri City, TX 77459For SaleMLS ID #3016506, Joe Rosa, RE/MAX Fine Properties. HAR
- $264,9903 bd2 ba1.7k sqft1910 Poco Dr, Missouri City, TX 77489For SaleMLS ID #36154236, Courtney Johnson Rose, George E. Johnson Properties LLC. HAR
- $319,9004 bd3 ba2.5k sqft3923 Oak Plank Rd, Fresno, TX 77545For SaleMLS ID #60746967, Stephanie McBride, Spirit Real Estate Group, LLC. HAR
- $339,9003 bd2 ba2.1k sqft2507 Cypress Springs Ct, Pearland, TX 77584For SaleMLS ID #69094963, Anthony Ejofor, Keller Williams Signature. HAR
