Move-in ready and built for a growing family, this 1,464 square foot home offers 3 beds and two full baths, including a main floor primary bedroom and main floor laundry, plus an updated kitchen you'll love to cook in, with plenty of cabinetry, quartz countertops, and modern appliances, connecting seamlessly to the backyard. Upstairs, two additional bedrooms give the rest of the family their own space, along with a bonus room perfect for a home office, extra storage, or your next project. Outside, mature landscaping and raised garden beds surround a fully fenced backyard, with a deck pergola offering an easy spot to unwind or entertain. A whole home battery backup system, including 5.6 kW of rooftop solar panels and a Tesla Powerwall, covers most electricity use for most of the year while keeping power bills low. The spacious one car garage and concrete driveway offer plenty of parking for family and guests alike. A functional layout, a move-in ready interior, and a backyard built for making memories. Call today to schedule your showing. Listed by Jeffrey Herr, Real Broker LLC, 605-430-9549
For sale
$349,000
802 Other, Rapid City, SD 57702
3beds
1,464sqft
Site Built
Built in 1954
10,018 Square Feet Lot
$-- Zestimate®
$238/sqft
$-- HOA
What's special
Fully fenced backyardRaised garden bedsSpacious one car garageMove-in ready interiorMature landscapingUpdated kitchenFunctional layout
- 23 hours |
- 198 |
- 9 |
Zillow last checked:
Listing updated:
Listed by:
Jeffrey Herr,
Real Broker Spearfish
Source: Mount Rushmore Area AOR,MLS#: 89454
Loading...
Facts & features
Interior
Bedrooms & bathrooms
- Bedrooms: 3
- Bathrooms: 2
- Full bathrooms: 2
- Main level bathrooms: 1
- Main level bedrooms: 1
Primary bedroom
- Level: Main
- Area: 120
- Dimensions: 10 x 12
Bedroom 2
- Level: Upper
- Area: 110
- Dimensions: 10 x 11
Bedroom 3
- Level: Upper
- Area: 99
- Dimensions: 9 x 11
Dining room
- Level: Main
- Area: 42
- Dimensions: 7 x 6
Kitchen
- Level: Main
- Dimensions: 6 x 12
Living room
- Level: Main
- Area: 315
- Dimensions: 15 x 21
Heating
- Natural Gas, Forced Air
Cooling
- Refrig. C/Air
Appliances
- Included: Refrigerator, Electric Range Oven, Washer, Dryer
- Laundry: Main Level
Features
- Walk-In Closet(s), Ceiling Fan(s)
- Flooring: Carpet, Vinyl
- Basement: Crawl Space
- Has fireplace: No
Interior area
- Total structure area: 1,464
- Total interior livable area: 1,464 sqft
Video & virtual tour
Property
Parking
- Total spaces: 1
- Parking features: One Car, Detached, Garage Door Opener
- Garage spaces: 1
Features
- Levels: One and One Half
- Stories: 1
- Patio & porch: Porch Open, Open Deck, Covered Deck
- Fencing: Wood,Chain Link
Lot
- Size: 10,018 Square Feet
- Features: Trees
Construction
Type & style
- Home type: SingleFamily
- Property subtype: Site Built
Materials
- Frame
- Roof: Composition
Condition
- Year built: 1954
Community & HOA
Community
- Security: Smoke Detector(s)
- Subdivision: Grays
Location
- Region: Rapid City
Financial & listing details
- Price per square foot: $238/sqft
- Date on market: 7/13/2026
- Listing terms: Cash,New Loan
- Road surface type: Paved
Estimated market value
Not available
Estimated sales range
Not available
Not available
Price history
| Date | Event | Price |
|---|---|---|
| 7/13/2026 | Listed for sale | $349,000$238/sqft |
Source:  Mount Rushmore Area AOR #89454 Report a problem Mount Rushmore Area AOR #89454 Report a problem | ||
Public tax history
Tax history is unavailable.
Monthly payment
Est. payment
Payment breakdown
Explore the cost of this home by adjusting the details. Changes won't be saved.Climate risks
Neighborhood: 57702
Nearby schools
GreatSchools rating
- 8/10Pinedale Elementary - 11Grades: K-5Distance: 0.5 mi
- 5/10West Middle School - 37Grades: 6-8Distance: 1.7 mi
- 5/10Stevens High School - 42Grades: 9-12Distance: 1.4 mi
- $349,0003 bd2 ba1.4k sqft802 Roubaix Dr, Rapid City, SD 57702For Sale

- $368,8005 bd2 ba2k sqft722 Roubaix Dr, Rapid City, SD 57702Off Market
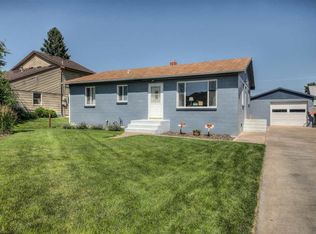
- $274,7002 bd1 ba896 sqft806 Roubaix Dr, Rapid City, SD 57702Off Market
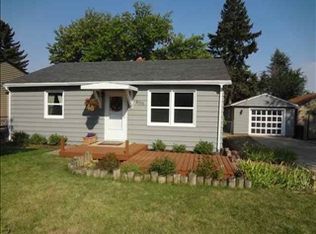
- $641,6005 bd3 ba4k sqft718 Roubaix Dr, Rapid City, SD 57702Off Market
- $371,4003 bd2 ba1.5k sqft810 Roubaix Dr, Rapid City, SD 57702Off Market
- $353,8004 bd1 ba1k sqft714 Roubaix Dr, Rapid City, SD 57702Off Market
- $291,1003 bd2 ba1.6k sqft814 Roubaix Dr, Rapid City, SD 57702Off Market
- $290,9002 bd1 ba1.2k sqft801 Pluma Dr, Rapid City, SD 57702Off Market
A local agent can set up tours, give advice and negotiate with sellers.
Similar homes
- $349,0003 bd2 ba1.4k sqft802 Roubaix Dr, Rapid City, SD 57702For SaleMLS ID #179980, JEFFREY A HERR, REAL BROKER - SPEARFISH. Black Hills AOR
- $335,0004 bd1 ba1.3k sqft312 41st St, Rapid City, SD 57702For Sale
 MLS ID #179996, CINDY GUTHRIE, RE/MAX ADVANTAGE. Black Hills AOR
 - $399,9004 bd2 ba2.1k sqft121 Pinedale Dr, Rapid City, SD 57702For Sale
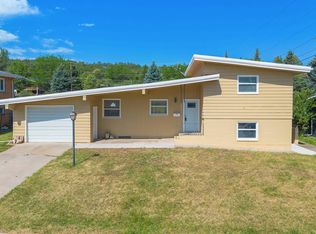 MLS ID #179941, HANNAH KELLEY, COLDWELL BANKER BLACK HILLS LEGACY. Black Hills AOR
 - $399,0004 bd2 ba1.7k sqft4727 S Canyon Rd, Rapid City, SD 57702For Sale
 MLS ID #179546, STACEY NELSON, RE/MAX RESULTS. Black Hills AOR
 - $404,9004 bd2 ba2.1k sqft4719 Windsor Dr, Rapid City, SD 57702For SaleMLS ID #179872, DANEEN JACQUOT KULMALA, SOUTH DAKOTA PROPERTIES. Black Hills AOR
- $339,5003 bd2 ba1.6k sqft3452 Brookside Dr, Rapid City, SD 57702For SaleMLS ID #177970, RYAN MICHAEL HALL, PREMIER PROPERTIES, LLC. Black Hills AOR
- $320,0004 bd2 ba1.5k sqft312 Saint Andrew St, Rapid City, SD 57701For SaleMLS ID #179998, STACEY NELSON, RE/MAX RESULTS. Black Hills AOR
- $345,0003 bd2 ba1.4k sqft4906 Galena Dr, Rapid City, SD 57702For SaleMLS ID #178677, MATT STEWART, KELLER WILLIAMS REALTY BLACK HILLS. Black Hills AOR
- $389,9003 bd2 ba2k sqft3902 Brookside Dr, Rapid City, SD 57702For SaleMLS ID #89156, Shauna Schroeder. Mount Rushmore Area AOR
- $394,9003 bd2 ba1.7k sqft222 N 42nd St, Rapid City, SD 57702For SaleMLS ID #87086, Sandra Donahue. Mount Rushmore Area AOR
- $399,9004 bd2 ba2.1k sqft4533 S Canyon Rd, Rapid City, SD 57702For SaleMLS ID #88913, Lauren Fielder. Mount Rushmore Area AOR
- $324,9002 bd2 ba1k sqft218 S Canyon Rd, Rapid City, SD 57702For SaleMLS ID #88578, Jenni Sneesby. Mount Rushmore Area AOR
- $385,0002 bd2 ba1.5k sqft4909 Mountain Springs Ct, Rapid City, SD 57702For SaleMLS ID #179124, AMANDA KIRSCHENMAN, COLDWELL BANKER BLACK HILLS LEGACY. Black Hills AOR
- $385,0004 bd3 ba2.1k sqft1023 Sagewood St, Rapid City, SD 57701For SaleMLS ID #179991, ED DREYER, RE/MAX ADVANTAGE. Black Hills AOR
- $339,9004 bd2 ba1.6k sqft135 Tallent St, Rapid City, SD 57701For SaleMLS ID #179917, STACEY NELSON, RE/MAX RESULTS. Black Hills AOR
- $500,0003 bd3 ba1.6k sqft13379 Other, Rapid City, SD 57702For SaleMLS ID #89430, Holly Hultgren. Mount Rushmore Area AOR
- $339,9003 bd3 ba1.9k sqft4223 Foothill Dr, Rapid City, SD 57702For SaleMLS ID #89378, Mathias Christians. Mount Rushmore Area AOR
- $379,0003 bd2 ba1.8k sqft2520 Minnewasta Rd, Rapid City, SD 57702For SaleMLS ID #179742, CHEYENNE S MCGRIFF, RE/MAX RESULTS. Black Hills AOR
- $299,9003 bd2 ba1.1k sqft3616 Brookside Dr, Rapid City, SD 57702For SaleMLS ID #178230, TONY HENSLEY, RE/MAX RESULTS. Black Hills AOR
- $319,0002 bd2 ba1.4k sqft4834 Mountain Springs Ct, Rapid City, SD 57702For SaleMLS ID #179237, AMANDA KIRSCHENMAN, COLDWELL BANKER BLACK HILLS LEGACY. Black Hills AOR
