Charming Holmen home in Remington Hills. Ranch style with all the amenities on the main level. Vaulted ceiling and large south facing windows make the living room feel large and warm. The fireplace is the centerpiece of the room. Open kitchen and dining area have been updated with modern touches. The dining area flows into the sunroom with many windows overlooking the private backyard and custom patio and fire ring. The primary bedroom features a updated bath and walk in closet. The large lower level is ready for additional living space and tons of storage.
Pending
$389,900
802 Silver DRIVE, Holmen, WI 54636
3beds
1,730sqft
Single Family Residence
Built in 2006
10,454 Square Feet Lot
$391,600 Zestimate®
$225/sqft
$-- HOA
What's special
Large south facing windowsVaulted ceiling
- 34 days
- 90
- 0
Likely to sell faster than
Zillow last checked:
Listing updated:
Listed by:
Michael Richgels 608-781-7669,
RE/MAX Results
Source: WIREX MLS,MLS#: 1981328 Originating MLS: Metro MLS
Facts & features
Interior
Bedrooms & bathrooms
- Bedrooms: 3
- Bathrooms: 2
- Full bathrooms: 2
- Main level bedrooms: 3
Primary bedroom
- Level: Main
- Area: 192
- Dimensions: 16 x 12
Bedroom 2
- Level: Main
- Area: 121
- Dimensions: 11 x 11
Bedroom 3
- Level: Main
- Area: 121
- Dimensions: 11 x 11
Bathroom
- Features: Stubbed For Bathroom on Lower, Tub Only, Master Bedroom Bath: Walk-In Shower, Master Bedroom Bath, Shower Over Tub
Dining room
- Level: Main
- Area: 108
- Dimensions: 12 x 9
Kitchen
- Level: Main
- Area: 144
- Dimensions: 12 x 12
Living room
- Level: Main
- Area: 304
- Dimensions: 19 x 16
Office
- Level: Main
- Area: 156
- Dimensions: 13 x 12
Heating
- Natural Gas, Forced Air
Cooling
- Central Air
Appliances
- Included: Dishwasher, Oven, Range, Refrigerator
Features
- High Speed Internet, Walk-In Closet(s)
- Basement: 8'+ Ceiling,Full,Full Size Windows
Interior area
- Total structure area: 1,730
- Total interior livable area: 1,730 sqft
Property
Parking
- Total spaces: 2.5
- Parking features: Garage Door Opener, Attached, 2 Car
- Attached garage spaces: 2.5
Features
- Levels: One
- Stories: 1
Lot
- Size: 10,454 Square Feet
- Features: Sidewalks
Details
- Parcel number: 014002446000
- Zoning: Res
Construction
Type & style
- Home type: SingleFamily
- Architectural style: Ranch
- Property subtype: Single Family Residence
Materials
- Vinyl Siding
Condition
- 11-20 Years
- New construction: No
- Year built: 2006
Utilities & green energy
- Sewer: Public Sewer
- Water: Public
- Utilities for property: Cable Available
Community & HOA
Location
- Region: Holmen
- Municipality: Holmen
Financial & listing details
- Price per square foot: $225/sqft
- Tax assessed value: $337,100
- Annual tax amount: $4,728
- Date on market: 9/18/2026
- Inclusions: Mudroom Closet Cubby
Estimated market value
$391,600
$372,000 - $411,000
$2,196/mo
Price history
| Date | Event | Price |
|---|---|---|
| 9/24/2026 | Pending sale | $389,900$225/sqft |
Source:  WIREX MLS #1981328 Report a problem | ||
| 9/18/2026 | Listed for sale | $389,900+18.2%$225/sqft |
Source: WIREX MLS #1981328 Report a problem | ||
| 7/2/2021 | Sold | $330,000+20%$191/sqft |
Source: Public Record Report a problem | ||
| 5/10/2021 | Pending sale | $274,900$159/sqft |
Source: WIREX MLS #1739061 Report a problem | ||
| 5/6/2021 | Listed for sale | $274,900+43.9%$159/sqft |
Source:  Metro MLS #1739061 Report a problem | ||
| 7/1/2013 | Sold | $191,000-2%$110/sqft |
Source: Agent Provided Report a problem | ||
| 5/8/2013 | Listed for sale | $194,900+401%$113/sqft |
Source: RE/MAX First Choice #1308184 Report a problem | ||
| 6/13/2006 | Sold | $38,900$22/sqft |
Source: Public Record Report a problem | ||
Public tax history
| Year | Property taxes | Tax assessment |
|---|---|---|
| 2025 | $4,728 +7.4% | $327,000 |
| 2024 | $4,401 -13.2% | $327,000 +32.2% |
| 2023 | $5,069 -1.2% | $247,300 |
| 2022 | $5,128 +18.8% | $247,300 +2.4% |
| 2021 | $4,316 -4.5% | $241,400 |
| 2020 | $4,521 +1.2% | $241,400 |
| 2019 | $4,469 +7.2% | $241,400 +24.9% |
| 2017 | $4,167 -1.2% | $193,300 |
| 2016 | $4,218 +11.3% | $193,300 |
| 2015 | $3,791 -2.1% | $193,300 |
| 2014 | $3,871 -2% | $193,300 |
| 2013 | $3,949 +6.3% | $193,300 |
| 2012 | $3,714 +0.6% | $193,300 |
| 2011 | $3,692 -0.8% | $193,300 |
| 2010 | $3,723 +8.8% | $193,300 |
| 2009 | $3,423 -7.1% | $193,300 +22.5% |
| 2008 | $3,683 -0.6% | $157,800 |
| 2007 | $3,706 +648.3% | $157,800 +623.9% |
| 2006 | $495 +3.8% | $21,800 |
| 2005 | $477 | $21,800 |
Find assessor info on the county website
Monthly payment
Est. payment
Payment breakdown
Explore the cost of this home by adjusting the details. Changes won't be saved.Climate risks
Neighborhood: 54636
Nearby schools
Schools provided by the listing agent
- Middle: Holmen
- High: Holmen
- District: Holmen
Source: WIREX MLS. This data may not be complete. We recommend contacting the local school district to confirm school assignments for this home.
Similar homes
- $379,9004 bd3 ba2.4k sqft603 Pioneer DRIVE, Holmen, WI 54636Active
 MLS ID #1985441, Mark Von Ruden. WIREX MLS
- $365,9003 bd2 ba1.6k sqft809 Holmen DRIVE N N, Holmen, WI 54636Active
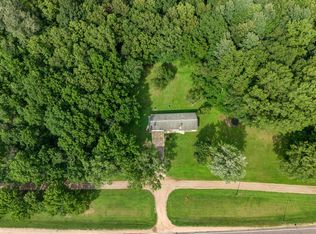 MLS ID #1985015, Nicole Dahl. WIREX MLS
- $369,9003 bd2 ba2k sqft802 Laurel PLACE E E, Holmen, WI 54636Active
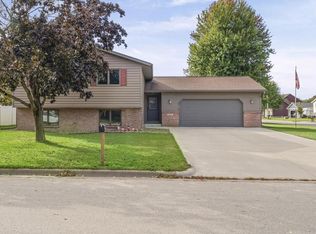 MLS ID #1984012, Katie Johnson. WIREX MLS
- $389,9005 bd2 ba2.3k sqft703 Evergreen DRIVE, Holmen, WI 54636Active
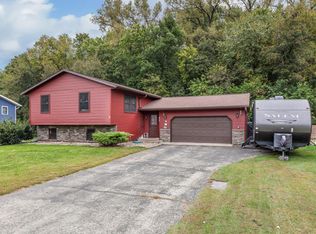 MLS ID #1982551, Sherie Grass. WIREX MLS
- $324,9003 bd2 ba1.4k sqft305 Kay Street, Holmen, WI 54636For Sale
 MLS ID #1605999, Michael Rockney. NWWMLS
