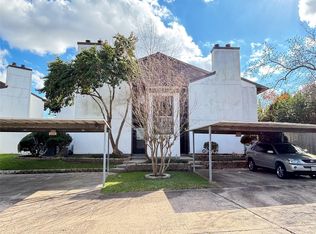
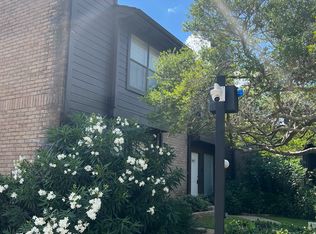
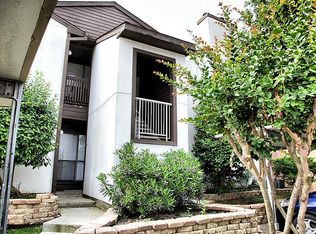
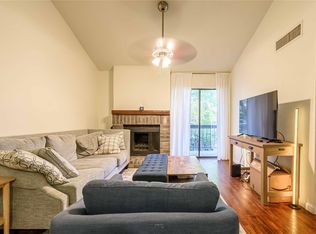
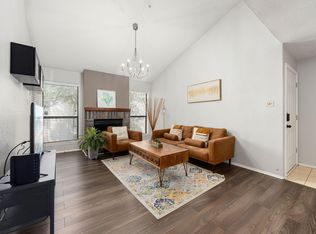
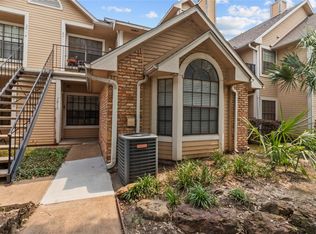
Stunning 2-bed, 2-bath townhome just minutes from the Texas Medical Center and Rice Village. A dramatic floor-to-ceiling stacked stone fireplace commands attention with rich wood-look flooring throughout the main level. A rare first floor bedroom with full bath and spacious walk-in closet offers flexibility for multigenerational living or single level convenience. The open layout flows from living to dining to a beautifully updated kitchen featuring bold navy cabinetry, stone tile backsplash, quartz-style countertops and stainless appliances. Refrigerator, washer and dryer included! Upstairs, the primary suite boasts a large walk-in closet, private full bath and bonus flex space. Step outside to your private fenced courtyard perfect for relaxing or entertaining. Two reserved covered carports at your door. High efficiency HVAC. Community pool and tennis courts. Easy access to the Museum District, major freeways, dining and shopping. Schedule your showing today!
Pending
Price cut: $6K (7/1)
$138,500
8020 Braesmain Dr APT 1806, Houston, TX 77025
2beds
1,336sqft
:
Get pre-qualified$1,666/mo
Townhouse
Built in 1980
3.05 Acres Lot
$-- Zestimate®
$104/sqft
$630/mo HOA
What's special
Bonus flex spaceStainless appliancesBeautifully updated kitchenSpacious walk-in closetStone tile backsplashQuartz-style countertopsBold navy cabinetry
- 65 days |
- 131 |
- 13 |
Zillow last checked:
Listing updated:
Listed by:
Sam He TREC #0626735 832-677-5788,
Expertise Realty Group LLC
Source: HAR,MLS#: 4935436
Facts & features
Interior
Bedrooms & bathrooms
- Bedrooms: 2
- Bathrooms: 2
- Full bathrooms: 2
Rooms
- Room types: Utility Room
Primary bathroom
- Features: Full Secondary Bathroom Down, Primary Bath: Double Sinks, Primary Bath: Tub/Shower Combo, Secondary Bath(s): Tub/Shower Combo
Kitchen
- Features: Breakfast Bar, Pantry
Heating
- Electric
Cooling
- Ceiling Fan(s), Electric
Appliances
- Included: Disposal, Refrigerator, Electric Oven, Oven, Microwave, Electric Range, Dryer, Washer/Dryer Stacked, Washer, Dishwasher, Washer/Dryer
- Laundry: Electric Dryer Hookup
Features
- High Ceilings, Vaulted Ceiling, 1 Bedroom Down - Not Primary BR, 1 Bedroom Up, Primary Bed - 2nd Floor, Sitting Area, Walk-In Closet(s)
- Flooring: Laminate, Vinyl
- Windows: Window Coverings
- Number of fireplaces: 1
- Fireplace features: Wood Burning
Interior area
- Total structure area: 1,336
- Total interior livable area: 1,336 sqft
Property
Parking
- Parking features: Assigned, Carport, Secured
- Has carport: Yes
Features
- Levels: All Levels
- Stories: 2
- Patio & porch: Patio/Deck
- Exterior features: Storage
- Fencing: Partial
- Has view: Yes
- View description: East, North
Lot
- Size: 3.05 Acres
Details
- Parcel number: 1145290180006
Construction
Type & style
- Home type: Townhouse
- Architectural style: Traditional
- Property subtype: Townhouse
Materials
- Wood Siding
- Foundation: Slab
- Roof: Composition
Condition
- New construction: No
- Year built: 1980
Utilities & green energy
- Sewer: Public Sewer
- Water: Public
Green energy
- Energy efficient items: Attic Vents, HVAC, HVAC>15 SEER
Community & HOA
Community
- Features: Tennis Court(s)
- Subdivision: S Braeswood Condo Ph 02
HOA
- Amenities included: Controlled Access, Pool
- HOA fee: $630 monthly
Location
- Region: Houston
Financial & listing details
- Price per square foot: $104/sqft
- Tax assessed value: $169,475
- Annual tax amount: $6
- Date on market: 5/19/2026
- Listing terms: Cash,Conventional,Investor,Other
- Road surface type: Concrete
Estimated market value
Not available
Estimated sales range
Not available
$1,657/mo
Price history
| Date | Event | Price |
|---|---|---|
| 7/10/2026 | Pending sale | $138,500$104/sqft |
Source:  HAR #4935436 Report a problem HAR #4935436 Report a problem | ||
| 7/1/2026 | Price change | $138,500-4.2%$104/sqft |
Source: HAR #4935436 Report a problem | ||
| 5/19/2026 | Listed for sale | $144,500$108/sqft |
Source: HAR #4935436 Report a problem | ||
| 5/19/2026 | Listing removed | $144,500$108/sqft |
Source: HAR #67634275 Report a problem | ||
| 5/12/2026 | Price change | $144,500-3.3%$108/sqft |
Source: HAR #67634275 Report a problem | ||
| 4/20/2026 | Price change | $149,500-3.5%$112/sqft |
Source: HAR #67634275 Report a problem | ||
| 4/8/2026 | Listed for sale | $155,000-32.5%$116/sqft |
Source: HAR #67634275 Report a problem | ||
| 5/6/2024 | Listing removed | -- |
Source: HAR #30980561 Report a problem | ||
| 4/15/2024 | Listed for sale | $229,500+21.4%$172/sqft |
Source: HAR #30980561 Report a problem | ||
| 7/2/2019 | Listing removed | $1,450-4.9%$1/sqft |
Source: Newhouse & Associates #61163410 Report a problem | ||
| 5/25/2019 | Listed for rent | $1,525+5.2%$1/sqft |
Source: Newhouse & Associates #61163410 Report a problem | ||
| 5/24/2019 | Listed for sale | $189,000-7.8%$141/sqft |
Source: Newhouse & Associates #10184845 Report a problem | ||
| 4/20/2019 | Listing removed | $1,450$1/sqft |
Source: George E. Johnson Properties #30505752 Report a problem | ||
| 4/18/2019 | Price change | $1,450-9.4%$1/sqft |
Source: George E. Johnson Properties #30505752 Report a problem | ||
| 3/23/2019 | Price change | $1,600-5.9%$1/sqft |
Source: George E. Johnson Properties #30505752 Report a problem | ||
| 3/4/2019 | Listed for rent | $1,700$1/sqft |
Source: George E. Johnson Properties #30505752 Report a problem | ||
| 3/4/2019 | Listing removed | $205,000$153/sqft |
Source: George E. Johnson Properties #10438370 Report a problem | ||
| 2/19/2019 | Listed for sale | $205,000$153/sqft |
Source: George E. Johnson Properties #10438370 Report a problem | ||
Public tax history
| Year | Property taxes | Tax assessment |
|---|---|---|
| 2025 | $6 -45.5% | $169,475 -3.4% |
| 2024 | $10 +98.8% | $175,528 |
| 2023 | $5 -99.2% | $175,528 +14% |
| 2022 | $678 | $154,000 -11.6% |
| 2021 | -- | $174,190 |
| 2020 | $4,180 +504.6% | $174,190 +2.9% |
| 2019 | $691 -1.2% | $169,347 |
| 2018 | $700 | $169,347 |
| 2017 | $700 +0.3% | $169,347 +1.2% |
| 2016 | $698 -34.7% | $167,409 +2.7% |
| 2015 | $1,069 | $162,946 +10.9% |
| 2014 | $1,069 | $146,867 |
| 2013 | -- | $146,867 +19.8% |
| 2012 | -- | $122,546 |
| 2011 | -- | $122,546 |
| 2010 | -- | $122,546 -2.4% |
| 2009 | -- | $125,511 -2% |
| 2008 | -- | $128,040 +11.5% |
| 2007 | -- | $114,793 |
| 2006 | -- | $114,793 |
| 2005 | -- | -- |
Find assessor info on the county website
Monthly payment
Est. payment
Payment breakdown
Explore the cost of this home by adjusting the details. Changes won't be saved.Climate risks
Neighborhood: Braeswood Place
Nearby schools
GreatSchools rating
- 8/10Longfellow Elementary SchoolGrades: PK-5Distance: 0.9 mi
- 7/10Pershing Middle SchoolGrades: 6-8Distance: 1.3 mi
- 7/10Bellaire High SchoolGrades: 9-12Distance: 3 mi
Schools provided by the listing agent
- Elementary: Longfellow Elementary School (Houston)
- Middle: Pershing Middle School
- High: Bellaire High School
Source: HAR. This data may not be complete. We recommend contacting the local school district to confirm school assignments for this home.
- $159,0002 bd2 ba987 sqft8020 Braesmain Dr APT 1604, Houston, TX 77025For Sale
- $150,0002 bd2 ba987 sqft8020 Braesmain Dr APT 1705, Houston, TX 77025For Sale

- $146,5002 bd2 ba1.5k sqft8020 Braesmain Dr APT 1601, Houston, TX 77025Off Market
- $129,1002 bd2 ba987 sqft8020 Braesmain Dr APT 1602, Houston, TX 77025Off Market
- $169,7002 bd2 ba987 sqft8020 Braesmain Dr APT 1603, Houston, TX 77025Off Market
- $142,5002 bd2 ba987 sqft8020 Braesmain Dr APT 1605, Houston, TX 77025Off Market
- $133,8002 bd2 ba987 sqft8020 Braesmain Dr APT 1606, Houston, TX 77025Off Market
- $127,6002 bd2 ba987 sqft8020 Braesmain Dr APT 1607, Houston, TX 77025Off Market
A local agent can set up tours, give advice and negotiate with sellers.
Similar homes
- $125,0002 bd1 ba972 sqft7950 N Stadium Dr APT 226, Houston, TX 77030For Sale
 MLS ID #62644598, Billington Tong, eXp Realty LLC. HAR
 - $120,0002 bd2 ba1.1k sqft7950 N Stadium Dr APT 232, Houston, TX 77030For Sale
 MLS ID #18093579, Perla Kenley, Redfin Corporation. HAR
 - $145,0002 bd1 ba838 sqft2300 Old Spanish Trl APT 1011, Houston, TX 77054For Sale
 MLS ID #77270601, Melissa Ard, eXp Realty, LLC. HAR
 - $154,0002 bd1 ba913 sqft2211 S Braeswood Blvd APT 23I, Houston, TX 77030For Sale
 MLS ID #61614147, Lili Wu, Forever Realty, LLC. HAR
 - $125,0002 bd2 ba1.1k sqft6500 Sands Point Dr APT 407, Houston, TX 77074For SaleMLS ID #31206916, Alexandra Loyd, Compass RE Texas, LLC - Houston. HAR
- $169,9002 bd2 ba1.3k sqft8100 Cambridge St APT 80, Houston, TX 77054For SaleMLS ID #37324916, Lili Wu, Forever Realty, LLC. HAR
- $169,0002 bd3 ba1.3k sqft2400 N Braeswood Blvd APT 106, Houston, TX 77030For SaleMLS ID #69326621, Thai Truong, eXp Realty LLC. HAR
- $125,0002 bd2 ba1k sqft2824 Briarhurst Dr APT 24, Houston, TX 77057For SaleMLS ID #44959292, Cheryl Oldweiler, Better Homes and Gardens Real Estate Gary Greene - Memorial. HAR
- $139,8002 bd2 ba1k sqft2822 Briarhurst Dr APT 52, Houston, TX 77057For SaleMLS ID #42969091, Cari Jo Parham, Parham Realty. HAR
- $105,0001 bd1 ba774 sqft2255 Braeswood Park Dr APT 136, Houston, TX 77030For SaleMLS ID #54661739, Judith Gonzalez, REALM Real Estate Professionals - West Houston. HAR
- $169,5002 bd3 ba1.3k sqft7589 Cambridge St #B, Houston, TX 77054For SaleMLS ID #41146417, Chernele Lloyd, Collective Realty Co.. HAR
- $149,0002 bd2 ba1.1k sqft10615 Briar Forest Dr APT 1001, Houston, TX 77042For SaleMLS ID #2887918, Arfacxad Cabrera, 5th Stream Realty. HAR
- $135,0002 bd3 ba1.6k sqft3300 Yorktown St APT 13, Houston, TX 77056For SaleMLS ID #19558047, Aubrey Pearson, Keller Williams Realty-FM. HAR
- $140,0002 bd3 ba1.2k sqft11710 Southlake Dr Unit 47, Houston, TX 77077For SaleMLS ID #14253805, Erica Berry, eXp Realty, LLC. HAR
- $135,0002 bd1 ba995 sqft1818 Augusta Dr APT 15, Houston, TX 77057For SaleMLS ID #42129931, Nathan Kinser, NetWorth Realty of Houston, LLC. HAR
- $141,9992 bd2 ba1.1k sqft9707 Richmond Ave APT 103, Houston, TX 77042For SaleMLS ID #26635267, Tikila Adolph, Keller Williams Signature. HAR
- $125,0001 bd1 ba860 sqft2400 N Braeswood Blvd APT 301, Houston, TX 77030For SaleMLS ID #74955703, Emelie Mavligit, Compass RE Texas, LLC - Houston. HAR
- $144,5002 bd2 ba1.2k sqft5005 Georgi Ln APT 194, Houston, TX 77092For SaleMLS ID #92268519, Brenton Berridge, Five Star Real Estate Services. HAR
- $167,0002 bd2 ba990 sqft5000 Glenmont Dr, Houston, TX 77081For SaleMLS ID #45346828, Brittany Waterman, Martha Turner Sotheby's International Realty. HAR
- $189,0002 bd2 ba1k sqft2255 Braeswood Park Dr APT 195, Houston, TX 77030For SaleMLS ID #12687040, Anja Drewes Neidhardt, Anja DrewesProperties, LLC. HAR
