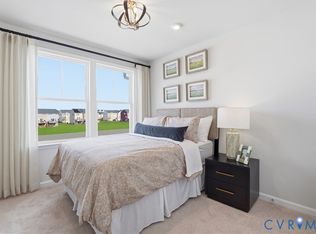
THIS SPEC HOME - JULY/AUGUSUST DELIVERY! LAST CHANCE to own in the fast-selling, previously sold-out Laurel Oaks community. Welcome home to the Picasso! This one-car garage condo is designed to be both practical and stylish, with more than 2,600 square feet, this penthouse unit offers the space of a single-family home! The kitchen is a chef’s dream with a huge island and pantry. An amazing sky lanai with an outdoor gas fireplace brings the outdoors in. Upstairs is a truly magnificent owner’s suite featuring dual walk-in closets, sitting area, and en-suite bathroom with oversized shower, dual vanities and a private water closet. This level also features two spacious secondary bedrooms with hall bath, linen closet and laundry room. Laurel Oaks offers the perfect location you’ve been searching for, with an array of nearby shopping, dining, and activities just waiting for you to explore! Enjoy a bite to eat at popular restaurants like Potros Mexican, Franco’s Italian, and Bruster’s Real Ice Cream. You can also shop conveniently at the nearby Target, Marshall’s, Kroger, Food Lion, and Publix. Looking for even more? Six miles in either direction find Short Pump or Scott’s Addition. You’ll never run out of options!
Pending
$399,990
8024 Lake Laurel Ln #B, Glen Allen, VA 23060
3beds
2,617sqft
:
Get pre-qualified$2,793/mo
Condominium
Built in 2026
-- sqft lot
$-- Zestimate®
$153/sqft
$274/mo HOA
What's special
Sitting areaPrivate water closetTwo spacious secondary bedroomsHuge islandOne-car garage condoLaundry roomDual walk-in closets
- 121 days |
- 7 |
- 0 |
Zillow last checked:
Listing updated:
Listed by:
John Thiel (804)467-9022,
Long & Foster REALTORS 804-288-8888
Source: CVRMLS,MLS#: 2607134 Originating MLS: Central Virginia Regional MLS
Originating MLS: Central Virginia Regional MLSFacts & features
Interior
Bedrooms & bathrooms
- Bedrooms: 3
- Bathrooms: 3
- Full bathrooms: 2
- 1/2 bathrooms: 1
Primary bedroom
- Level: Second
- Dimensions: 16.0 x 16.4
Bedroom 2
- Level: Second
- Dimensions: 11.7 x 13.0
Bedroom 3
- Level: Second
- Dimensions: 11.0 x 13.0
Dining room
- Level: First
- Dimensions: 16.0 x 11.2
Other
- Description: Tub & Shower
- Level: Second
Great room
- Level: First
- Dimensions: 23.0 x 15.0
Half bath
- Level: First
Kitchen
- Level: First
- Dimensions: 15.4 x 14.9
Heating
- Forced Air, Natural Gas
Cooling
- Electric
Appliances
- Included: Dishwasher, Gas Cooking, Disposal, Gas Water Heater, Microwave, Oven, Stove, Tankless Water Heater
- Laundry: Washer Hookup, Dryer Hookup
Features
- Ceiling Fan(s), Dining Area, Double Vanity, Eat-in Kitchen, Granite Counters, High Speed Internet, Kitchen Island, Bath in Primary Bedroom, Pantry, Recessed Lighting, Cable TV, Wired for Data, Walk-In Closet(s)
- Flooring: Partially Carpeted, Vinyl
- Windows: Thermal Windows
- Has basement: No
- Attic: None
Interior area
- Total interior livable area: 2,617 sqft
- Finished area above ground: 2,617
- Finished area below ground: 0
Property
Parking
- Total spaces: 1
- Parking features: Attached, Direct Access, Garage, Garage Door Opener, Off Street
- Attached garage spaces: 1
Features
- Levels: Two
- Stories: 2
- Patio & porch: Balcony, Rear Porch
- Pool features: None
Details
- Parcel number: 7687602400
- Special conditions: Corporate Listing
Construction
Type & style
- Home type: Condo
- Architectural style: Modern,Two Story
- Property subtype: Condominium
- Attached to another structure: Yes
Materials
- Frame, Stone, Vinyl Siding
- Foundation: Slab
- Roof: Shingle
Condition
- New Construction,Under Construction
- New construction: Yes
- Year built: 2026
Utilities & green energy
- Sewer: Public Sewer
- Water: Public
Community & HOA
Community
- Features: Common Grounds/Area, Home Owners Association
- Security: Smoke Detector(s)
- Subdivision: None
HOA
- Has HOA: Yes
- Amenities included: Landscaping, Management
- Services included: Association Management, Common Areas, Maintenance Grounds, Maintenance Structure, Recreation Facilities, Sewer, Trash, Water
- HOA fee: $274 monthly
Location
- Region: Glen Allen
Financial & listing details
- Price per square foot: $153/sqft
- Date on market: 3/27/2026
- Ownership: Corporate
- Ownership type: Corporation
Estimated market value
Not available
Estimated sales range
Not available
$3,317/mo
Price history
| Date | Event | Price |
|---|---|---|
| 3/30/2026 | Pending sale | $399,990$153/sqft |
Source:  CVRMLS #2607134 Report a problem CVRMLS #2607134 Report a problem | ||
| 3/23/2026 | Listed for sale | $399,990$153/sqft |
Source: CVRMLS #2607134 Report a problem | ||
Public tax history
Tax history is unavailable.
Monthly payment
Est. payment
Payment breakdown
Explore the cost of this home by adjusting the details. Changes won't be saved.Climate risks
Neighborhood: 23060
Nearby schools
GreatSchools rating
- 8/10Trevvett Elementary SchoolGrades: PK-5Distance: 1.4 mi
- 1/10Brookland Middle SchoolGrades: 6-8Distance: 1.9 mi
- 1/10Hermitage High SchoolGrades: 9-12Distance: 1 mi
Schools provided by the listing agent
- Elementary: Trevvett
- Middle: Brookland
- High: Hermitage
Source: CVRMLS. This data may not be complete. We recommend contacting the local school district to confirm school assignments for this home.
- $399,9903 bd3 ba2.6k sqft8022 Lake Laurel Ln #B, Glen Allen, VA 23060Pending

- $387,6003 bd3 ba2.6k sqft8029 Lake Laurel Ln, Glen Allen, VA 23060Off Market
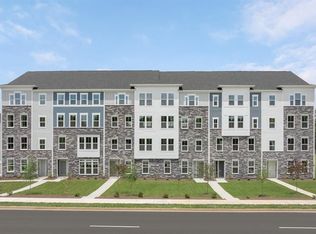
- $---- bd-- ba-- sqft8038 Lake Laurel Ln, Glen Allen, VA 23060Off Market
- $--3 bd3 ba2.6k sqft8020 Lake Laurel Ln UNIT B, Glen Allen, VA 23060Off Market
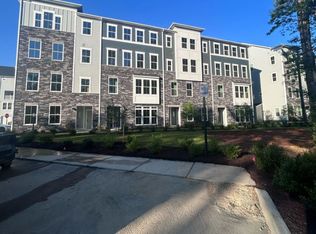
- $273,1003 bd2 ba1.2k sqft9721 Candace Ter, Glen Allen, VA 23060Off Market
- $259,4003 bd1 ba1.2k sqft9723 Candace Ter, Glen Allen, VA 23060Off Market
- $285,3003 bd3 ba1.2k sqft9719 Candace Ter, Glen Allen, VA 23060Off Market
- $279,4003 bd1 ba1.2k sqft9725 Candace Ter, Glen Allen, VA 23060Off Market
A local agent can set up tours, give advice and negotiate with sellers.
Similar homes
- $435,0003 bd3 ba2.6k sqft8051 Lake Laurel Ln #B, Glen Allen, VA 23060For Sale
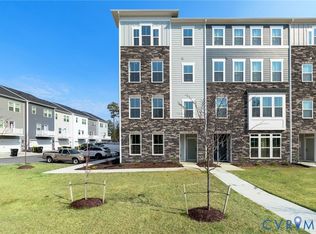 MLS ID #2606546, Lisa Stone, Long & Foster REALTORS. CVRMLS
 - $411,4953 bd4 ba2k sqft534 Sybil St, Glen Allen, VA 23060New Construction
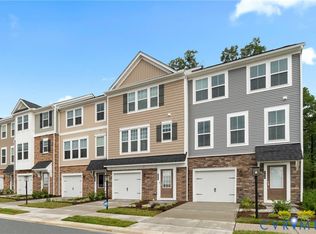 MLS ID #2617480, Danielle Wallace, SM Brokerage LLC. CVRMLS
 - $414,4903 bd4 ba2k sqft8715 Swink Place Gln, Allen, VA 23060New Construction
 MLS ID #2615673, Danielle Wallace, SM Brokerage LLC. CVRMLS
 - $416,1953 bd3 ba2k sqft530 Sybil St, Glen Allen, VA 23060New Construction
 MLS ID #2617488, Danielle Wallace, SM Brokerage LLC. CVRMLS
 - $399,5003 bd3 ba2.6k sqft2751 Saint Elias Dr #B, Henrico, VA 23294For SaleMLS ID #2613763, Sheyenne Wyatt, Real Broker LLC. CVRMLS
- $418,9853 bd4 ba2k sqft8719 Swink Place Gln, Allen, VA 23060New ConstructionMLS ID #2615619, Danielle Wallace, SM Brokerage LLC. CVRMLS
- $380,0003 bd3 ba2.4k sqft4641 Wistar Creek Dr Unit B, Henrico, VA 23228For SaleMLS ID #2614492, Lil Racelis, Fiv Realty Co. CVRMLS
- $432,1403 bd3 ba2k sqft528 Sybil St, Glen Allen, VA 23060New ConstructionMLS ID #2617490, Danielle Wallace, SM Brokerage LLC. CVRMLS
- $422,1904 bd4 ba2.1k sqft532 Sybil St, Glen Allen, VA 23060New ConstructionMLS ID #2617486, Danielle Wallace, SM Brokerage LLC. CVRMLS
- $418,5404 bd4 ba2.1k sqft536 Sybil St, Glen Allen, VA 23060New ConstructionMLS ID #2617163, Danielle Wallace, SM Brokerage LLC. CVRMLS
- $375,0003 bd3 ba2.5k sqft5928 Laurel Bed Ln Unit B, Henrico, VA 23228For SaleMLS ID #2618583, Prudence Justis, Open Gate Realty Group. CVRMLS
- $434,9003 bd3 ba2.4k sqft2636 Lassen Walk #B, Henrico, VA 23294For SaleMLS ID #2611007, Eboni Mayo, Kingdom Realty LLC. CVRMLS
- $383,0853 bd3 ba2.3k sqft9692 Turning Point Dr #B, Glen Allen, VA 23059New ConstructionMLS ID #2617800, Danielle Wallace, SM Brokerage LLC. CVRMLS
- $379,8353 bd3 ba2.3k sqft9691 Turning Point Dr #B, Glen Allen, VA 23059New ConstructionMLS ID #2604531, Danielle Wallace, SM Brokerage LLC. CVRMLS
- $415,0003 bd3 ba2.4k sqft4665 Wistar Creek Dr #B, Henrico, VA 23228For SaleMLS ID #2616639, Melvin Jones, Hometown Realty. CVRMLS
- $375,0003 bd3 ba1.9k sqft4101 New Hermitage Dr, Henrico, VA 23228For SaleMLS ID #2618230, Daniel Harnsberger, EXP Realty, LLC. CVRMLS
- $399,0002 bd3 ba1.5k sqft1041 N Lombardy St #A, Richmond, VA 23220For SaleMLS ID #2619081, James Strum, Long & Foster REALTORS. CVRMLS
- $359,0903 bd3 ba1.5k sqft9893 Tuco St Unit A, Glen Allen, VA 23059New ConstructionMLS ID #2617798, Danielle Wallace, SM Brokerage LLC. CVRMLS
- $399,0002 bd3 ba1.5k sqft1041 W Lombardy St #A, Richmond, VA 23220For SaleMLS ID #2619081, James Strum. Long & Foster Broker Feed
- $425,5903 bd4 ba1.9k sqft9228 Gilligan St, Henrico, VA 23059New ConstructionMLS ID #2616351, Danielle Wallace, SM Brokerage LLC. CVRMLS
