Enjoy the space, charm, and possibilities of this inviting farmhouse situated on 2 acres! Offering 5 bedrooms, 3 bathrooms, and three levels of living space, this property provides plenty of room to spread out, entertain, and make yourself at home. The home features a comfortable den, three fireplaces, walk in pantry, granite counters and endless character. Features a mostly finished basement with additional space to suit your needs.Recent updates include new windows (Pella Impervia-fiberglass), a newer roof, new heat pump. Step outside to the covered patio and enjoy the open surroundings, whether you're relaxing outdoors or gathering with family and friends. With its generous acreage, versatile floor plan, and appealing farmhouse character, this property offers a wonderful opportunity to enjoy country-style living with room to make it your own! Close to town and within a minute to freeway access!
Active
$789,999
80258 Sears Rd, Cottage Grove, OR 97424
5beds
4,286sqft
Residential, Single Family Residence
Built in 1941
2.03 Acres Lot
$-- Zestimate®
$184/sqft
$-- HOA
What's special
Three fireplacesGenerous acreageCovered patioVersatile floor planComfortable denOpen surroundingsMostly finished basement
- 3 days
- 359
- 17
Likely to sell faster than
Zillow last checked:
Listing updated:
Listed by:
Cassie Gates 541-731-4867,
Oregon Life Homes
Source: RMLS (OR),MLS#: 786983108
Facts & features
Interior
Bedrooms & bathrooms
- Bedrooms: 5
- Bathrooms: 4
- Full bathrooms: 3
- Partial bathrooms: 1
- Main level bathrooms: 3
Rooms
- Room types: Bedroom 4, Den, EatingArea, Bedroom 2, Bedroom 3, Dining Room, Family Room, Kitchen, Living Room, Primary Bedroom
Primary bedroom
- Level: Main
- Area: 240
- Dimensions: 16 x 15
Bedroom 2
- Level: Main
- Area: 289
- Dimensions: 17 x 17
Bedroom 3
- Level: Upper
Bedroom 4
- Level: Upper
Dining room
- Level: Main
- Area: 195
- Dimensions: 15 x 13
Family room
- Level: Main
- Area: 442
- Dimensions: 26 x 17
Kitchen
- Level: Main
- Area: 140
- Width: 10
Living room
- Level: Main
Heating
- Heat Pump
Cooling
- Heat Pump
Appliances
- Included: Free-Standing Gas Range, Electric Water Heater
Features
- Dumbwaiter, Pantry
- Flooring: Hardwood, Wood
- Basement: Finished
- Number of fireplaces: 3
- Fireplace features: Wood Burning
Interior area
- Total structure area: 4,286
- Total interior livable area: 4,286 sqft
Property
Parking
- Total spaces: 1
- Parking features: Driveway, Attached
- Attached garage spaces: 1
- Has uncovered spaces: Yes
Accessibility
- Accessibility features: Garage On Main, Minimal Steps, Accessibility
Features
- Stories: 3
- Patio & porch: Covered Patio
- Exterior features: Yard
- Has spa: Yes
- Spa features: Bath
Lot
- Size: 2.03 Acres
- Features: Level, Acres 1 to 3
Details
- Additional structures: Barn
- Parcel number: 0883262
- Zoning: RR10
Construction
Type & style
- Home type: SingleFamily
- Architectural style: Other
- Property subtype: Residential, Single Family Residence
Materials
- Shake Siding
- Roof: Composition
Condition
- Resale
- New construction: No
- Year built: 1941
Utilities & green energy
- Sewer: Septic Tank
- Water: Well
Community & HOA
HOA
- Has HOA: No
Location
- Region: Cottage Grove
Financial & listing details
- Price per square foot: $184/sqft
- Tax assessed value: $823,059
- Annual tax amount: $3,343
- Date on market: 10/27/2026
- Listing terms: Cash,Conventional,VA Loan
- Road surface type: Concrete, Paved
Estimated market value
Not available
Estimated sales range
Not available
Not available
Price history
| Date | Event | Price |
|---|---|---|
| 10/27/2026 | Listed for sale | $789,999+133%$184/sqft |
Source:  RMLS (OR) #786983108 Report a problem | ||
| 3/5/2010 | Sold | $339,000-18.3%$79/sqft |
Source: Public Record Report a problem | ||
| 10/18/2008 | Listing removed | $415,000$97/sqft |
Source: Point2 #8027947 Report a problem | ||
| 6/26/2008 | Listed for sale | $415,000+90.4%$97/sqft |
Source: Point2 #8027947 Report a problem | ||
| 6/27/2007 | Sold | $218,000$51/sqft |
Source: Public Record Report a problem | ||
Public tax history
| Year | Property taxes | Tax assessment |
|---|---|---|
| 2025 | $3,343 +2.3% | $302,205 +3% |
| 2024 | $3,267 +1.8% | $293,403 +3% |
| 2023 | $3,210 +4.7% | $284,858 +3% |
| 2022 | $3,067 +2.7% | $276,562 +3% |
| 2021 | $2,986 +1.4% | $268,507 +3% |
| 2020 | $2,946 +7.4% | $260,687 +3% |
| 2019 | $2,741 +0.2% | $253,095 +3% |
| 2018 | $2,737 | $245,724 +3% |
| 2017 | $2,737 +2.8% | $238,567 +3% |
| 2016 | $2,664 +0.6% | $231,618 +3% |
| 2015 | $2,649 +11.4% | $224,872 +3% |
| 2014 | $2,377 +1.7% | $218,322 +3% |
| 2013 | $2,338 +15.2% | $211,963 +3% |
| 2012 | $2,030 | $205,789 +3% |
| 2011 | -- | $199,795 +3% |
| 2010 | -- | $193,976 +3% |
| 2009 | -- | $188,326 +3% |
| 2008 | -- | $182,841 +3% |
| 2007 | -- | $177,516 +3% |
| 2006 | -- | $172,346 +3% |
| 2005 | -- | $167,326 +3% |
| 2004 | -- | $162,452 +11.1% |
| 2003 | -- | $146,246 +13.2% |
| 2002 | -- | $129,183 -11% |
| 2001 | -- | $145,210 -7.9% |
| 2000 | -- | $157,720 |
Find assessor info on the county website
Monthly payment
Est. payment
Payment breakdown
Explore the cost of this home by adjusting the details. Changes won't be saved.Climate risks
Neighborhood: 97424
Nearby schools
Schools provided by the listing agent
- Elementary: Harrison
- Middle: Lincoln
- High: Cottage Grove
Source: RMLS (OR). This data may not be complete. We recommend contacting the local school district to confirm school assignments for this home.


Similar homes
- $699,0004 bd2 ba2.3k sqft79080 N River Rd, Cottage Grove, OR 97424For Sale

 MLS ID #846661, SALLY JO WICKHAM, United Real Estate Properties. WVMLS
- $799,0005 bd2 ba2.2k sqft33530 Molitor Ranch Rd, Cottage Grove, OR 97424Active
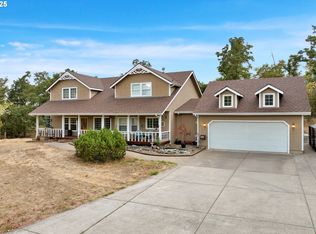
 MLS ID #586350424, Jodie Vanderbeck, Hybrid Real Estate. RMLS (OR)
- $799,9995 bd4 ba3.5k sqft381 Talemena Dr, Cottage Grove, OR 97424Active
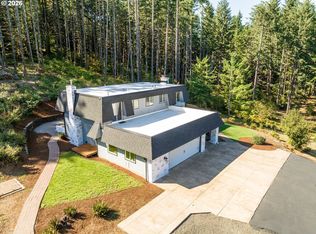 MLS ID #233074651, Paula Thompson, RE/MAX Integrity. RMLS (OR)
- $849,9004 bd3 ba2.9k sqft78250 Meadow Park Dr, Cottage Grove, OR 97424Active
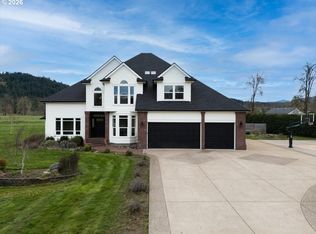 MLS ID #636382670, Jesse Haffly, eXp Realty LLC. RMLS (OR)
- $650,0004 bd3 ba2.4k sqft79046 Blacks Dr, Cottage Grove, OR 97424ActiveMLS ID #311154884, Danielle Mitchell, Mitchell and Associates Real Estate LLC. RMLS (OR)
- $799,0003 bd3 ba2.2k sqft31467 Gowdyville Rd, Cottage Grove, OR 97424ActiveMLS ID #510959457, Danielle Mitchell, Mitchell and Associates Real Estate LLC. RMLS (OR)
- $674,9004 bd4 ba3.4k sqft580 Holly Ave, Cottage Grove, OR 97424ActiveMLS ID #445174951, Jesse Haffly, eXp Realty LLC. RMLS (OR)
- $750,0003 bd2 ba2.9k sqft31692 Raisor Rd, Cottage Grove, OR 97424ActiveMLS ID #710052437, Nicole Ferrell, Triple Oaks Realty LLC. RMLS (OR)
- $725,0006 bd3 ba2.6k sqft28208 Cottage Grove Lorane Rd, Cottage Grove, OR 97424ActiveMLS ID #646904863, Kelly Fontaine, Windermere RE Lane County. RMLS (OR)
- $729,0004 bd3 ba2.7k sqft720 Holly Ave, Cottage Grove, OR 97424ActiveMLS ID #152508841, Erin Donahoe, Premiere Property Group LLC. RMLS (OR)
- $650,0005 bd3 ba3.2k sqft32313 Green Acres Loop, Cottage Grove, OR 97424ActiveMLS ID #280382910, Pamela Dietz, Keller Williams Realty Eugene and Springfield. RMLS (OR)
- $798,0005 bd4 ba2.5k sqft32530 Deberry Rd, Creswell, OR 97426ActiveMLS ID #452202293, Maria Chebrova, Smith Realty Group. RMLS (OR)
- $765,0004 bd2 ba2.6k sqft3633 Spring Blvd, Eugene, OR 97405ActiveMLS ID #139128204, Emilee Sievers, Hybrid Real Estate. RMLS (OR)
- $670,0003 bd3 ba2.5k sqft231 Talemena Dr, Cottage Grove, OR 97424ActiveMLS ID #369195930, Heather Tipler, Hybrid Real Estate. RMLS (OR)
- $599,9004 bd5 ba2.8k sqft32198 Harris Dr, Cottage Grove, OR 97424ActiveMLS ID #283947421, Jesse Haffly, eXp Realty LLC. RMLS (OR)
- $797,0003 bd3 ba3.6k sqft4000 E 24th Ave, Eugene, OR 97403ActiveMLS ID #738722702, Kim Arscott, Premiere Property Group LLC. RMLS (OR)
- $740,0002 bd6 ba3.1k sqft1601 E Main St, Cottage Grove, OR 97424ActiveMLS ID #448645088, Danielle Mitchell, Mitchell and Associates Real Estate LLC. RMLS (OR)
- $749,0004 bd3 ba2.3k sqft39066 Carr Trail Rd, Dexter, OR 97431ActiveMLS ID #572182162, Ashley Jones, Hearthstone Real Estate. RMLS (OR)
- $899,9503 bd3 ba2.4k sqft33195 Camas Swale Rd, Creswell, OR 97426ActiveMLS ID #739963684, Shawn Hittenberger, Bulldog Real Estate Services INC. RMLS (OR)
- $725,0004 bd3 ba2.6k sqft643 Startouch Dr, Eugene, OR 97405ActiveMLS ID #651644619, Linnea Kittrell, TLC Realty. RMLS (OR)
