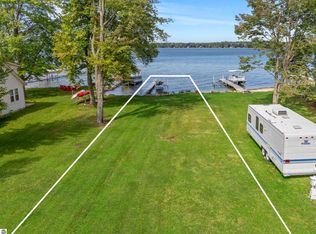
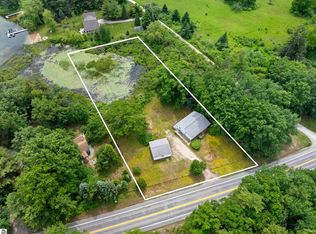
Move-in ready waterfront cottage on Little Platte Lake in western Benzie County. 52 ft of direct, private, sandy beach and a dock of your own. This is a wonderful paddling, swimming and fishing lake close to the Sleeping Bear Dunes National Lakeshore Park and Lake Michigan. The year-round 4 bedroom 2.5 bath cottage has plenty of room to comfortably entertain guests with a family room, nonconforming bedroom and full bath in the finished walkout lower level. Lake views from both levels and cozy wood walls provide Up North ambiance. The cottage includes most furnishings and updated appliances. Even the water softener is included. No- fuss new metal roofs protect the cottage and shed. A house generator offers backup power for peace of mind during an outage. Build your garage or outbuilding on the bonus lot across the road. Little Platte is a quiet lake known for birding and wildlife watching and is located in the heart of recreation. Winter fun includes snowmobiling, ice fishing, xc skiing and snowshoeing, plus downhill skiing, dining and more at Crystal Mtn. resort.
Accepting backups
$599,900
8028 Ash Ave, Honor, MI 49640
4beds
1,800sqft
Single Family Residence
Built in 1988
8,276 Square Feet Lot
$593,200 Zestimate®
$333/sqft
$-- HOA
What's special
Includes most furnishingsMove-in ready waterfront cottageFinished walkout lower levelCozy wood wallsFamily roomDock of your ownUpdated appliances
- 42 days
- 174
- 21
Likely to sell faster than
Zillow last checked:
Listing updated:
Listed by:
Christine Stapleton Cell:231-499-2698,
Stapleton Realty 231-326-4000
Source: NGLRMLS,MLS#: 1950212
Facts & features
Interior
Bedrooms & bathrooms
- Bedrooms: 4
- Bathrooms: 3
- Full bathrooms: 1
- 3/4 bathrooms: 2
- Main level bathrooms: 2
- Main level bedrooms: 3
Rooms
- Room types: Great Room
Primary bedroom
- Level: Main
- Area: 101.92
- Dimensions: 10.4 x 9.8
Bedroom 2
- Level: Main
- Area: 89.04
- Dimensions: 10.6 x 8.4
Bedroom 3
- Level: Main
- Area: 101.92
- Dimensions: 11.2 x 9.1
Bedroom 4
- Level: Lower
- Area: 159.5
- Dimensions: 14.5 x 11
Primary bathroom
- Features: Shared
Dining room
- Level: Main
Family room
- Level: Lower
- Area: 389.76
- Dimensions: 22.4 x 17.4
Kitchen
- Level: Main
- Area: 212.93
- Dimensions: 19.9 x 10.7
Living room
- Level: Main
- Area: 184.08
- Dimensions: 15.6 x 11.8
Heating
- Forced Air, Natural Gas
Appliances
- Included: Refrigerator, Oven/Range
- Laundry: None
Features
- Kitchen Island, Cable TV
- Flooring: Carpet, Vinyl
- Basement: Walk-Out Access,Finished
- Has fireplace: No
- Fireplace features: None
Interior area
- Total structure area: 1,800
- Total interior livable area: 1,800 sqft
- Finished area above ground: 960
- Finished area below ground: 840
Property
Parking
- Parking features: None, Gravel
Accessibility
- Accessibility features: Main Floor Access
Features
- Levels: One
- Stories: 1
- Patio & porch: Deck, Patio
- Exterior features: Dock
- Has view: Yes
- View description: Water
- Water view: Water
- Waterfront features: Inland Lake, Sandy Bottom
- Body of water: Little Platte Lake
- Frontage type: Waterfront
- Frontage length: 52
Lot
- Size: 8,276 Square Feet
- Dimensions: 52 x 157 +
- Features: Sloped, Subdivided
Details
- Additional structures: Shed(s)
- Parcel number: 101009501700 + 04300
- Zoning description: Residential
Construction
Type & style
- Home type: SingleFamily
- Architectural style: Cottage
- Property subtype: Single Family Residence
Materials
- Frame, Wood Siding
- Roof: Metal
Condition
- New construction: No
- Year built: 1988
- Major remodel year: 2000
Utilities & green energy
- Sewer: Private Sewer
- Water: Private
Community & HOA
Community
- Features: None
- Subdivision: Dye Bros Sub
HOA
- Services included: None
Location
- Region: Honor
Financial & listing details
- Price per square foot: $333/sqft
- Tax assessed value: $103,744
- Annual tax amount: $889
- Price range: $599.9K - $599.9K
- Date on market: 9/4/2026
- Cumulative days on market: 44 days
- Listing agreement: Exclusive Right Sell
- Listing terms: Conventional,Cash
- Ownership type: Private Owner
- Road surface type: Asphalt
Estimated market value
$593,200
$564,000 - $623,000
$2,668/mo
Price history
| Date | Event | Price |
|---|---|---|
| 9/4/2026 | Listed for sale | $599,900+166.6%$333/sqft |
Source:  NGLRMLS #1950212 Report a problem NGLRMLS #1950212 Report a problem | ||
| 8/29/2016 | Sold | $225,000$125/sqft |
Source: NGLRMLS #1819975 Report a problem | ||
Public tax history
| Year | Property taxes | Tax assessment |
|---|---|---|
| 2026 | $889 -75.8% | $168,700 -3.7% |
| 2025 | $3,677 +4.6% | $175,100 +21.9% |
| 2024 | $3,515 +2.8% | $143,600 +26.4% |
| 2023 | $3,418 | $113,600 +23.1% |
| 2022 | -- | $92,300 -4.1% |
| 2021 | -- | $96,200 +5.9% |
| 2020 | -- | $90,800 +7.5% |
| 2019 | -- | $84,500 +1.6% |
| 2018 | -- | $83,200 +18.2% |
| 2017 | -- | $70,400 |
| 2016 | -- | $70,400 +13.7% |
| 2011 | -- | $61,903 -18% |
| 2010 | -- | $75,500 |
Find assessor info on the county website
Monthly payment
Est. payment
Payment breakdown
Explore the cost of this home by adjusting the details. Changes won't be saved.Climate risks
Neighborhood: 49640
Nearby schools
Schools provided by the listing agent
- District: Benzie County Central Schools
Source: NGLRMLS. This data may not be complete. We recommend contacting the local school district to confirm school assignments for this home.
Similar homes
- $575,0003 bd2 ba1.1k sqft8485 Bay Point Rd, Beulah, MI 49617For Sale
 MLS ID #1950535, Christine Stapleton. NGLRMLS
 - $450,0004 bd3 ba2.2k sqft11140 Main St, Honor, MI 49640For Sale
 MLS ID #1950015, Shelly Lewis. NGLRMLS
 - $499,9003 bd1 ba1k sqft4091 N Scenic Hwy, Honor, MI 49640For Sale
 MLS ID #1947369, Christine Stapleton. NGLRMLS
 - $590,0003 bd1 ba2k sqft15172 Clarks Mill Rd, Interlochen, MI 49643For Sale
 MLS ID #1950615, Gary Florip. NGLRMLS
 - $679,9993 bd2 ba2.5k sqft2738 S Thompsonville Rd, Thompsonville, MI 49683For Sale
 MLS ID #20261064034, Julie Wyland, Berkshire Hathaway HomeServices Michigan Real Est. Realcomp II
 - $649,9003 bd3 ba2.6k sqft11748 Cedar Run Rd, Traverse City, MI 49684For SaleMLS ID #20261077484, Salma Shafiei Moghadam, Max Broock Realtors. Realcomp II
