Serious value in New Prague — and it's move-in ready.
This 3-bedroom, 3-bath home delivers more square footage, more updates, and more genuine charm than anything else under $350K in this market.
Recent updates include brand new appliances, brand new luxury vinyl plank (LVP) flooring throughout, fresh paint, and a newer roof. Every dollar you'd otherwise spend making it yours has already been spent — so you can move in, unpack, and start living.
Inside, two distinct living spaces give you room to spread out — perfect for entertaining, working from home, or simply having a quiet retreat that isn't the main family room.
The walkout basement opens to a large backyard, and the attached, refreshed garage keeps the cars and gear out of the elements.
Minutes from downtown New Prague, schools, parks, and easy commuter routes — without the small-town price tag you'd expect for this much home.
Don't let this one slip past while you're shopping homes that need work. Schedule your private showing today of this maintenance-free living home and tour the full property in our professional video walkthrough now available.
Pending
Price cut: $25.1K (6/18)
$319,900
803 1st St NW, New Prague, MN 56071
3beds
2,210sqft
:
Get pre-qualified$2,444/mo
(TH) Side x Side
Built in 2003
0.3 Acres Lot
$-- Zestimate®
$145/sqft
$350/mo HOA
What's special
Large backyardAttached refreshed garageBrand new appliancesNewer roofWalkout basementTwo distinct living spacesFresh paint
- 104 days |
- 32 |
- 0 |
Zillow last checked:
Listing updated:
Listed by:
Natalie Watson 651-329-5456,
eXp Realty
Source: NorthstarMLS as distributed by MLS GRID,MLS#: 7040065
Facts & features
Interior
Bedrooms & bathrooms
- Bedrooms: 3
- Bathrooms: 3
- Full bathrooms: 2
- 3/4 bathrooms: 1
Bedroom
- Level: Main
- Area: 192 Square Feet
- Dimensions: 12x16
Bedroom 2
- Level: Main
- Area: 176 Square Feet
- Dimensions: 11x16
Bedroom 3
- Level: Lower
- Area: 192 Square Feet
- Dimensions: 12x16
Dining room
- Level: Main
- Area: 81 Square Feet
- Dimensions: 9x9
Great room
- Level: Lower
Kitchen
- Level: Main
- Area: 90 Square Feet
- Dimensions: 9x10
Living room
- Level: Main
- Area: 238 Square Feet
- Dimensions: 14x17
Office
- Level: Lower
Heating
- Forced Air
Cooling
- Central Air
Appliances
- Included: Dishwasher, Microwave, Range, Refrigerator
- Laundry: Lower Level
Features
- Basement: Full,Walk-Out Access
- Number of fireplaces: 1
- Fireplace features: Electric
Interior area
- Total structure area: 2,210
- Total interior livable area: 2,210 sqft
- Finished area above ground: 1,310
- Finished area below ground: 900
Video & virtual tour
Property
Parking
- Total spaces: 2
- Parking features: Attached
- Attached garage spaces: 2
Accessibility
- Accessibility features: None
Features
- Levels: Three Level Split
- Patio & porch: Patio
Lot
- Size: 0.3 Acres
- Dimensions: 100 x 130 Common
Details
- Foundation area: 1310
- Parcel number: 240900130
- Zoning description: Residential-Multi-Family
Construction
Type & style
- Home type: Townhouse
- Property subtype: (TH) Side x Side
- Attached to another structure: Yes
Materials
- Roof: Age 8 Years or Less,Asphalt
Condition
- New construction: No
- Year built: 2003
Utilities & green energy
- Gas: Natural Gas
- Sewer: City Sewer/Connected
- Water: City Water/Connected
Community & HOA
Community
- Subdivision: Shardan
HOA
- Has HOA: Yes
- Services included: Maintenance Structure, Hazard Insurance, Lawn Care, Maintenance Grounds, Snow Removal
- HOA fee: $350 monthly
- HOA name: Foundry Hills Condominium Association
- HOA phone: 952-297-4629
Location
- Region: New Prague
Financial & listing details
- Price per square foot: $145/sqft
- Tax assessed value: $289,600
- Annual tax amount: $3,294
- Date on market: 4/12/2026
- Cumulative days on market: 105 days
Estimated market value
Not available
Estimated sales range
Not available
Not available
Price history
| Date | Event | Price |
|---|---|---|
| 6/26/2026 | Pending sale | $319,900$145/sqft |
Source:  NorthstarMLS as distributed by MLS GRID #7040065 Report a problem NorthstarMLS as distributed by MLS GRID #7040065 Report a problem | ||
| 6/18/2026 | Price change | $319,900-7.3%$145/sqft |
Source: NorthstarMLS as distributed by MLS GRID #7040065 Report a problem | ||
| 5/21/2026 | Price change | $345,000-1.4%$156/sqft |
Source: eXp Realty #7040065 Report a problem | ||
| 4/12/2026 | Listed for sale | $350,000+94.4%$158/sqft |
Source: NorthstarMLS as distributed by MLS GRID #7040065 Report a problem | ||
| 7/23/2008 | Sold | $180,000$81/sqft |
Source: Public Record Report a problem | ||
Public tax history
| Year | Property taxes | Tax assessment |
|---|---|---|
| 2025 | $2,906 +6.2% | $289,600 +9.2% |
| 2024 | $2,736 -6.3% | $265,200 +3.7% |
| 2023 | $2,920 +13.2% | $255,700 -0.5% |
| 2022 | $2,580 -0.9% | $256,900 +35.3% |
| 2021 | $2,604 -0.4% | $189,900 +4.8% |
| 2020 | $2,614 | $181,200 |
| 2019 | $2,614 +8.9% | $181,200 |
| 2018 | $2,400 +0.7% | -- |
| 2016 | $2,384 | -- |
| 2014 | $2,384 | -- |
| 2013 | -- | $104,900 |
| 2012 | -- | $104,900 -18.6% |
| 2011 | $2,178 -9.6% | $128,800 -21.4% |
| 2010 | $2,408 +3.6% | $163,800 -12% |
| 2009 | $2,324 +3.2% | $186,200 |
| 2008 | $2,252 +2.5% | -- |
| 2007 | $2,198 +5.3% | -- |
| 2006 | $2,088 -5.7% | -- |
| 2005 | $2,214 +1018.2% | -- |
| 2004 | $198 | -- |
Find assessor info on the county website
Monthly payment
Est. payment
Payment breakdown
Explore the cost of this home by adjusting the details. Changes won't be saved.Climate risks
Neighborhood: 56071
Nearby schools
GreatSchools rating
- 8/10Raven Stream Elementary SchoolGrades: PK-5Distance: 0.4 mi
- NACentral Education CampusGrades: PK-8Distance: 0.6 mi
- 9/10New Prague Senior High SchoolGrades: 9-12Distance: 1.2 mi
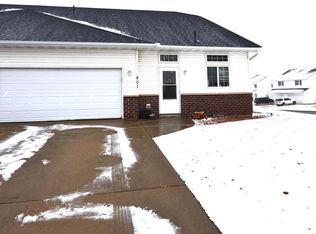
- $265,0003 bd3 ba2.2k sqft801 1st St NW, New Prague, MN 56071Sold
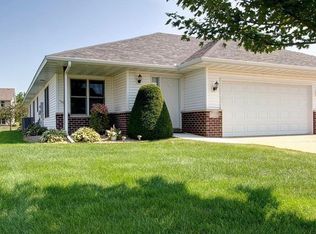
- $295,2002 bd2 ba1.6k sqft204 7th Ave NW, New Prague, MN 56071Off Market
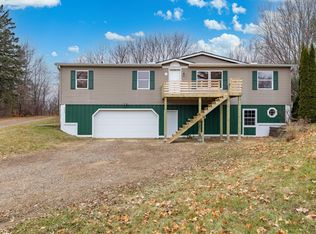
- $390,0003 bd4 ba2.5k sqft805 1st St NW, New Prague, MN 56071Sold

- $305,5002 bd2 ba1.6k sqft206 7th Ave NW, New Prague, MN 56071Off Market
- $370,7003 bd2 ba1.1k sqft203 8th Ave NW, New Prague, MN 56071Off Market
- $233,0002 bd3 ba1.8k sqft808 1st St NW, New Prague, MN 56071Sold
- $245,5003 bd3 ba1.7k sqft810 1st St NW, New Prague, MN 56071Sold
- $297,3002 bd2 ba1.6k sqft208 7th Ave NW, New Prague, MN 56071Off Market
A local agent can set up tours, give advice and negotiate with sellers.
Similar homes
- $369,9003 bd3 ba2.3k sqft720 Central Ave S, New Prague, MN 56071For Sale
 MLS ID #7106931, The Stier-Ruud Home Team, Keller Williams Preferred Rlty. NorthstarMLS as distributed by MLS GRID
 - $359,9003 bd3 ba1.9k sqft1131 Village St, New Prague, MN 56071For Sale
 MLS ID #7106435, Luke Melin, The Leo Agency. NorthstarMLS as distributed by MLS GRID
 - $455,0004 bd3 ba2.3k sqft1419 12th St SE, New Prague, MN 56071For Sale
 MLS ID #7070369, Stefeni Tupy, RE/MAX Advantage Plus. NorthstarMLS as distributed by MLS GRID
 - $299,9003 bd2 ba1.7k sqft417 Countryside Dr SE, Montgomery, MN 56069For Sale
 MLS ID #7091179, Sarah Krocak, RE/MAX Advantage Plus. NorthstarMLS as distributed by MLS GRID
 - $295,0004 bd3 ba1.8k sqft1773 Grove Dr, Shakopee, MN 55379For SaleMLS ID #7115484, Jill M Erlandson, Keller Williams Integrity NW. NorthstarMLS as distributed by MLS GRID
- $324,9003 bd3 ba1.8k sqft15366 Wilderness Ridge Rd NW, Prior Lake, MN 55372For SaleMLS ID #7090016, Rustam Rustami, AR Realty Group Inc.. NorthstarMLS as distributed by MLS GRID
- $305,0003 bd3 ba1.8k sqft806 Boldt St, Chaska, MN 55318For SaleMLS ID #7084144, Aaron Anderson, Keller Williams Classic Rlty NW. NorthstarMLS as distributed by MLS GRID
- $314,9003 bd3 ba1.8k sqft8374 Cedarview Cir, Savage, MN 55378For SaleMLS ID #7097217, The Huerkamp Home Group, Keller Williams Preferred Rlty. NorthstarMLS as distributed by MLS GRID
- $270,0003 bd3 ba1.4k sqft966 Princeton Ave, Shakopee, MN 55379For SaleMLS ID #7115425, Hillary J Slama, Engel & Volkers Prior Lake. NorthstarMLS as distributed by MLS GRID
- $285,0003 bd2 ba1.5k sqft4244 Jarmann Ln, Shakopee, MN 55379For SaleMLS ID #7115088, Thomas Scott, RE/MAX Advantage Plus. NorthstarMLS as distributed by MLS GRID
- $334,9003 bd3 ba1.8k sqft14995 Chestnut Ln, Savage, MN 55378For SaleMLS ID #7103217, Thomas L. Simonsen, Counselor Realty. NorthstarMLS as distributed by MLS GRID
- $380,0003 bd4 ba2.7k sqft14897 Sumter Ave, Savage, MN 55378For SaleMLS ID #7102789, Natalie Watson, eXp Realty. NorthstarMLS as distributed by MLS GRID
- $284,0003 bd3 ba1.7k sqft868 Princeton Ave, Shakopee, MN 55379For SaleMLS ID #7091799, Jacqueline Nguyen-Shulstad, Coldwell Banker Realty. NorthstarMLS as distributed by MLS GRID
- $315,0003 bd3 ba1.7k sqft4224 Rymark Ct, Shakopee, MN 55379For SaleMLS ID #7031194, Brian Amundson, Keller Williams Preferred Rlty. NorthstarMLS as distributed by MLS GRID
- $325,0004 bd3 ba1.8k sqft4652 Woodland Ave, Shakopee, MN 55379For SaleMLS ID #7083173, Jason Walgrave, RE/MAX Advantage Plus. NorthstarMLS as distributed by MLS GRID
- $299,9003 bd3 ba1.6k sqft1692 Liberty Cir, Shakopee, MN 55379For SaleMLS ID #7104678, Nematullah G. JanetKhan, RE/MAX Advantage Plus. NorthstarMLS as distributed by MLS GRID
- $375,0004 bd3 ba1.9k sqft1302 Prairie St NW, Montgomery, MN 56069For SaleMLS ID #7103702, Scott L Adamek, RE/MAX Advantage Plus. NorthstarMLS as distributed by MLS GRID
- $309,9903 bd2 ba1.5k sqft1523 Balinese St, Shakopee, MN 55379For SaleMLS ID #7109342, Robert Lorentz Zabel, RE/MAX Preferred. NorthstarMLS as distributed by MLS GRID
- $335,0003 bd3 ba1.7k sqft2606 Waterfall Way NW, Prior Lake, MN 55372For SaleMLS ID #7090520, The Huerkamp Home Group, Keller Williams Preferred Rlty. NorthstarMLS as distributed by MLS GRID
- $339,5004 bd4 ba2.2k sqft1528 Savanna Dr, Shakopee, MN 55379For SaleMLS ID #7106849, Jimly Harris, Keller Williams Preferred Rlty. NorthstarMLS as distributed by MLS GRID
