Need room for hobbies, toys, entertaining, and everyone to have their own space? This home delivers what new construction can't. Over half an acre, RV parking, a finished basement, mature backyard privacy, and green space views. Step inside to this beautiful Open Living Space with Vaulted ceilings create a light-filled main living space, while thoughtful updates add modern comfort throughout, including a brand-new high-efficiency HVAC system that delivers reliable year-round comfort and improved energy savings. The walk-out lower level features updated LVT flooring, providing a stylish and durable finish ideal for flexible living or recreation space as well as a finished sub-basement. Convenience is key with bedroom-level laundry, making daily routines effortless. Outside, enjoy a spacious, fully fenced yard set on a generous .54-acre lot—perfect for relaxing, playing, or hosting gatherings. An above-ground pool adds a fun summer retreat, while the sought-after neighborhood offers a welcoming community feel. Car enthusiasts and hobbyists will appreciate the oversized 3-car garage plus an additional 4th-car driveway for extra parking. This home blends comfort, functionality, and outdoor enjoyment in a location you’ll love—truly move-in ready and waiting to be enjoyed.
Pending
Price cut: $10K (6/26)
$450,000
803 Mulberry St, Pleasant Hill, MO 64080
4beds
2,598sqft
:
Get pre-qualified$2,990/mo
Single Family Residence
Built in 2007
0.54 Acres Lot
$-- Zestimate®
$173/sqft
$5/mo HOA
What's special
Finished basementFinished sub-basementUpdated lvt flooringBrand-new high-efficiency hvac systemSpacious fully fenced yardOver half an acreRv parking
- 152 days |
- 576 |
- 32 |
Zillow last checked:
Listing updated:
Listed by:
Sarah Collins 816-810-1061,
RE/MAX Heritage,
Carie Averill 816-500-1679,
RE/MAX Heritage
Source: Heartland MLS as distributed by MLS GRID,MLS#: 2601417
Facts & features
Interior
Bedrooms & bathrooms
- Bedrooms: 4
- Bathrooms: 3
- Full bathrooms: 3
Primary bedroom
- Features: Carpet, Ceiling Fan(s)
- Level: Third
- Dimensions: 13 x 15
Bedroom 2
- Features: Carpet, Ceiling Fan(s), Walk-In Closet(s)
- Level: Second
- Dimensions: 11 x 12
Bedroom 3
- Features: Carpet, Ceiling Fan(s), Walk-In Closet(s)
- Level: Second
- Dimensions: 11 x 13
Bedroom 4
- Features: Luxury Vinyl
- Level: Lower
- Dimensions: 14 x 15
Primary bathroom
- Features: Ceramic Tiles, Separate Shower And Tub, Walk-In Closet(s)
- Level: Third
- Dimensions: 10 x 10
Bathroom 1
- Features: Ceramic Tiles, Shower Over Tub
- Level: Second
- Dimensions: 6 x 9
Bathroom 2
- Features: Ceramic Tiles, Shower Only
- Level: Lower
- Dimensions: 5 x 6
Dining room
- Level: Second
- Dimensions: 10 x 16
Kitchen
- Features: Granite Counters, Pantry
- Level: Second
- Dimensions: 11 x 13
Laundry
- Features: Built-in Features, Ceramic Tiles
- Level: Second
- Dimensions: 5 x 6
Living room
- Features: Ceiling Fan(s), Fireplace, Luxury Vinyl
- Level: First
- Dimensions: 15 x 16
Other
- Features: Carpet
- Level: Basement
- Dimensions: 22 x 14
Recreation room
- Features: Luxury Vinyl
- Level: Lower
- Dimensions: 15 x 26
Heating
- Electric
Cooling
- Electric
Appliances
- Included: Dishwasher, Disposal, Microwave, Refrigerator
- Laundry: Bedroom Level, Laundry Room
Features
- Ceiling Fan(s), Pantry, Stained Cabinets, Vaulted Ceiling(s), Walk-In Closet(s)
- Flooring: Carpet, Luxury Vinyl, Wood
- Windows: Thermal Windows
- Basement: Basement BR,Finished,Sump Pump,Walk-Out Access
- Number of fireplaces: 1
- Fireplace features: Great Room
Interior area
- Total structure area: 2,598
- Total interior livable area: 2,598 sqft
- Finished area above ground: 1,668
- Finished area below ground: 930
Property
Parking
- Total spaces: 3
- Parking features: Attached, Garage Door Opener, Garage Faces Front
- Attached garage spaces: 3
Features
- Patio & porch: Deck, Patio
- Has private pool: Yes
- Pool features: Above Ground
- Spa features: Bath
- Fencing: Metal
Lot
- Size: 0.54 Acres
- Dimensions: .54
- Features: Level
Details
- Parcel number: 1814469
Construction
Type & style
- Home type: SingleFamily
- Architectural style: Traditional
- Property subtype: Single Family Residence
Materials
- Board & Batten Siding, Stone Trim
- Roof: Composition
Condition
- Year built: 2007
Utilities & green energy
- Sewer: Public Sewer
- Water: Public
Community & HOA
Community
- Security: Smoke Detector(s)
- Subdivision: Hickory Hills
HOA
- Has HOA: Yes
- HOA fee: $65 annually
Location
- Region: Pleasant Hill
Financial & listing details
- Price per square foot: $173/sqft
- Tax assessed value: $311,340
- Annual tax amount: $4,177
- Date on market: 2/28/2026
- Listing terms: Cash,Conventional,FHA,USDA Loan,VA Loan
- Ownership: Private
- Road surface type: Paved
Estimated market value
Not available
Estimated sales range
Not available
Not available
Price history
| Date | Event | Price |
|---|---|---|
| 7/14/2026 | Pending sale | $450,000$173/sqft |
Source:  Heartland MLS as distributed by MLS GRID #2601417 Report a problem Heartland MLS as distributed by MLS GRID #2601417 Report a problem | ||
| 6/26/2026 | Price change | $450,000-2.2%$173/sqft |
Source: Heartland MLS as distributed by MLS GRID #2601417 Report a problem | ||
| 5/29/2026 | Price change | $460,000-1.9%$177/sqft |
Source: Heartland MLS as distributed by MLS GRID #2601417 Report a problem | ||
| 4/20/2026 | Price change | $469,000-2.1%$181/sqft |
Source: Heartland MLS as distributed by MLS GRID #2601417 Report a problem | ||
| 3/29/2026 | Price change | $479,000-1.2%$184/sqft |
Source: Heartland MLS as distributed by MLS GRID #2601417 Report a problem | ||
| 2/28/2026 | Listed for sale | $485,000+102.1%$187/sqft |
Source: Heartland MLS as distributed by MLS GRID #2601417 Report a problem | ||
| 7/1/2021 | Sold | -- |
Source: Heartland MLS as distributed by MLS GRID #2324357 Report a problem | ||
| 11/25/2015 | Sold | -- |
Source: Heartland MLS as distributed by MLS GRID #45001_1926430 Report a problem | ||
| 9/19/2015 | Price change | $240,000-3.8%$92/sqft |
Source: Keller Williams - Overland Park #1926430 Report a problem | ||
| 7/18/2015 | Price change | $249,500-0.2%$96/sqft |
Source: Keller Williams - Overland Park #1926430 Report a problem | ||
| 5/3/2015 | Price change | $249,900-2%$96/sqft |
Source: Keller Williams - Overland Park #1926430 Report a problem | ||
| 4/22/2015 | Price change | $255,000-1.9%$98/sqft |
Source: Keller Williams - Overland Park #1926430 Report a problem | ||
| 3/13/2015 | Listed for sale | $260,000+0%$100/sqft |
Source: Visual Tour #1926430 Report a problem | ||
| 2/9/2012 | Listing removed | $259,900$100/sqft |
Source: Reece and Nichols Realtors #1754249 Report a problem | ||
| 11/10/2011 | Listed for sale | $259,900$100/sqft |
Source: Reece and Nichols Realtors #1754249 Report a problem | ||
Public tax history
| Year | Property taxes | Tax assessment |
|---|---|---|
| 2025 | $4,177 +11.9% | $59,160 +14.3% |
| 2024 | $3,734 +0.7% | $51,780 |
| 2023 | $3,707 +10% | $51,780 +12.1% |
| 2022 | $3,369 +2.8% | $46,180 |
| 2021 | $3,277 | $46,180 +1.8% |
| 2020 | -- | $45,380 |
| 2019 | -- | $45,380 +11.8% |
| 2018 | $2,813 | $40,600 |
| 2017 | $2,813 +4.5% | $40,600 +4.9% |
| 2016 | $2,692 | $38,700 |
| 2015 | $2,692 -1.3% | $38,700 +6.6% |
| 2014 | $2,726 +6.2% | $36,290 |
| 2013 | $2,568 | $36,290 -5.2% |
| 2011 | -- | $38,270 -0.9% |
| 2010 | -- | $38,600 |
| 2009 | -- | $38,600 |
Find assessor info on the county website
Monthly payment
Est. payment
Payment breakdown
Explore the cost of this home by adjusting the details. Changes won't be saved.Climate risks
Neighborhood: 64080
Nearby schools
GreatSchools rating
- NAPleasant Hill Primary SchoolGrades: PK-2Distance: 1 mi
- 6/10Pleasant Hill Middle SchoolGrades: 7-8Distance: 1.1 mi
- 7/10Pleasant Hill High SchoolGrades: 9-12Distance: 1.1 mi
Schools provided by the listing agent
- Elementary: Pleasant Hill Prim
- Middle: Pleasant Hill
- High: Pleasant Hill
Source: Heartland MLS as distributed by MLS GRID. This data may not be complete. We recommend contacting the local school district to confirm school assignments for this home.
- $409,8003 bd2 ba1.7k sqft901 Mulberry St, Pleasant Hill, MO 64080Off Market
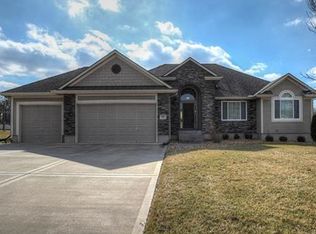
- $449,0003 bd0 ba1.9k sqft801 Mulberry St, Pleasant Hill, MO 64080Off Market
- $435,6004 bd3 ba2.7k sqft2006 Redwood Cir, Pleasant Hill, MO 64080Off Market
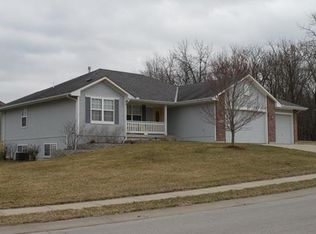
- $555,4005 bd5 ba3.1k sqft2004 Redwood Cir, Pleasant Hill, MO 64080Off Market

- $422,9003 bd2 ba1.8k sqft903 Mulberry St, Pleasant Hill, MO 64080Off Market
- $354,4003 bd1 ba1.7k sqft804 Mulberry St, Pleasant Hill, MO 64080Off Market
- $--3 bd4 ba2.6k sqft703 Mulberry St, Pleasant Hill, MO 64080Sold
- $388,8003 bd1 ba1.7k sqft900 Mulberry St, Pleasant Hill, MO 64080Off Market
A local agent can set up tours, give advice and negotiate with sellers.
A local lender can help you make sure your offer is ready when you are.
Similar homes
- $449,9004 bd3 ba2.5k sqft1812 Winchester Dr, Pleasant Hill, MO 64080For Sale
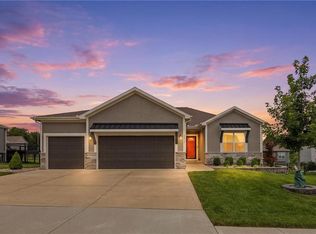 MLS ID #2628090, Mindy Crawford, RE/MAX Elite, REALTORS. Heartland MLS as distributed by MLS GRID
 - $415,0004 bd3 ba2.4k sqft808 Old Stage Rd, Pleasant Hill, MO 64080For Sale
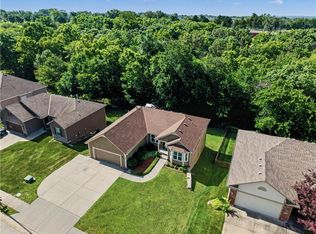 MLS ID #2628863, Carron Miesner, Realty ONE Group Esteem. Heartland MLS as distributed by MLS GRID
 - $419,0004 bd3 ba1.9k sqft1807 Alpine Dr, Pleasant Hill, MO 64080For Sale
 MLS ID #2617134, Tammy Foxworthy, Platinum Realty LLC. Heartland MLS as distributed by MLS GRID
 - $365,0004 bd3 ba2.2k sqft900 Coachman Dr, Pleasant Hill, MO 64080For Sale
 MLS ID #2629112, Devon West, Keller Williams Southland. Heartland MLS as distributed by MLS GRID
 - $365,0003 bd3 ba1.9k sqft1205 Ridge Tree Ln, Pleasant Hill, MO 64080For SaleMLS ID #2622834, Amy Luther, Worth Clark Realty. Heartland MLS as distributed by MLS GRID
- $470,0004 bd4 ba2.5k sqft992 Sicklebar Dr, Peculiar, MO 64078For SaleMLS ID #2634221, Tami Lewis, Real Broker, LLC. Heartland MLS as distributed by MLS GRID
- $450,0004 bd4 ba3k sqft4421 SW Hillside Dr, Lees Summit, MO 64082For SaleMLS ID #2628809, Jenny Delich, EXP Realty LLC. Heartland MLS as distributed by MLS GRID
- $379,9004 bd3 ba2k sqft700 Pampas St, Pleasant Hill, MO 64080For SaleMLS ID #2627050, Ben Wong, 1st Class Real Estate KC. Heartland MLS as distributed by MLS GRID
- $650,0004 bd3 ba2.6k sqft38206 E 177th St, Pleasant Hill, MO 64080For SaleMLS ID #2620693, Cathy Pollard, RE/MAX Elite, REALTORS. Heartland MLS as distributed by MLS GRID
- $450,0004 bd3 ba3.1k sqft2353 SW Switchback Ct, Lees Summit, MO 64082For SaleMLS ID #2621716, Angela Shade, RE/MAX Heritage. Heartland MLS as distributed by MLS GRID
- $445,0004 bd3 ba3k sqft2301 SW Tracker Ln, Lees Summit, MO 64082For SaleMLS ID #2619032, John Arnold, Seek Real Estate. Heartland MLS as distributed by MLS GRID
- $459,9004 bd3 ba2.2k sqft1685 NW 785th Rd, Bates City, MO 64011For SaleMLS ID #2599232, Wendy Strutton, Home Sweet Home Realty. Heartland MLS as distributed by MLS GRID
- $510,0004 bd4 ba2.2k sqft1901 Verbena Ave, Greenwood, MO 64034For SaleMLS ID #2631333, Abi Cheney, Asher Real Estate LLC. Heartland MLS as distributed by MLS GRID
- $434,9004 bd4 ba2.8k sqft115 E Maple St, Lone Jack, MO 64070For SaleMLS ID #2627065, Lauren Garcia, Kansas City Real Estate, Inc.. Heartland MLS as distributed by MLS GRID
- $434,9004 bd3 ba2.5k sqft204 E Woodland Ave, Lone Jack, MO 64070For SaleMLS ID #2624385, Nicole Shipley, ReeceNichols - Lees Summit. Heartland MLS as distributed by MLS GRID
- $449,9006 bd4 ba2.2k sqft1611 Deer Run Rd, Oak Grove, MO 64075For SaleMLS ID #2620418, Patel Group, Keller Williams Platinum Prtnr. Heartland MLS as distributed by MLS GRID
- $429,9004 bd3 ba2.2k sqft1401 Rylee Ct, Raymore, MO 64083For SaleMLS ID #2627076, Tiffany Cole, RE/MAX Elite, REALTORS. Heartland MLS as distributed by MLS GRID
- $475,0003 bd3 ba3k sqft812 SW Nautica Ct, Lees Summit, MO 64082For SaleMLS ID #2625239, Debbie White, ReeceNichols - Lees Summit. Heartland MLS as distributed by MLS GRID
- $463,0005 bd4 ba2.3k sqft1425 SW 44th St, Lees Summit, MO 64082For SaleMLS ID #2624442, Sarah Malcom, ReeceNichols - Lees Summit. Heartland MLS as distributed by MLS GRID
- $449,9005 bd3 ba2.8k sqft22614 Surrey Ln, Peculiar, MO 64078For SaleMLS ID #2629563, Clint Robinson, ReeceNichols - Lees Summit. Heartland MLS as distributed by MLS GRID
