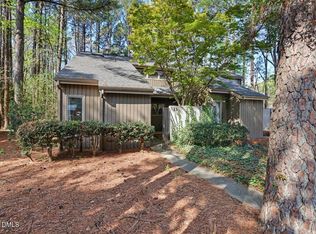
This unique and stunning TO BE BUILT 2-bedroom, 2-bath home combines modern style with plenty of options to make it your own. The flexible floor plan can be customized to fit your needs, with options for a larger layout, an added bedroom, garage or carport, upgraded finishes, and landscaping packages. Several floorplans are available, giving you the freedom to create the home that works best for your lifestyle. Enjoy outdoor living with a private side patio, and a spacious upper-level terrace. Close to downtown Carrboro with it's charm, creativity and small town character offering shopping, dining, and public transportation. Build time is approximately 9 months from contract, and the list price reflects the home as shown in the renderings. Natural features, including an ephemeral stream and mature trees, providing a scenic and private setting.Key Lot Features:- Variance Approved - Permits a long, narrow home with a deck encroaching up to 17 feet into the 30-foot riparian buffer, maximizing buildable space.- Corner Lot - Offers enhanced privacy and design flexibility with road frontage on two sides. Public utilities available and expected build time of 9 months. Zoning & Jurisdiction:- Located within Orange County's RB zoning district- Partially within Carrboro's Extra-Territorial Jurisdiction (ETJ) and WR Zoning District (per Carrboro GIS). Local, family-owned builder with a reputation for quality craftsmanship and organized project management. Do not miss out on this unique opportunity to build your new dream home!
Pending
$350,000
803 Terrace View Dr, Chapel Hill, NC 27516
2beds
1,200sqft
:
Get pre-qualified$2,145/mo
Single Family Residence, Residential
Built in 2027
0.46 Acres Lot
$336,600 Zestimate®
$292/sqft
$-- HOA
What's special
Private side patioSpacious upper-level terrace
- 305 days |
- 149 |
- 7 |
Zillow last checked:
Listing updated:
Listed by:
Chimene Booty 919-593-1296,
DEBTEAM
Source: Doorify MLS,MLS#: 10123569
Facts & features
Interior
Bedrooms & bathrooms
- Bedrooms: 2
- Bathrooms: 2
- Full bathrooms: 2
Heating
- Heat Pump, Zoned
Cooling
- Ceiling Fan(s), Electric, Heat Pump
Appliances
- Included: Electric Range, Microwave
- Laundry: Inside
Features
- Bathtub/Shower Combination, Ceiling Fan(s), Double Vanity, High Ceilings, Kitchen Island, Kitchen/Dining Room Combination, Natural Woodwork, Open Floorplan, Pantry, Quartz Counters, Recessed Lighting, Smart Thermostat, Smooth Ceilings, Walk-In Closet(s), Walk-In Shower
- Flooring: Vinyl, Tile
- Doors: ENERGY STAR Qualified Doors
- Basement: Crawl Space
Interior area
- Total structure area: 1,200
- Total interior livable area: 1,200 sqft
- Finished area above ground: 1,200
- Finished area below ground: 0
Property
Features
- Levels: Two
- Stories: 2
- Patio & porch: Covered, Front Porch
- Fencing: Wood
- Has view: Yes
Lot
- Size: 0.46 Acres
- Features: Back Yard, Corner Lot, Hardwood Trees, Many Trees, Near Public Transit, Partially Cleared, Wetlands, Wooded
Details
- Parcel number: 9769210186
- Special conditions: Standard
Construction
Type & style
- Home type: SingleFamily
- Architectural style: Modern
- Property subtype: Single Family Residence, Residential
Materials
- Fiber Cement
- Roof: Metal
Condition
- New construction: Yes
- Year built: 2027
- Major remodel year: 2026
Utilities & green energy
- Sewer: Public Sewer
- Water: Public
- Utilities for property: Electricity Connected
Community & HOA
Community
- Subdivision: Rangewood
HOA
- Has HOA: No
Location
- Region: Chapel Hill
Financial & listing details
- Price per square foot: $292/sqft
- Tax assessed value: $51,000
- Annual tax amount: $442
- Date on market: 9/24/2025
Estimated market value
$336,600
$320,000 - $353,000
$1,998/mo
Price history
| Date | Event | Price |
|---|---|---|
| 4/6/2026 | Pending sale | $350,000$292/sqft |
Source:  Doorify MLS #10123569 Report a problem Doorify MLS #10123569 Report a problem | ||
| 9/24/2025 | Listed for sale | $350,000+289.3%$292/sqft |
Source: Doorify MLS #10123569 Report a problem | ||
| 5/8/2025 | Listing removed | -- |
Source: Owner Report a problem | ||
| 2/6/2025 | Listed for sale | $89,900+79.8%$75/sqft |
Source: Owner Report a problem | ||
| 3/5/2024 | Sold | $50,000-26.5%$42/sqft |
Source: Public Record Report a problem | ||
| 12/1/2023 | Pending sale | $68,000$57/sqft |
Source: BURMLS #2522333 Report a problem | ||
Public tax history
| Year | Property taxes | Tax assessment |
|---|---|---|
| 2025 | $443 -3.9% | $51,000 +27.5% |
| 2024 | $461 +2.5% | $40,000 |
| 2023 | $450 +1.7% | $40,000 |
| 2022 | $442 +1.1% | $40,000 |
| 2021 | $437 -16.7% | $40,000 -11.1% |
| 2020 | $525 | $45,000 |
| 2018 | $525 +1.5% | $45,000 |
| 2017 | $517 +0.1% | $45,000 +3.3% |
| 2016 | $517 | $43,546 |
| 2015 | $517 | $43,546 |
Find assessor info on the county website
Monthly payment
Est. payment
Payment breakdown
Explore the cost of this home by adjusting the details. Changes won't be saved.Climate risks
Neighborhood: 27516
Nearby schools
GreatSchools rating
- 8/10C And L McDougle Elementary SchoolGrades: PK-5Distance: 1.6 mi
- 9/10McDougle Middle SchoolGrades: 6-8Distance: 1.7 mi
- 9/10Chapel Hill High SchoolGrades: 9-12Distance: 3.1 mi
Schools provided by the listing agent
- Elementary: Chapel Hill Carrboro - Charles and Lucile McDougle Elementary School
- Middle: Chapel Hill Carrboro - Charles and Lucile McDougle Middle School
- High: Chapel Hill Carrboro - Chapel Hill High School
Source: Doorify MLS. This data may not be complete. We recommend contacting the local school district to confirm school assignments for this home.
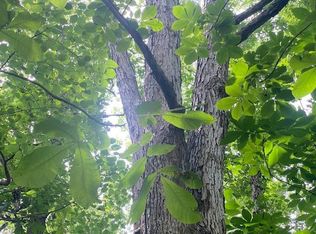
- $50,0000.46 Acres803 Terrace View Dr UNIT 9, Chapel Hill, NC 27516Sold
- $297,2002 bd1 ba1.8k sqft801 State Highway 54 W, Chapel Hill, NC 27516Off Market
- $317,7003 bd2 ba1.3k sqft809 Terrace View Dr, Chapel Hill, NC 27516Off Market
- $352,8003 bd2 ba1.5k sqft711 Terrace View Dr, Chapel Hill, NC 27516Off Market
- $254,8003 bd1 ba975 sqft803 State Highway 54 W, Chapel Hill, NC 27516Off Market
- $337,9003 bd2 ba1.3k sqft802 Terrace View Dr, Chapel Hill, NC 27516Off Market
- $--4 bd1 ba2k sqft705 State Highway 54 W, Chapel Hill, NC 27516Auction
- $260,1003 bd1 ba1k sqft808 Terrace View Dr, Chapel Hill, NC 27516Off Market
A local agent can set up tours, give advice and negotiate with sellers.
Similar homes
- $359,9003 bd3 ba1.5k sqft73 Fernwood Ln, Chapel Hill, NC 27516For Sale
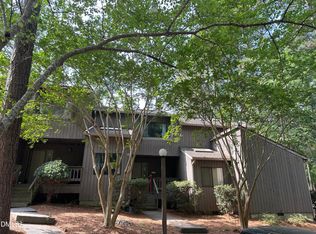
 MLS ID #10164474, Kevin Cohan. Doorify MLS
 - $360,0003 bd2 ba1.5k sqft8 Bair Cir, Durham, NC 27704For Sale
 MLS ID #10180854, Stephanie Anson. Doorify MLS
 - $515,9903 bd2 ba1.5k sqft715 Jade Creek Cir, Chapel Hill, NC 27516New Construction
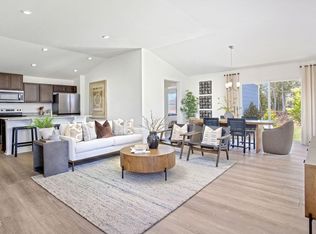 MLS ID #10160879, L. Calvin Ramsey. Doorify MLS
 - $325,0002 bd2 ba1.4k sqft13 Vauxhall Pl, Chapel Hill, NC 27517For Sale
 MLS ID #10157078, Kim Solomon. Doorify MLS
 - $325,0003 bd3 ba1.2k sqft2002 B Riddle Rd, Durham, NC 27713For SaleMLS ID #10179457, Stacy Slone. Doorify MLS
- from $416,9903 bd3 ba1.7k sqftMitchell Plan, Summit At Homestead, Chapel Hill, NC 27516New ConstructionTRI Pointe Homes
- $325,0003 bd3 ba1.2k sqft301 W Hill Ave S, Hillsborough, NC 27278For SaleMLS ID #10076489, Melissa H White. Doorify MLS
- $303,4773 bd3 ba1.2k sqft1224 Woody Dr, Graham, NC 27253New ConstructionDoorify MLS
- $320,0002 bd2 ba908 sqft118 Davidson Ave, Durham, NC 27704For SaleMLS ID #10167410, William Patrick. Doorify MLS
- $335,0003 bd3 ba1.6k sqft1 Vauxhall Pl, Chapel Hill, NC 27517For SaleMLS ID #10133028, Koren Bowman. Doorify MLS
- $324,9003 bd2 ba1.5k sqft1011 Park Ave, Durham, NC 27701For SaleMLS ID #10176029, William Patrick. Doorify MLS
- $279,8003 bd2 ba1.2k sqft809 Felicia St, Durham, NC 27704For SaleMLS ID #10177265, William Patrick. Doorify MLS
- $337,9002 bd3 ba1.2k sqft2904 Wadsworth Ave #A, Durham, NC 27707For SaleMLS ID #10156249, George Wilson. Doorify MLS
- $444,0001 bd2 ba1.2k sqft515 Hillsborough St Unit 103, Chapel Hill, NC 27514For SaleMLS ID #10172458, Matthew Peedin. Doorify MLS
- $375,0002 bd3 ba1.1k sqft1103 Elmira Ave #A, Durham, NC 27707New ConstructionMLS ID #10177354, Stacey Delgado. Doorify MLS
- from $409,9002 bd2 ba1.4k sqftInspiration Plan, Encore at Chatham Park - Villa Series, Pittsboro, NC 27312New ConstructionDavid Weekley Homes
- $495,0003 bd2 ba1.7k sqft1713 Riverside Dr, Hillsborough, NC 27278For SaleMLS ID #10179611, Dacao Zhou. Doorify MLS
- $375,0002 bd3 ba1.5k sqftTessa, Cary, NC 27519New ConstructionDoorify MLS
- $374,9003 bd3 ba1.2k sqftQuatro, Durham, NC 27701New ConstructionMLS ID #10151794, Jeremy Brazoban. Doorify MLS
- $497,1243 bd3 ba1.7k sqft158 Pinnacle Dr, Chapel Hill, NC 27516New ConstructionDoorify MLS
