Welcome to Four Colonies - Lenexa maintenance provided townhomes. This 2 bedroom 1.5 bath has been updated within the last few years. Main floor features an updated kitchen with new cabinets, granite counter tops and appliances opening up to a living room space with fireplace. Upstairs features 2 spacious bedrooms and a full bathroom with updated vanity. Downstairs is additional living space or rec room with washer/dryer and extra storage. Newer LVP throughout all three floors. Back deck has outdoor storage and patio space for relaxing. Amazing community with loads of amenities: 4 swimming pools, tennis courts, park, basketball courts, club houses for activities and trails throughout the community.
Pending
$219,000
8039 Halsey St, Lenexa, KS 66215
2beds
1,306sqft
Townhouse
Built in 1972
1,306 Square Feet Lot
$221,000 Zestimate®
$168/sqft
$268/mo HOA
What's special
- 18 days
- 661
- 49
Likely to sell faster than
Zillow last checked:
Listing updated:
Listed by:
Heather Novacky 913-638-6496,
ReeceNichols -Johnson County W
Source: Heartland MLS as distributed by MLS GRID,MLS#: 2643624
Facts & features
Interior
Bedrooms & bathrooms
- Bedrooms: 2
- Bathrooms: 2
- Full bathrooms: 1
- 1/2 bathrooms: 1
Primary bedroom
- Features: Ceiling Fan(s)
- Level: Second
- Area: 165 Square Feet
- Dimensions: 15 x 11
Bedroom 2
- Features: Walk-In Closet(s)
- Level: Second
- Area: 143 Square Feet
- Dimensions: 13 x 11
Bathroom 1
- Features: Shower Over Tub
- Level: Second
Dining room
- Level: First
- Area: 64 Square Feet
- Dimensions: 8 x 8
Half bath
- Level: First
Heating
- Natural Gas
Cooling
- Electric
Appliances
- Included: Dishwasher, Disposal, Dryer, Microwave, Refrigerator, Electric Range, Washer
- Laundry: In Basement
Features
- Pantry, Vaulted Ceiling(s), Walk-In Closet(s)
- Doors: Storm Door(s)
- Windows: Storm Window(s)
- Basement: Concrete,Finished,Sump Pump
- Number of fireplaces: 1
- Fireplace features: Gas, Great Room, Fireplace Equip, Fireplace Screen
Interior area
- Total structure area: 1,306
- Total interior livable area: 1,306 sqft
- Finished area above ground: 1,041
- Finished area below ground: 265
Property
Parking
- Parking features: Off Street
Features
- Patio & porch: Patio
- Fencing: Privacy
Lot
- Size: 1,306 Square Feet
- Features: Zero Lot Line
Details
- Additional structures: Shed(s)
- Parcel number: IP113000P1 0T102
Construction
Type & style
- Home type: Townhouse
- Architectural style: Contemporary
- Property subtype: Townhouse
Materials
- Board & Batten Siding
- Roof: Composition
Condition
- Year built: 1972
Utilities & green energy
- Sewer: Public Sewer
- Water: Public
Community & HOA
Community
- Security: Smoke Detector(s)
- Subdivision: Four Colonies
HOA
- Has HOA: Yes
- Amenities included: Clubhouse, Play Area, Pool, Tennis Court(s), Trail(s)
- Services included: Maintenance Grounds, Management, Snow Removal, Trash
- HOA fee: $268 monthly
- HOA name: Four Colonies HOA
Location
- Region: Lenexa
Financial & listing details
- Price per square foot: $168/sqft
- Tax assessed value: $207,200
- Annual tax amount: $2,572
- Date on market: 9/25/2026
- Ownership: Other
Estimated market value
$221,000
$210,000 - $232,000
$1,676/mo
Price history
| Date | Event | Price |
|---|---|---|
| 9/27/2026 | Pending sale | $219,000$168/sqft |
Source:  Heartland MLS as distributed by MLS GRID #2643624 Report a problem Heartland MLS as distributed by MLS GRID #2643624 Report a problem | ||
| 9/25/2026 | Listed for sale | $219,000+119.1%$168/sqft |
Source: Heartland MLS as distributed by MLS GRID #2643624 Report a problem | ||
| 1/19/2016 | Sold | -- |
Source: Heartland MLS as distributed by MLS GRID #45001_1971018 Report a problem | ||
| 1/10/2016 | Pending sale | $99,950$77/sqft |
Source: Keller Williams - Overland Park #1971018 Report a problem | ||
| 1/8/2016 | Listed for sale | $99,950$77/sqft |
Source: Keller Williams Realty Partner #1971018 Report a problem | ||
Public tax history
| Year | Property taxes | Tax assessment |
|---|---|---|
| 2025 | $2,572 +7.8% | $23,828 +8.9% |
| 2024 | $2,387 +3.7% | $21,873 +7.2% |
| 2023 | $2,303 +10.7% | $20,401 +11% |
| 2022 | $2,080 | $18,378 +11.1% |
| 2021 | -- | $16,549 +3.6% |
| 2020 | $1,949 | $15,974 -0.7% |
| 2019 | -- | $16,089 +19.4% |
| 2018 | -- | $13,478 +11.7% |
| 2017 | $1,545 -7.7% | $12,064 -6.9% |
| 2016 | $1,675 +9.8% | $12,961 +9.4% |
| 2015 | $1,525 +5.5% | $11,845 +1.7% |
| 2013 | $1,445 +4% | $11,650 +4.1% |
| 2012 | $1,390 -1.7% | $11,190 -9.9% |
| 2010 | $1,414 +1.8% | $12,420 |
| 2009 | $1,389 -1.8% | $12,420 +10.2% |
| 2008 | $1,414 -0.5% | $11,270 -3% |
| 2007 | $1,422 +4% | $11,615 -7.9% |
| 2006 | $1,367 | $12,616 +12.1% |
| 2005 | -- | $11,259 |
Find assessor info on the county website
Monthly payment
Est. payment
Payment breakdown
Explore the cost of this home by adjusting the details. Changes won't be saved.Climate risks
Neighborhood: 66215
Nearby schools
Schools provided by the listing agent
- Elementary: Rising Star
- Middle: Trailridge
- High: SM Northwest
Source: Heartland MLS as distributed by MLS GRID. This data may not be complete. We recommend contacting the local school district to confirm school assignments for this home.


Similar homes
- $250,0002 bd2 ba1.3k sqft7923 Colony Ln, Lenexa, KS 66215For Sale
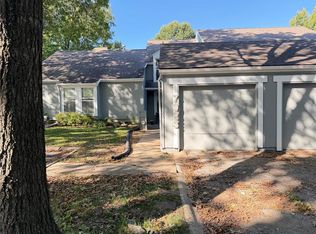 MLS ID #2644021, Jen Stoltz, Platinum Realty LLC. Heartland MLS as distributed by MLS GRID
 - $254,9503 bd2 ba1.4k sqft8058 Colony Ln, Lenexa, KS 66215For Sale
 MLS ID #2644882, Bryan Huff, Keller Williams Realty Partners Inc.. Heartland MLS as distributed by MLS GRID
 - $240,0003 bd2 ba1.1k sqft8023 Halsey St, Lenexa, KS 66215For Sale
 MLS ID #2631865, Aaron Floyd, Keller Williams KC North. Heartland MLS as distributed by MLS GRID
 - $199,2662 bd2 ba1k sqft10252 W 96th Ter, Overland Park, KS 66212For Sale
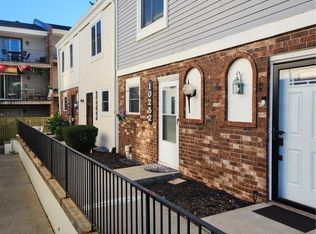 MLS ID #2645046, Shawn Lewis, RE/MAX Realty Suburban Inc. Heartland MLS as distributed by MLS GRID
